1741 W Cheryl Drive, Winter Park, FL 32792
- $485,000
- 3
- BD
- 2
- BA
- 1,550
- SqFt




- Sold Price
- $485,000
- List Price
- $485,000
- Status
- Sold
- Days on Market
- 6
- Closing Date
- Apr 05, 2024
- MLS#
- O6182771
- Property Style
- Single Family
- Year Built
- 1980
- Bedrooms
- 3
- Bathrooms
- 2
- Living Area
- 1,550
- Lot Size
- 8,133
- Acres
- 0.19
- Total Acreage
- 0 to less than 1/4
- Legal Subdivision Name
- Carolyn Estates
- MLS Area Major
- Winter Park/Aloma
Property Description
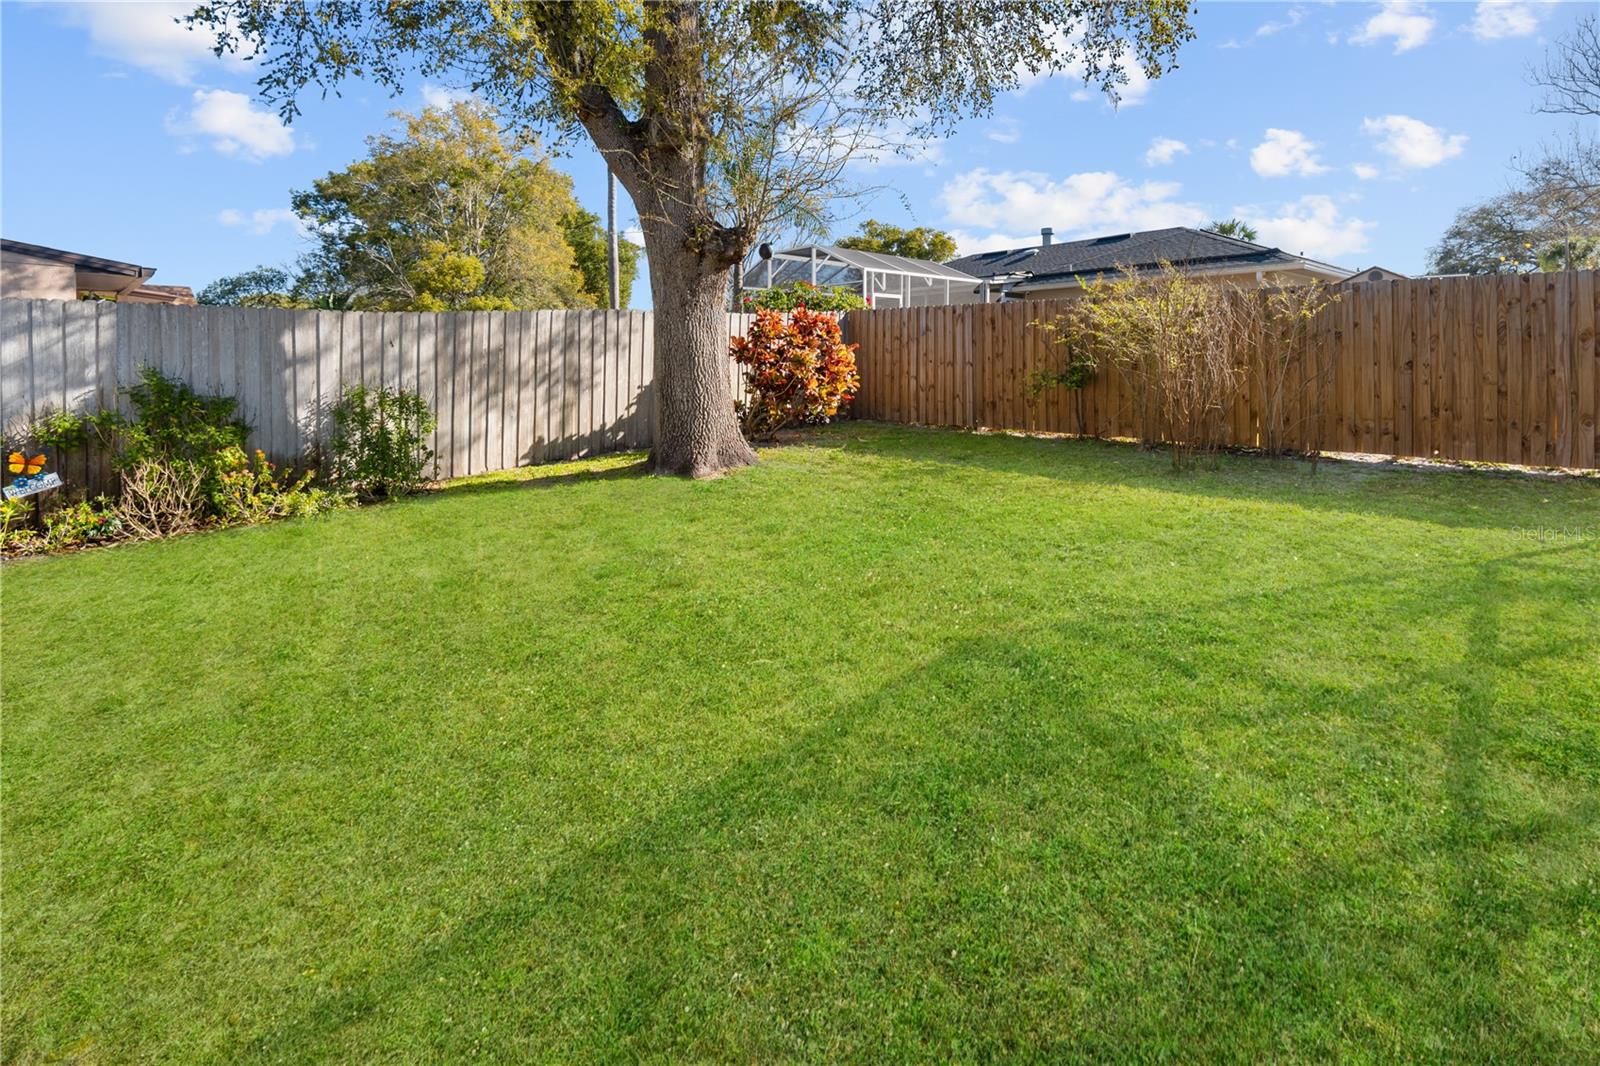
Welcome to highly desirable Carolyn Estates! This charming 3 bedroom, 2 bathroom pool home boasts high ceilings and a large great room with a wood-burning fireplace and vaulted ceilings. The sliding glass door overlooks a private backyard with a fully fenced and screened-in pool, perfect for entertaining. The home features wood-look laminate floors, spacious secondary bedrooms, and an oversized 2 car garage. The covered back patio leads to a fenced and private backyard with beautiful oak trees and lush landscaping. Located in a desirable area with top-rated Seminole County schools, easy access to shopping and restaurants. The roof was replaced in 2021, gutters in 2021, new windows and sliding glass doors in 2021, and a new pool pump in 2019. Freshly painted in 2020, this home is move-in ready and offers a perfect blend of comfort and convenience. The HOA is only $100 per year, making this property even more appealing for potential buyers.
/u.realgeeks.media/homesinorlando/NextHome-Neighborhood-Realty-Logo-Horizontal-OrangeOnWhite-Web-RGB.jpg)
Additional Information
- Taxes
- $4348
- Minimum Lease
- 1-2 Years
- HOA Fee
- $100
- HOA Payment Schedule
- Annually
- Community Features
- No Deed Restriction
- Property Description
- One Story
- Zoning
- R-2
- Interior Layout
- Ceiling Fans(s), Primary Bedroom Main Floor, Thermostat, Vaulted Ceiling(s), Walk-In Closet(s), Window Treatments
- Interior Features
- Ceiling Fans(s), Primary Bedroom Main Floor, Thermostat, Vaulted Ceiling(s), Walk-In Closet(s), Window Treatments
- Floor
- Laminate, Tile
- Appliances
- Dishwasher, Disposal, Dryer, Electric Water Heater, Microwave, Refrigerator, Washer
- Utilities
- Cable Available, Electricity Connected, Sewer Connected, Water Connected
- Heating
- Central, Electric
- Air Conditioning
- Central Air
- Fireplace Description
- Family Room, Wood Burning
- Exterior Construction
- Block
- Exterior Features
- Irrigation System, Rain Gutters, Sidewalk
- Roof
- Shingle
- Foundation
- Slab
- Pool
- Private
- Pool Type
- Gunite
- Garage Carport
- 2 Car Garage
- Garage Spaces
- 2
- Garage Dimensions
- 20x20
- Elementary School
- Red Bug Elementary
- Middle School
- Tuskawilla Middle
- High School
- Lake Howell High
- Pets
- Allowed
- Flood Zone Code
- X
- Parcel ID
- 25-21-30-504-0000-0490
- Legal Description
- LOT 49 CAROLYN ESTATES PB 21 PG 86
Listing courtesy of HYSER LLC. 407-951-2472
Selling Office: EXP REALTY LLC.Mortgage Calculator
StellarMLS is the source of this information via Internet Data Exchange Program. All listing information is deemed reliable but not guaranteed and should be independently verified through personal inspection by appropriate professionals. Listings displayed on this website may be subject to prior sale or removal from sale. Availability of any listing should always be independently verified. Listing information is provided for consumer personal, non-commercial use, solely to identify potential properties for potential purchase. All other use is strictly prohibited and may violate relevant federal and state law. Data last updated on