8603 French Oak Drive, Orlando, FL 32835
- $1,100,000
- 4
- BD
- 4
- BA
- 3,429
- SqFt






- Sold Price
- $1,100,000
- List Price
- $1,150,000
- Status
- Sold
- Days on Market
- 7
- Closing Date
- May 13, 2024
- MLS#
- O6182719
- Property Style
- Single Family
- Architectural Style
- Florida, Patio Home, Traditional
- Year Built
- 1986
- Bedrooms
- 4
- Bathrooms
- 4
- Baths Half
- 1
- Living Area
- 3,429
- Lot Size
- 38,357
- Acres
- 0.88
- Total Acreage
- 1/2 to less than 1
- Legal Subdivision Name
- Willowwood
- Complex/Comm Name
- Willowwood
- MLS Area Major
- Orlando/Metrowest/Orlo Vista
Property Description
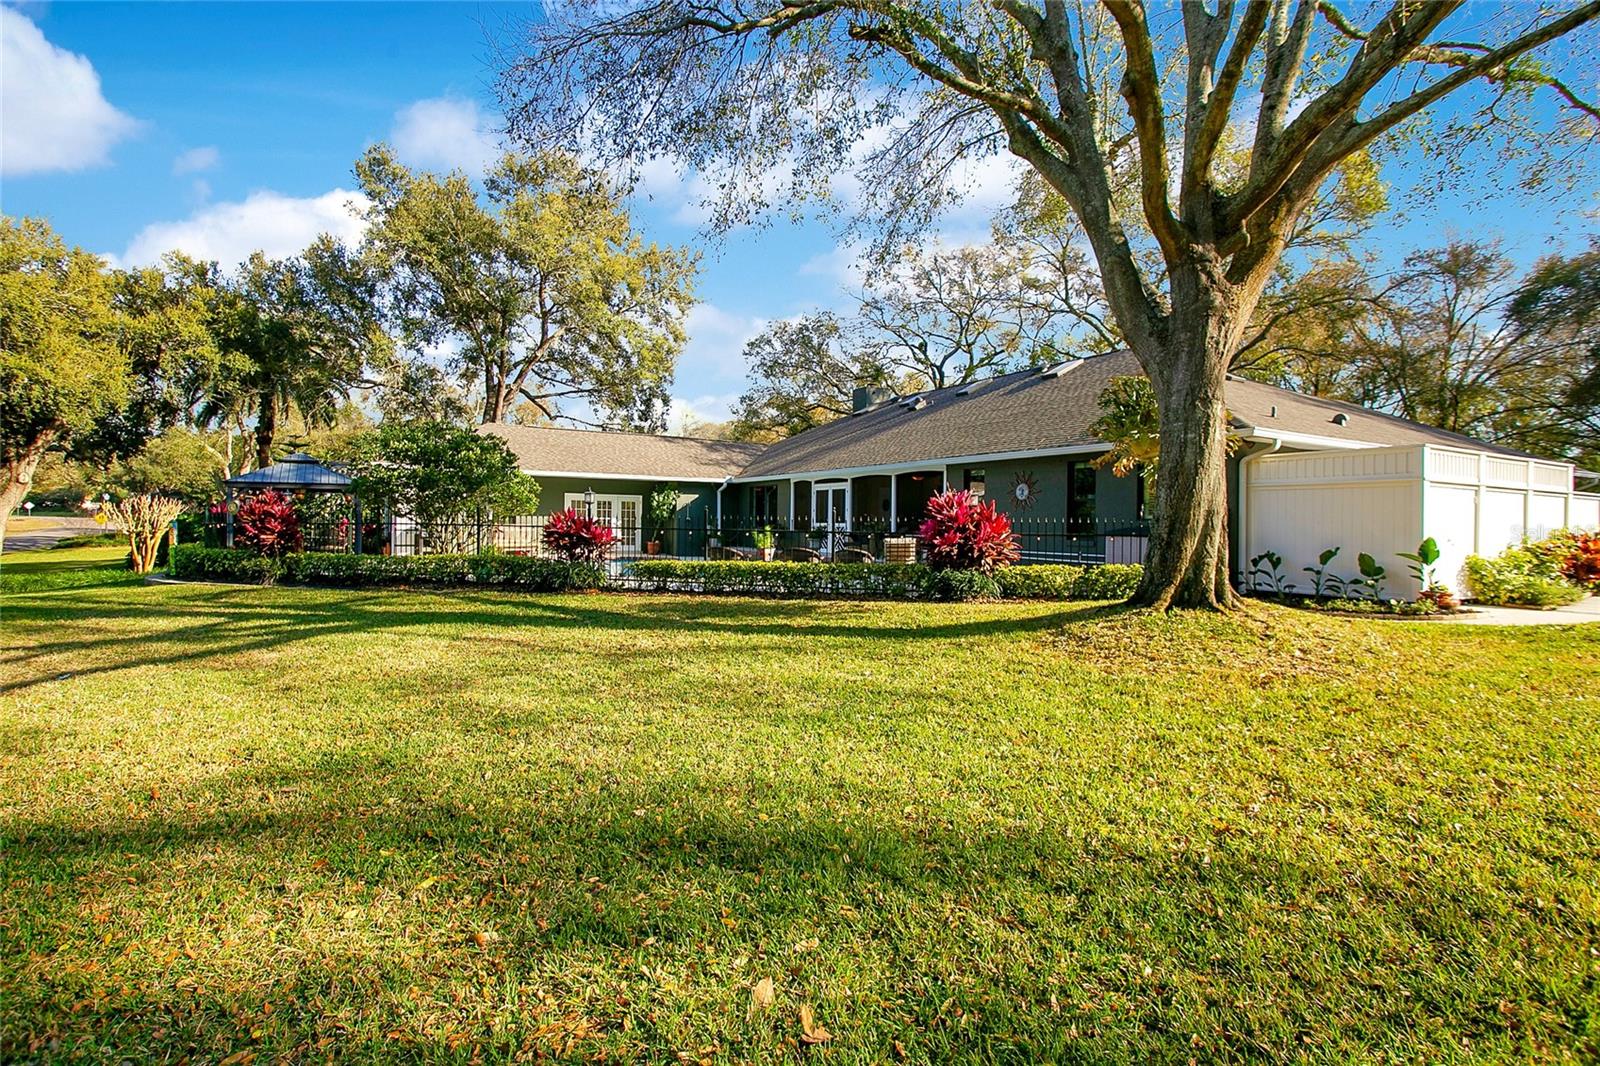
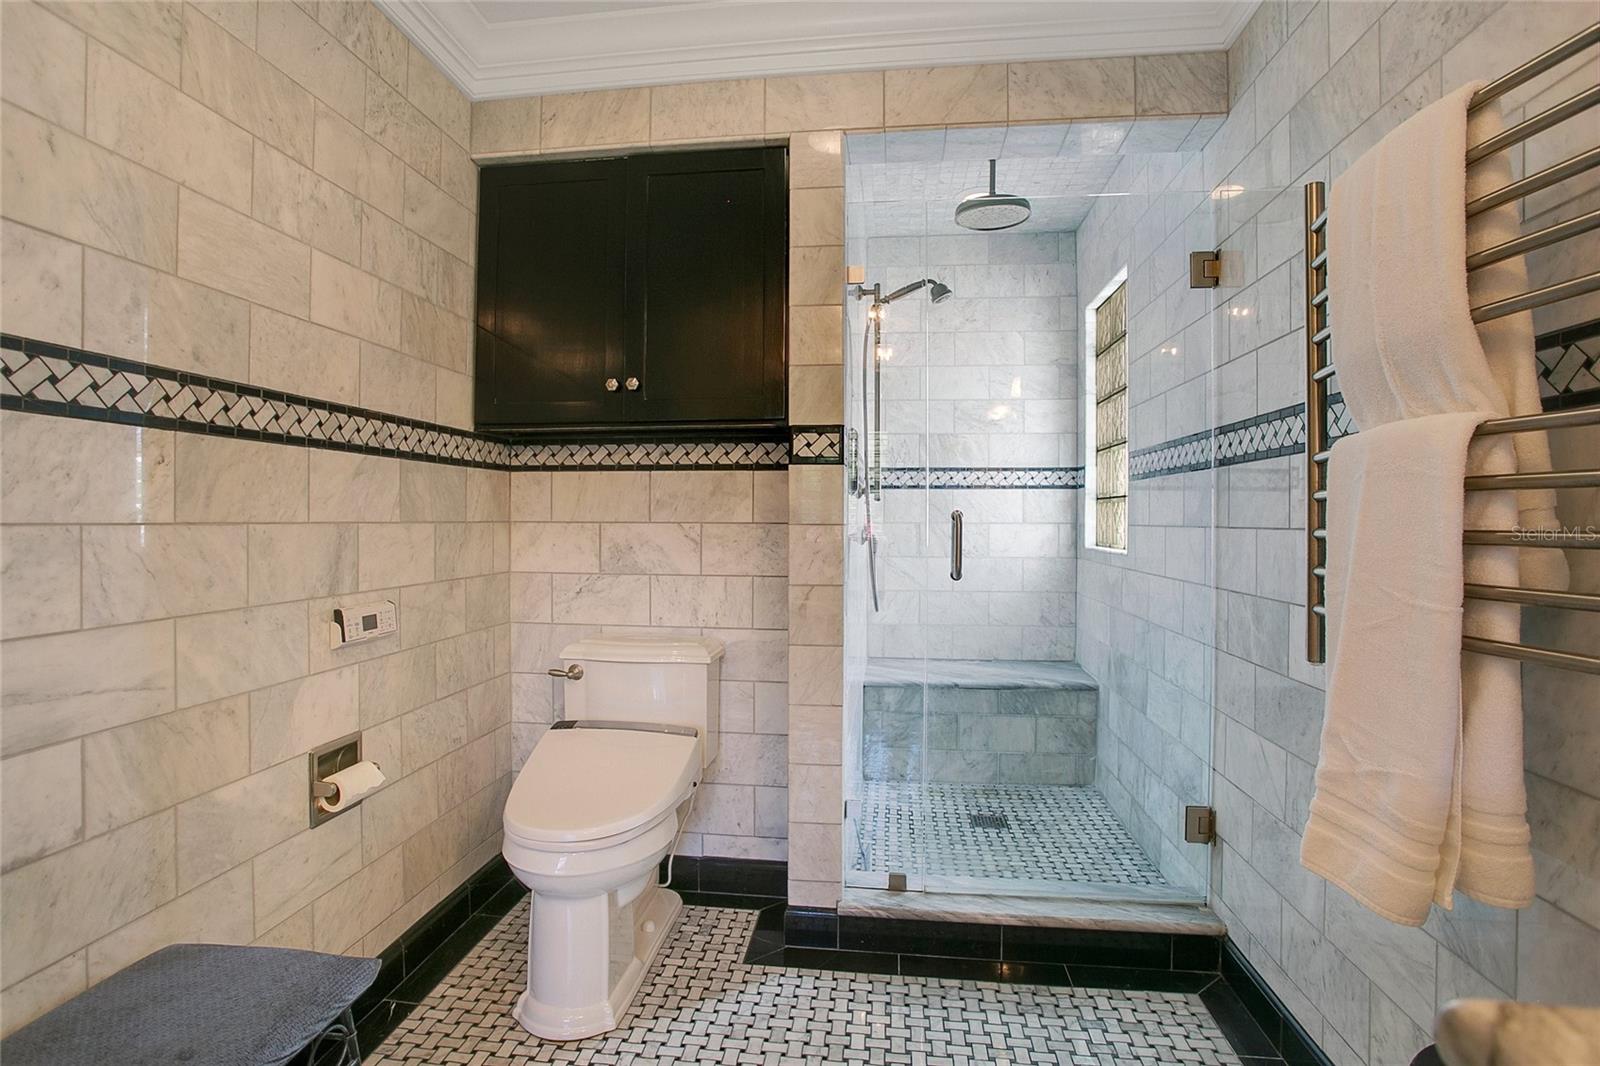
LOCATION, LOCATION, LOCATION! This home i a MUST SEE, to capture all the updated features! Don't miss this beautiful, MOVE-IN READY, 4 bedroom, with office, living and family rooms, an extra large entertainment bonus room, 3 1/2 bath, 2nd In-Law En Suite, with additional bonus room pool home in the beautiful community of Willowwood, that overlooks the picturesque community lake. The luxuriant curb appeal invites you onto the .88 acre lot, to the brick walk-scape, while enjoying colorful flower gardens along the way. Entering the home from the foyer, you'll observe the abundance of natural light coming in through the formal dining and living room bay windows, with generous crown molding and base boards throughout, you'll be pleased with the timeless interior architecture. Proceeding through french doors the family room offers a wood burning fireplace, vaulted ceiling line w/ skylights and a built-in desk adjoins a generous open concept renovated kitchen. One of the first things you will notice is the custom wood craftsmanship details as you set foot into the gourmet kitchen, which includes a breakfast bar, gas range with double ovens, a new Bosch dishwasher, custom wood faced refrigerator, hidden pantry, granite counters, custom tongue and grove cabinetry and dinette area. This home offers a three way split bedroom layout, with the primary bedroom upgraded to enjoy a walk-in closet with many details for storage and a primary bathroom made for a queen and king. Additional square footage added to the home includes a 33' x 13' bonus/media room with dry bar, office, an addition bedroom and bathroom. An en suite area would also be perfect for a In-Law Suite, with a 3rd newer area added to include 2 more beds and a full bath, as well. Enjoy the large, screened-in lanai that provides a cook top, beverage fridge, and sink. The lanai then overlooks a step down brick porch onto decking encircling the large sized updated marcite pool w/ new pool pump. A beautiful covered pavilion, with custom lighting, is a perfect spot to enjoy Al fresco dining. The large lot, irrigated from a well, includes a private fire pit patio, mature landscaping all overlooking the community lake. The 2 car garage has epoxy flooring, built in shelving, closets with sliding doors, work bench and custom cabinetry for additional storage. You can stand up in the floored attic, with ample storage space, two fans and re-blown installation. This picturesque community offers lush trees, tennis courts, a scenic lake and proximity to A-rated Windy Ridge K-8 school. Minutes from Restaurant Row, Windermere, Winter Garden, Disney, Universal and Mall at Millenia, this is the perfect location within walking distance to Windy Ridge Elementary along with access to nearby shopping, theme parks and downtown Orlando. Don't miss out on this limited opportunity to live in this established and lush community of Willowwood. Please refer to the feature sheet attached to this listing to see the numerous list of upgrades made to this, astonishingly, well maintained home. <div style="padding:56.25% 0 0 0;position:relative;"><iframe src="https://my.matterport.com/show/?m=5tUCc8dgD96&mls=1" frameborder="0" allow="autoplay; fullscreen" allowfullscreen style="position:absolute;top:0;left:0;width:100%;height:100%;"></iframe></div>
/u.realgeeks.media/homesinorlando/NextHome-Neighborhood-Realty-Logo-Horizontal-OrangeOnWhite-Web-RGB.jpg)
Additional Information
- Taxes
- $5522
- Minimum Lease
- 7 Months
- HOA Fee
- $650
- HOA Payment Schedule
- Annually
- Maintenance Includes
- Common Area Taxes, Recreational Facilities
- Location
- Landscaped, Oversized Lot, Sidewalk, Street Dead-End, Paved
- Community Features
- Park, Sidewalks, Tennis Courts, No Deed Restriction
- Property Description
- One Story
- Zoning
- P-D
- Interior Layout
- Attic Fan, Built-in Features, Ceiling Fans(s), Crown Molding, Dry Bar, Eat-in Kitchen, Primary Bedroom Main Floor, Skylight(s), Solid Wood Cabinets, Split Bedroom, Thermostat, Vaulted Ceiling(s), Walk-In Closet(s), Window Treatments
- Interior Features
- Attic Fan, Built-in Features, Ceiling Fans(s), Crown Molding, Dry Bar, Eat-in Kitchen, Primary Bedroom Main Floor, Skylight(s), Solid Wood Cabinets, Split Bedroom, Thermostat, Vaulted Ceiling(s), Walk-In Closet(s), Window Treatments
- Floor
- Carpet, Hardwood, Tile
- Appliances
- Built-In Oven, Dishwasher, Disposal, Dryer, Electric Water Heater, Exhaust Fan, Microwave, Other, Refrigerator, Washer
- Utilities
- Cable Available, Electricity Connected, Propane, Public, Sprinkler Meter, Street Lights, Underground Utilities, Water Connected
- Heating
- Central, Electric, Heat Pump, Propane
- Air Conditioning
- Central Air
- Fireplace Description
- Living Room, Wood Burning
- Exterior Construction
- Block, Brick
- Exterior Features
- French Doors, Irrigation System, Lighting, Outdoor Kitchen, Outdoor Shower, Private Mailbox, Rain Gutters, Sidewalk, Sprinkler Metered
- Roof
- Shingle
- Foundation
- Slab
- Pool
- Private
- Pool Type
- Auto Cleaner, Deck, Gunite, In Ground, Lighting, Pool Sweep
- Garage Carport
- 2 Car Garage
- Garage Spaces
- 2
- Garage Features
- Common, Driveway, Garage Door Opener, Garage Faces Side, Ground Level, Other, Oversized, Parking Pad
- Garage Dimensions
- 26x22
- Elementary School
- Windy Ridge Elem
- Middle School
- Chain Of Lakes Middle
- High School
- Olympia High
- Water View
- Lake
- Pets
- Allowed
- Flood Zone Code
- X
- Parcel ID
- 28-23-10-8625-00-440
- Legal Description
- WILLOWWOOD UNIT ONE 13/145 LOT 44
Listing courtesy of THE REAL ESTATE COLLECTION LLC. 407-656-7814
Selling Office: THE REAL ESTATE COLLECTION LLC.Mortgage Calculator
StellarMLS is the source of this information via Internet Data Exchange Program. All listing information is deemed reliable but not guaranteed and should be independently verified through personal inspection by appropriate professionals. Listings displayed on this website may be subject to prior sale or removal from sale. Availability of any listing should always be independently verified. Listing information is provided for consumer personal, non-commercial use, solely to identify potential properties for potential purchase. All other use is strictly prohibited and may violate relevant federal and state law. Data last updated on