341 Largovista Drive, Oakland, FL 34787
- $590,000
- 5
- BD
- 4
- BA
- 3,980
- SqFt




- Sold Price
- $590,000
- List Price
- $599,900
- Status
- Sold
- Days on Market
- 147
- Closing Date
- Aug 22, 2024
- MLS#
- O6182707
- Foreclosure
- Yes
- Property Style
- Single Family
- Architectural Style
- Contemporary
- Year Built
- 2003
- Bedrooms
- 5
- Bathrooms
- 4
- Baths Half
- 1
- Living Area
- 3,980
- Lot Size
- 9,373
- Acres
- 0.22
- Total Acreage
- 0 to less than 1/4
- Legal Subdivision Name
- Johns Landing Ph 02 48 138
- MLS Area Major
- Winter Garden/Oakland
Property Description
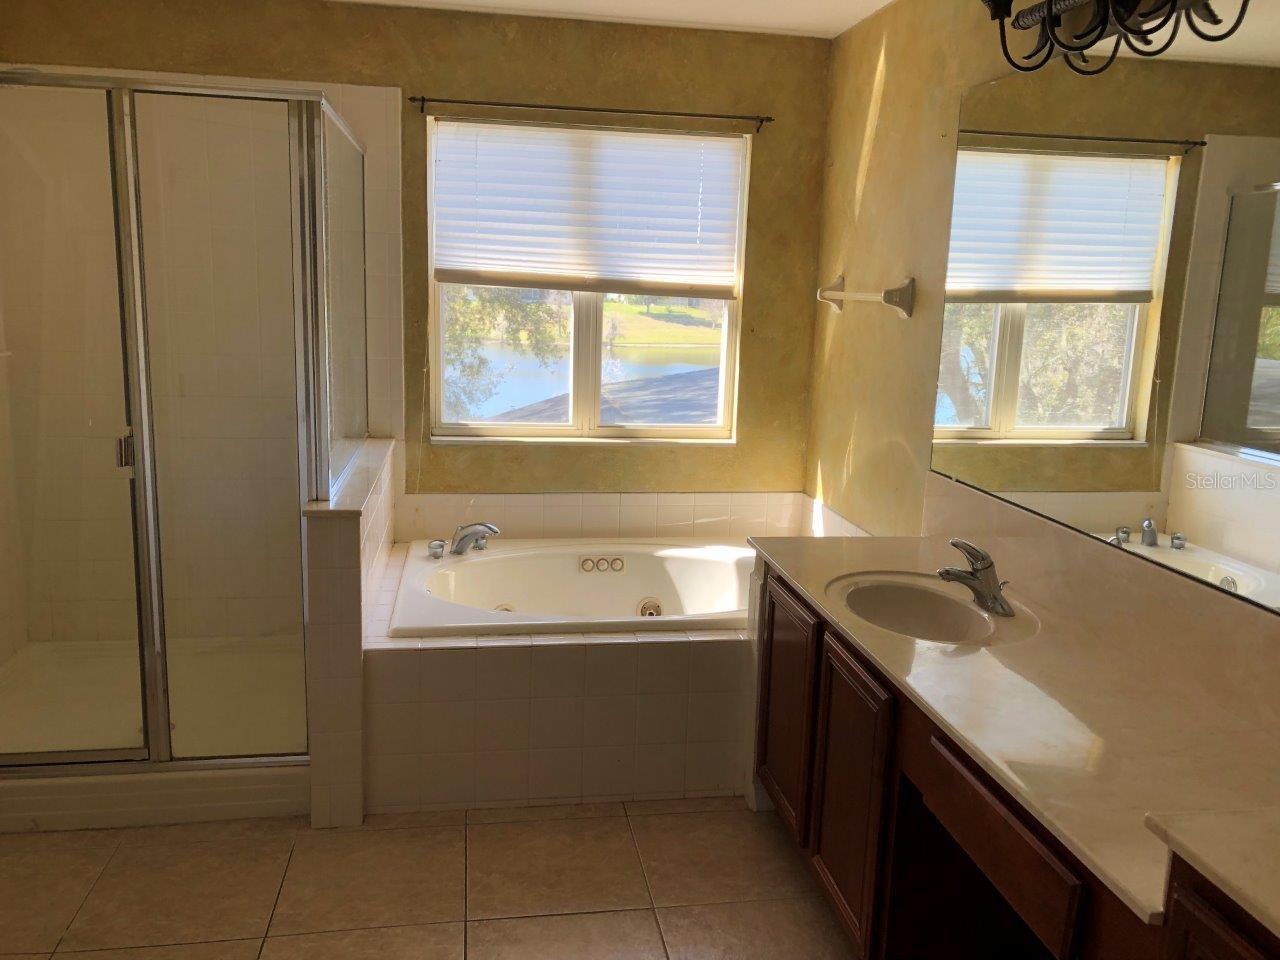
Beautiful, spacious luxury home with serene pond view & located at the highly sought after John's Landing lake-front community on the edge of Oakland & Winter Garden. Over 4,000 sqft. of living space with open layout, formal dining, upstairs loft, laundry room, garden bath, 2 car garage, & so much more! Home backs up to a sizeable pond & has in-ground pool with screened enclosure. Interior has nice touches including utility sinks in laundry room & garage, kitchen island, soaring foyer, 2nd bedroom on ground floor & bathroom accessible directly from pool patio. Master suite is located upstairs along with the 3rd, 4th & 5th bedrooms & an extensive loft. Johns Landing is gated, deed-restricted community. Major thoroughfares are conveniently located nearby including Florida Turnpike, Hwy 50/W Colonial, & SR-429 western beltway. Disney World theme parks only about 30 minutes south by highway. West Orange High School is only 10-15 minutes east. Other area attractions include the Oakland Nature Preserve, West Orange Cycling Trail, Plant Street Market, downtown Winter Garden, Tucker Ranch Recreation Complex & world class golfing at Stoneybrook West & Bella Collina. W Colonial Drive offers an abundance of dining, banking, supermarkets, big boxes stores, schools, libraries, post office, movie theater & more within 15 minutes' drive. House is Duke Energy & Town of Oakland water. Sold as-is, where-is. No Seller’s disclosures. Seller is making no warranties or representations of property condition. Room dimensions are approximate & should be independently verified. Proof of funds/pre-approval letter required with all offers. Buying party is responsible for verifying whether or not property condition will qualify for buyer’s specific loan program. HOA dues may be subject to change, special assessments & must be verified by buyer. MLS information deemed reliable, but not guaranteed. Parties are advised to verify. *Per our seller, please ensure all potential buyers view the interior of the property prior to submitting offers. Agents must always accompany buyers during showings. Seller will not entertain sight-unseen offers. If applicable, please factor any repair estimates into the offer.* There's a 5-minutes video walk-through available under MLS Virtual Tour. **Update March 2024 -- HOA Violation Courtesy Notices in MLS Attachments due to front yard/grass condition. Seller advising house is sold as-is, where-is, no repairs.
/u.realgeeks.media/homesinorlando/NextHome-Neighborhood-Realty-Logo-Horizontal-OrangeOnWhite-Web-RGB.jpg)
Additional Information
- Taxes
- $5438
- Minimum Lease
- 8-12 Months
- HOA Fee
- $500
- HOA Payment Schedule
- Semi-Annually
- Location
- Paved
- Community Features
- No Deed Restriction
- Property Description
- Two Story
- Zoning
- R-1
- Interior Layout
- Ceiling Fans(s), Open Floorplan, PrimaryBedroom Upstairs, Stone Counters, Thermostat, Walk-In Closet(s)
- Interior Features
- Ceiling Fans(s), Open Floorplan, PrimaryBedroom Upstairs, Stone Counters, Thermostat, Walk-In Closet(s)
- Floor
- Carpet, Ceramic Tile, Laminate
- Appliances
- Dishwasher, Electric Water Heater, Microwave, Range, Range Hood
- Utilities
- Electricity Connected, Water Connected
- Heating
- Central
- Air Conditioning
- Central Air
- Exterior Construction
- Block, Stucco, Wood Frame
- Exterior Features
- Sidewalk
- Roof
- Shingle
- Foundation
- Slab
- Pool
- Private
- Pool Type
- Gunite, In Ground
- Garage Carport
- 2 Car Garage
- Garage Spaces
- 2
- Garage Features
- Ground Level, Off Street, Parking Pad
- Water View
- Pond
- Water Frontage
- Pond
- Pets
- Allowed
- Flood Zone Code
- X
- Parcel ID
- 29-22-27-4020-02-470
- Legal Description
- JOHNS LANDING PH 2 48/138 LOT 247
Listing courtesy of JASON CRANE REAL ESTATE LLC. 321-206-6937
Selling Office: CENTURY 21 PROFESSIONAL GROUP.Mortgage Calculator
StellarMLS is the source of this information via Internet Data Exchange Program. All listing information is deemed reliable but not guaranteed and should be independently verified through personal inspection by appropriate professionals. Listings displayed on this website may be subject to prior sale or removal from sale. Availability of any listing should always be independently verified. Listing information is provided for consumer personal, non-commercial use, solely to identify potential properties for potential purchase. All other use is strictly prohibited and may violate relevant federal and state law. Data last updated on