2607 Quarry Stone Court, Oviedo, FL 32765
- $550,000
- 4
- BD
- 3
- BA
- 2,290
- SqFt




- Sold Price
- $550,000
- List Price
- $569,000
- Status
- Sold
- Days on Market
- 3
- Closing Date
- Apr 10, 2024
- MLS#
- O6182703
- Property Style
- Single Family
- Year Built
- 2006
- Bedrooms
- 4
- Bathrooms
- 3
- Living Area
- 2,290
- Lot Size
- 6,343
- Acres
- 0.15
- Total Acreage
- 0 to less than 1/4
- Legal Subdivision Name
- Regency Estates Ph 2
- MLS Area Major
- Oviedo
Property Description
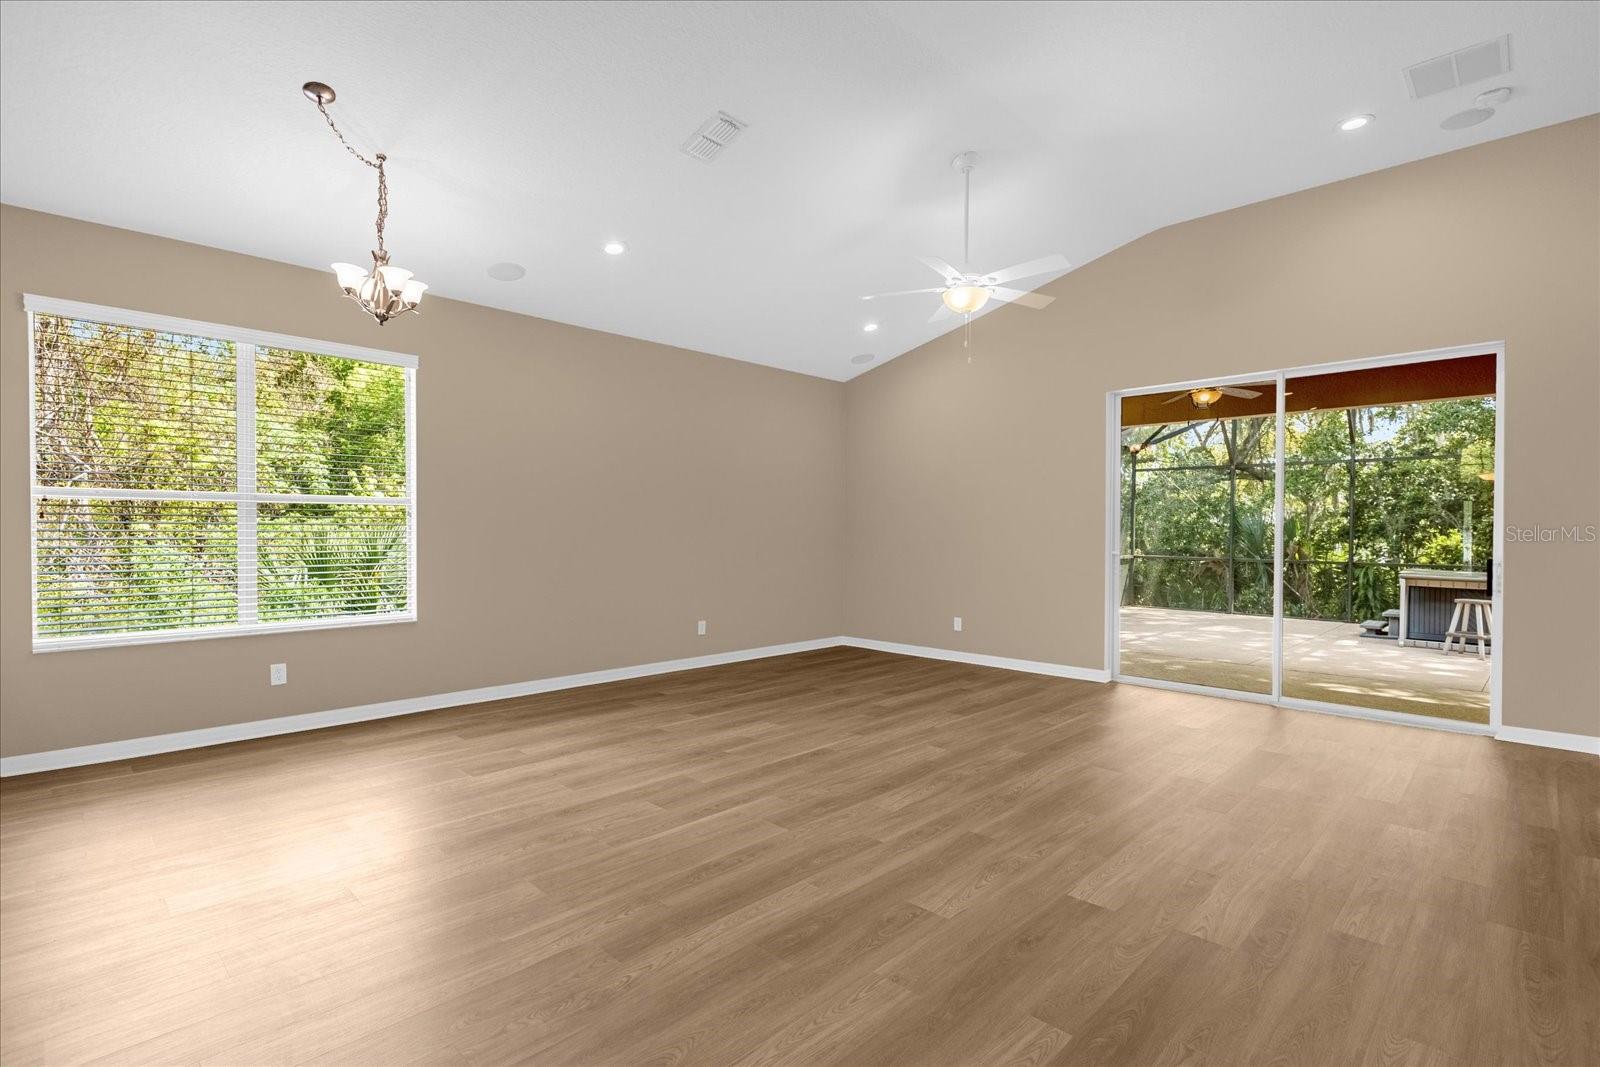
Escape to your own private oasis in this charming 4 Bedroom, 3 Bathroom residence at the end of a peaceful cul-de-sac in the beautiful Regency Estates neighborhood. Nestled against a backdrop of lush woods and mature oak trees on two sides, this 2,290 square foot home offers the perfect blend of tranquility and convenience. The primary bedroom has a large walk-in shower, a soaking tub, and a huge walk-in closet. The layout includes office space with double doors. The home has undergone extensive UPGRADES and RENOVATIONS which includes a BRAND NEW ROOF (2023), RHEEM HVAC, NEW Shaw Endura LVP FLOORING (2024), NEW EXTERIOR and INTERIOR PAINT, NEW modern lighting fixtures, NEW APPLIANCES, Ring security cameras, and many more. You'll appreciate the exclusive privacy provided by having only one neighbor. Imagine sipping your morning coffee on the extra-large 22 x 25 screened-in lanai, surrounded by nature's beauty, or winding down in the hot tub while being surrounded by trees, while listening to the small creek. Enjoy the convenience of being close to shopping, restaurants, downtown, and the airport all while nestled in wooded surroundings. Not to mention this house is located within the Seminole County “A Rated” School District! Don't miss the chance to make this secluded retreat your own.
/u.realgeeks.media/homesinorlando/NextHome-Neighborhood-Realty-Logo-Horizontal-OrangeOnWhite-Web-RGB.jpg)
Additional Information
- Taxes
- $3917
- Minimum Lease
- 8-12 Months
- HOA Fee
- $56
- HOA Payment Schedule
- Monthly
- Location
- Cul-De-Sac
- Community Features
- No Deed Restriction
- Property Description
- One Story
- Zoning
- R-1BB
- Interior Layout
- Ceiling Fans(s), High Ceilings, Kitchen/Family Room Combo, Split Bedroom, Walk-In Closet(s)
- Interior Features
- Ceiling Fans(s), High Ceilings, Kitchen/Family Room Combo, Split Bedroom, Walk-In Closet(s)
- Floor
- Carpet, Ceramic Tile
- Appliances
- Dishwasher, Disposal, Dryer, Electric Water Heater, Microwave, Range, Refrigerator, Washer
- Utilities
- BB/HS Internet Available, Cable Connected, Electricity Connected, Sewer Connected
- Heating
- Central
- Air Conditioning
- Central Air
- Exterior Construction
- Block, Stucco
- Exterior Features
- Irrigation System, Sidewalk, Sliding Doors
- Roof
- Shingle
- Foundation
- Slab
- Pool
- No Pool
- Garage Carport
- 2 Car Garage
- Garage Spaces
- 2
- Garage Features
- Driveway, Garage Door Opener
- Garage Dimensions
- 20x23
- Pets
- Allowed
- Flood Zone Code
- X, A
- Parcel ID
- 19-21-31-512-0000-0120
- Legal Description
- LOT 12 REGENCY ESTATES PHASE 2 PB 69 PGS 94 - 95
Listing courtesy of EXP REALTY LLC. 888-883-8509
Selling Office: EXP REALTY LLC.Mortgage Calculator
StellarMLS is the source of this information via Internet Data Exchange Program. All listing information is deemed reliable but not guaranteed and should be independently verified through personal inspection by appropriate professionals. Listings displayed on this website may be subject to prior sale or removal from sale. Availability of any listing should always be independently verified. Listing information is provided for consumer personal, non-commercial use, solely to identify potential properties for potential purchase. All other use is strictly prohibited and may violate relevant federal and state law. Data last updated on