5137 Dove Tree, Orlando, FL 32811
- $600,000
- 4
- BD
- 3
- BA
- 2,980
- SqFt










- Sold Price
- $600,000
- List Price
- $679,000
- Status
- Sold
- Days on Market
- 191
- Closing Date
- Nov 01, 2024
- MLS#
- O6182700
- Property Style
- Single Family
- Year Built
- 2014
- Bedrooms
- 4
- Bathrooms
- 3
- Baths Half
- 1
- Living Area
- 2,980
- Lot Size
- 5,352
- Acres
- 0.12
- Total Acreage
- 0 to less than 1/4
- Legal Subdivision Name
- Millennia Park Phase 4
- MLS Area Major
- Orlando/Orlo Vista/Richmond Heights
Property Description
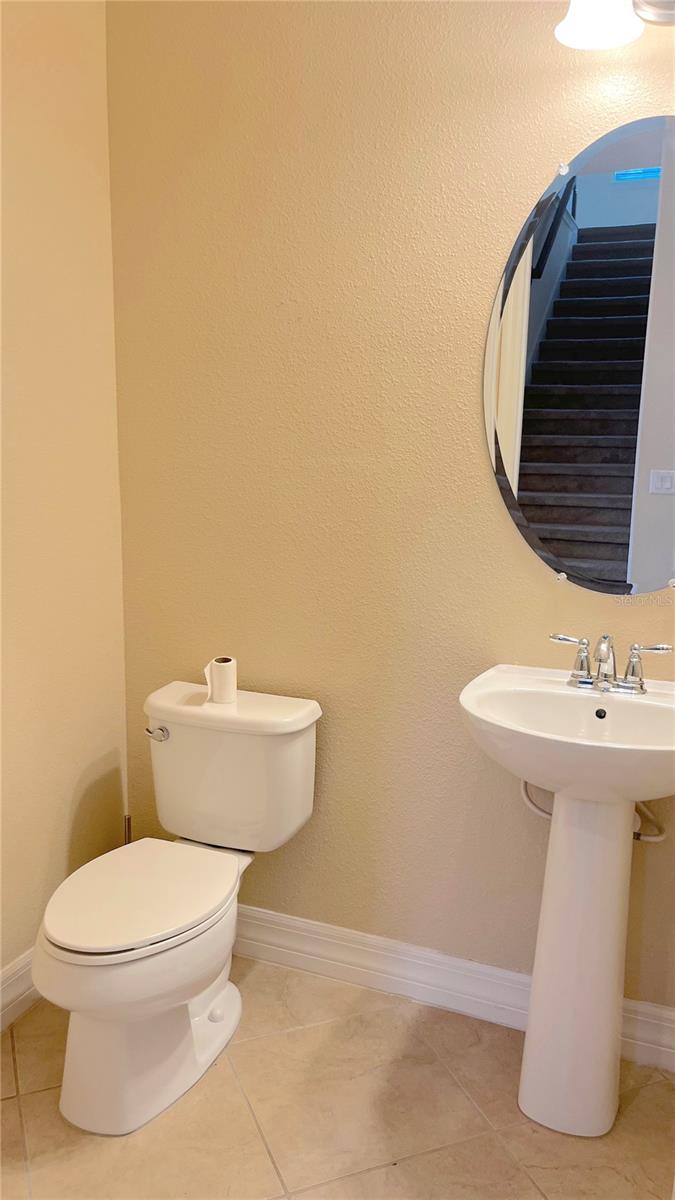
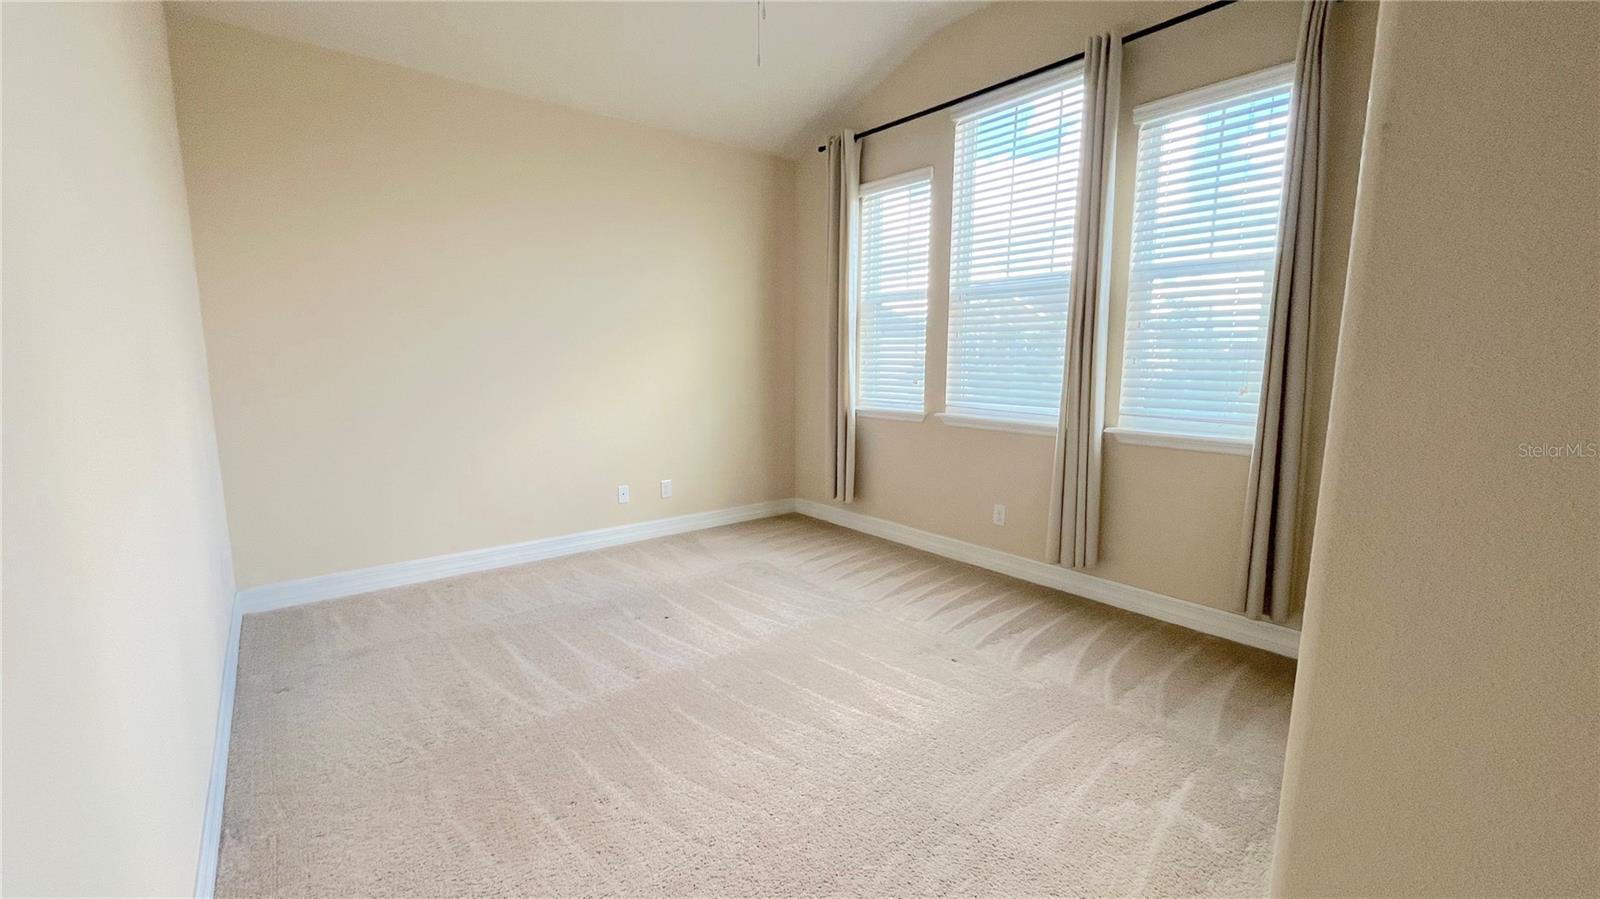
"Discover your family dream water view home, nestled near the magic of Universal Studios in Orlando! Moving in ready, this stunning 2-story, 4-bed, 2.5-bath sanctuary boasts serene lake views, in a screened back yard, is offering the perfect blend of luxury and tranquility. Imagine waking up to breathtaking sunrises and unwinding with pictures sunsets in your own backyard. With spacious living areas, modern amenities, and proximity to world-class entertainment, this great location home is an enchanting escape waiting to be yours. Don't miss out on this rare opportunity to live in paradise. Contact us today to schedule a viewing!"
/u.realgeeks.media/homesinorlando/NextHome-Neighborhood-Realty-Logo-Horizontal-OrangeOnWhite-Web-RGB.jpg)
Additional Information
- Taxes
- $8287
- Minimum Lease
- 8-12 Months
- HOA Fee
- $1,047
- HOA Payment Schedule
- Semi-Annually
- Community Features
- No Deed Restriction
- Property Description
- Two Story
- Zoning
- PD
- Interior Layout
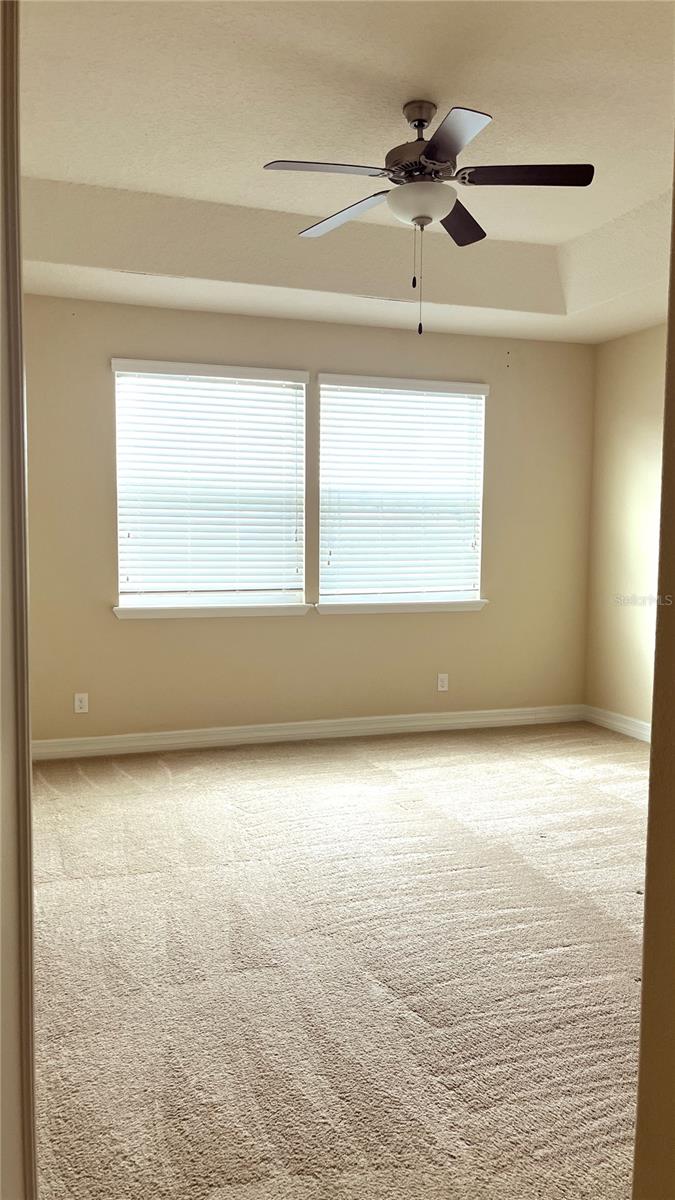
- Ceiling Fans(s), Crown Molding, Eat-in Kitchen, Kitchen/Family Room Combo, Living Room/Dining Room Combo, PrimaryBedroom Upstairs, Solid Surface Counters, Solid Wood Cabinets, Stone Counters, Tray Ceiling(s), Walk-In Closet(s)
- Interior Features
- Ceiling Fans(s), Crown Molding, Eat-in Kitchen, Kitchen/Family Room Combo, Living Room/Dining Room Combo, PrimaryBedroom Upstairs, Solid Surface Counters, Solid Wood Cabinets, Stone Counters, Tray Ceiling(s), Walk-In Closet(s)
- Floor
- Carpet, Ceramic Tile, Tile
- Appliances
- Convection Oven, Dishwasher, Disposal, Dryer, Electric Water Heater, Exhaust Fan, Freezer, Ice Maker, Microwave, Range Hood, Refrigerator, Washer
- Utilities
- Cable Connected, Electricity Connected, Fire Hydrant, Phone Available, Public, Sewer Connected, Sprinkler Recycled, Underground Utilities, Water Connected
- Heating
- Central, Electric, Exhaust Fan
- Air Conditioning
- Central Air
- Exterior Construction
- Block
- Exterior Features
- Gray Water System, Irrigation System, Sliding Doors
- Roof
- Shingle
- Foundation
- Slab
- Pool
- No Pool
- Garage Carport
- 2 Car Garage
- Garage Spaces
- 2
- Water View
- Lake
- Water Frontage
- Lake
- Pets
- Allowed
- Flood Zone Code
- AE
- Parcel ID
- 18-23-29-5676-02-530
- Legal Description
- MILLENNIA PARK PHASE 4 81/59 LOT 253
Listing courtesy of SANMO REALTY, INC. 305-967-6337
Selling Office: SANMO REALTY, INC.Mortgage Calculator
StellarMLS is the source of this information via Internet Data Exchange Program. All listing information is deemed reliable but not guaranteed and should be independently verified through personal inspection by appropriate professionals. Listings displayed on this website may be subject to prior sale or removal from sale. Availability of any listing should always be independently verified. Listing information is provided for consumer personal, non-commercial use, solely to identify potential properties for potential purchase. All other use is strictly prohibited and may violate relevant federal and state law. Data last updated on