4056 Crawley Down Loop, Sanford, FL 32773
- $550,000
- 3
- BD
- 3
- BA
- 2,562
- SqFt




- Sold Price
- $550,000
- List Price
- $550,000
- Status
- Sold
- Days on Market
- 6
- Closing Date
- Apr 05, 2024
- MLS#
- O6182690
- Property Style
- Single Family
- Year Built
- 2020
- Bedrooms
- 3
- Bathrooms
- 3
- Baths Half
- 1
- Living Area
- 2,562
- Lot Size
- 8,049
- Acres
- 0.18
- Total Acreage
- 0 to less than 1/4
- Building Name
- Ryan
- Legal Subdivision Name
- Kensington Reserve Phaseii
- MLS Area Major
- Sanford
Property Description
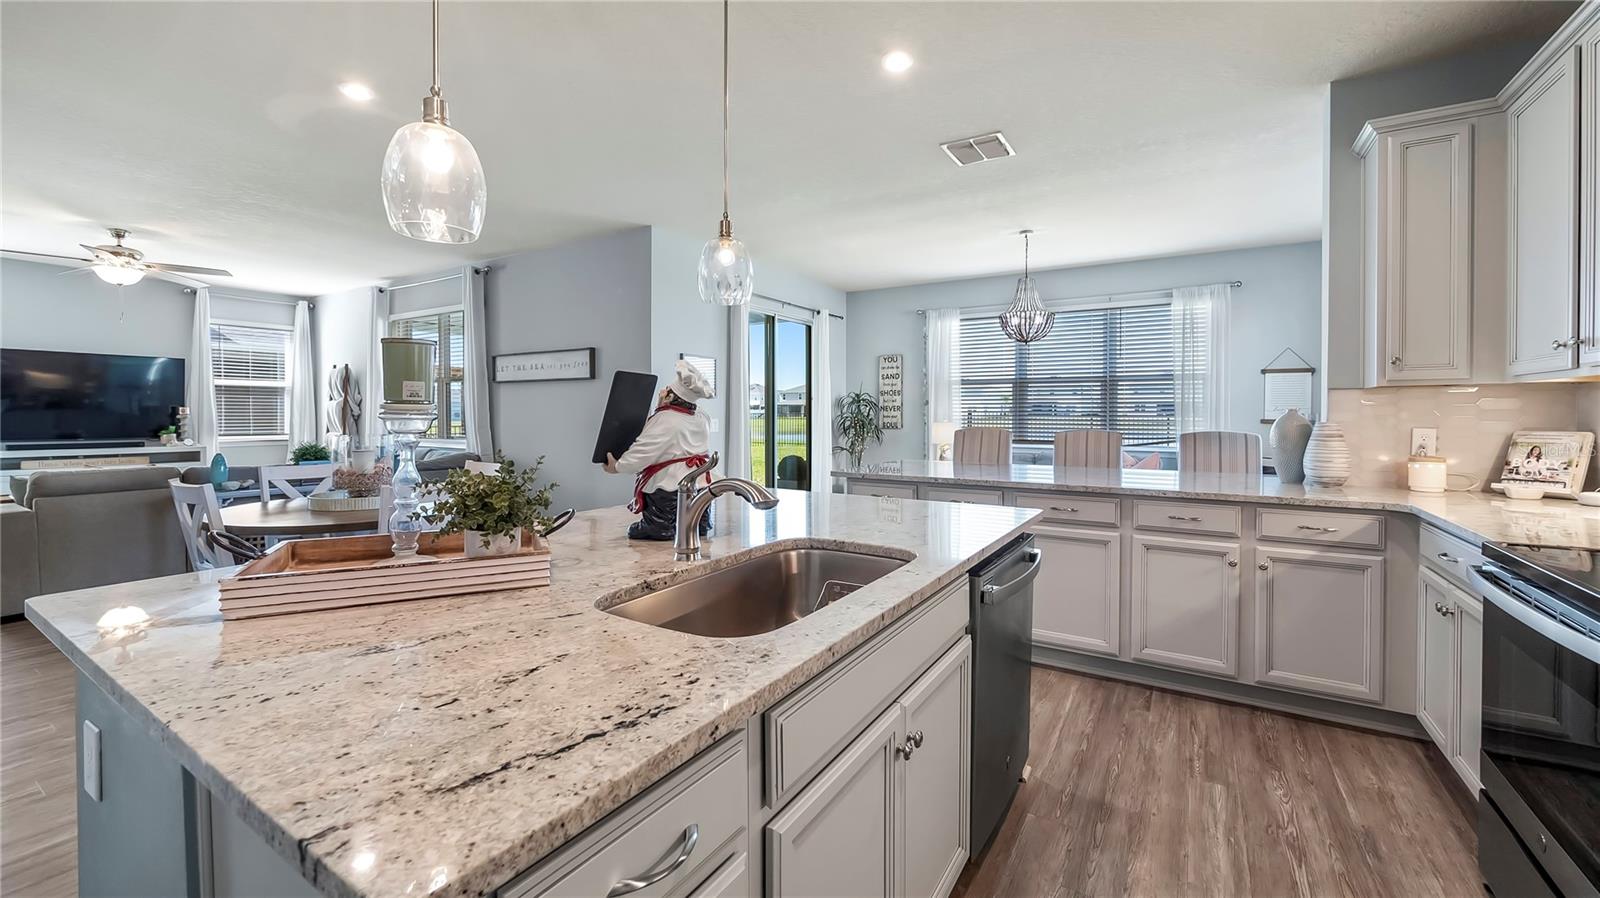
This magnificent 2-story house, on a premium fenced home-site has a picturesque pond view w/mesmerizing lit-up fountain. Built just 4 years ago, this home has been thoughtfully upgraded w/an array of luxurious features that will leave you in awe. You will be drawn in by the amazing curb appeal w/mature landscaping, cozy front porch & a beautiful glass front door. The upgraded glass door adds a touch of sophistication, while the upgraded Sherwin Williams paint, throughout the entire house, creates a warm & inviting ambiance. As you enter, you will be greeted by tall ceilings & an elegant chandelier. The upgraded office w/glass French-doors is perfect for working from home or any room you desire. You will love the open layout & expansive kitchen along w/the elegance & beauty of the dual islands & upgrades including: glass pendant lights, granite countertops, stunning tile backsplash, crown molding, under cabinet lighting, cabinet hardware, color of cabinets, SS appliance package w/additional purchase of the SS French Door LG Refrigerator. It also has a large walk in pantry. A true Chef & entertainer's dream! Perfect for entertaining w/the amount of seating the dual islands will offer your guests along w/the morning room, open dining & into the family room. But the upgrades don't stop there, prepare to be amazed by the upgraded expansive sunroom, offering a versatile space that can be used for formal dining, a cozy reading nook or another living area. The additional windows upgrade offers the beauty & abundance of natural light into the morning room w/a touch of elegance from the beautiful chandelier. You could relax in the morning room or on your large covered back porch while taking in the beauty of the pond view. There is plenty of room on the back patio for outdoor dining & a relaxing area to enjoy your backyard outdoor oasis. The choices are endless! The family room is large, open & inviting, it has a great view out to the pond & flanked by the upgraded wood handrail w/iron balusters staircase that leads you up to 2nd floor & loft. The entire house has upgraded taller trim molding which gives it a more custom look. The loft area provides additional flexibility to be a playroom, media room, or home gym - the possibilities are endless. The loft & family room have outlets built-in behind the TV's so you wont have hanging cords. With 3 spacious bedrooms & 3 bathrooms, this home offers ample space for comfortable living. The large master suite is a true sanctuary, featuring a private en-suite bathroom w/a serene atmosphere that invites relaxation in your soaking tub. It also has a beautiful shower, dual sinks, & a large walk-in-closet. Located in the desirable gated Kensington Reserve neighborhood, this home offers the perfect balance of tranquility & convenience. Enjoy the beautiful community pool & playground. This home is in a great location being just a short distance away from the Sanford International Airport, 417, 429, I-4, you can enjoy great shopping, restaurants in Lake Mary/Sanford in just minutes, while also not being too far from schools, parks, Orlando or Daytona Beach. Don't miss the opportunity to own this exceptional home, where every detail has been carefully considered. A complete gutter system has also been installed for proper flow of rainwater. Experience the joy of living in a beautifully, upgraded property, surrounded by nature's beauty. Schedule a showing today! Mr. Chef says, "Hurry, Let's Get Cooking!"
/u.realgeeks.media/homesinorlando/NextHome-Neighborhood-Realty-Logo-Horizontal-OrangeOnWhite-Web-RGB.jpg)
Additional Information
- Taxes
- $5467
- Minimum Lease
- 7 Months
- HOA Fee
- $200
- HOA Payment Schedule
- Quarterly
- Maintenance Includes
- Pool, Pool, Security
- Location
- Landscaped, Sidewalk
- Community Features
- Community Mailbox, Deed Restrictions, Gated Community - No Guard, Irrigation-Reclaimed Water, Playground, Pool, Sidewalks, Security
- Property Description
- Two Story
- Zoning
- SFR
- Interior Layout
- Ceiling Fans(s), Crown Molding, High Ceilings, Kitchen/Family Room Combo, Open Floorplan, PrimaryBedroom Upstairs, Solid Surface Counters, Solid Wood Cabinets, Split Bedroom, Stone Counters, Thermostat, Walk-In Closet(s)
- Interior Features
- Ceiling Fans(s), Crown Molding, High Ceilings, Kitchen/Family Room Combo, Open Floorplan, PrimaryBedroom Upstairs, Solid Surface Counters, Solid Wood Cabinets, Split Bedroom, Stone Counters, Thermostat, Walk-In Closet(s)
- Floor
- Carpet, Ceramic Tile, Luxury Vinyl, Tile
- Appliances
- Dishwasher, Disposal, Microwave, Range, Refrigerator
- Utilities
- BB/HS Internet Available, Electricity Connected, Public, Street Lights, Underground Utilities, Water Connected
- Heating
- Central, Electric
- Air Conditioning
- Central Air
- Exterior Construction
- Block, Stucco
- Exterior Features
- Irrigation System, Rain Gutters, Sliding Doors
- Roof
- Shingle
- Foundation
- Slab
- Pool
- Community
- Garage Carport
- 2 Car Garage
- Garage Spaces
- 2
- Garage Features
- Driveway, Garage Door Opener
- Elementary School
- Midway Elementary
- Middle School
- Sanford Middle
- High School
- Seminole High
- Water View
- Pond
- Pets
- Allowed
- Flood Zone Code
- X
- Parcel ID
- 17-20-31-503-0000-1790
- Legal Description
- LOT 179 KENSINGTON RESERVE PHASE II PLAT BOOK {84} PGS {1-4}
Listing courtesy of AMERITEAM REALTY INC. 407-898-4800
Selling Office: WEMERT GROUP REALTY LLC.Mortgage Calculator
StellarMLS is the source of this information via Internet Data Exchange Program. All listing information is deemed reliable but not guaranteed and should be independently verified through personal inspection by appropriate professionals. Listings displayed on this website may be subject to prior sale or removal from sale. Availability of any listing should always be independently verified. Listing information is provided for consumer personal, non-commercial use, solely to identify potential properties for potential purchase. All other use is strictly prohibited and may violate relevant federal and state law. Data last updated on