5327 Brady Lane, Orlando, FL 32814
- $799,000
- 3
- BD
- 3
- BA
- 1,779
- SqFt




- Sold Price
- $799,000
- List Price
- $799,000
- Status
- Sold
- Days on Market
- 3
- Closing Date
- Apr 01, 2024
- MLS#
- O6182644
- Property Style
- Single Family
- Architectural Style
- Craftsman
- Year Built
- 2007
- Bedrooms
- 3
- Bathrooms
- 3
- Baths Half
- 1
- Living Area
- 1,779
- Lot Size
- 3,075
- Acres
- 0.07
- Total Acreage
- 0 to less than 1/4
- Legal Subdivision Name
- Baldwin Park
- MLS Area Major
- Orlando
Property Description
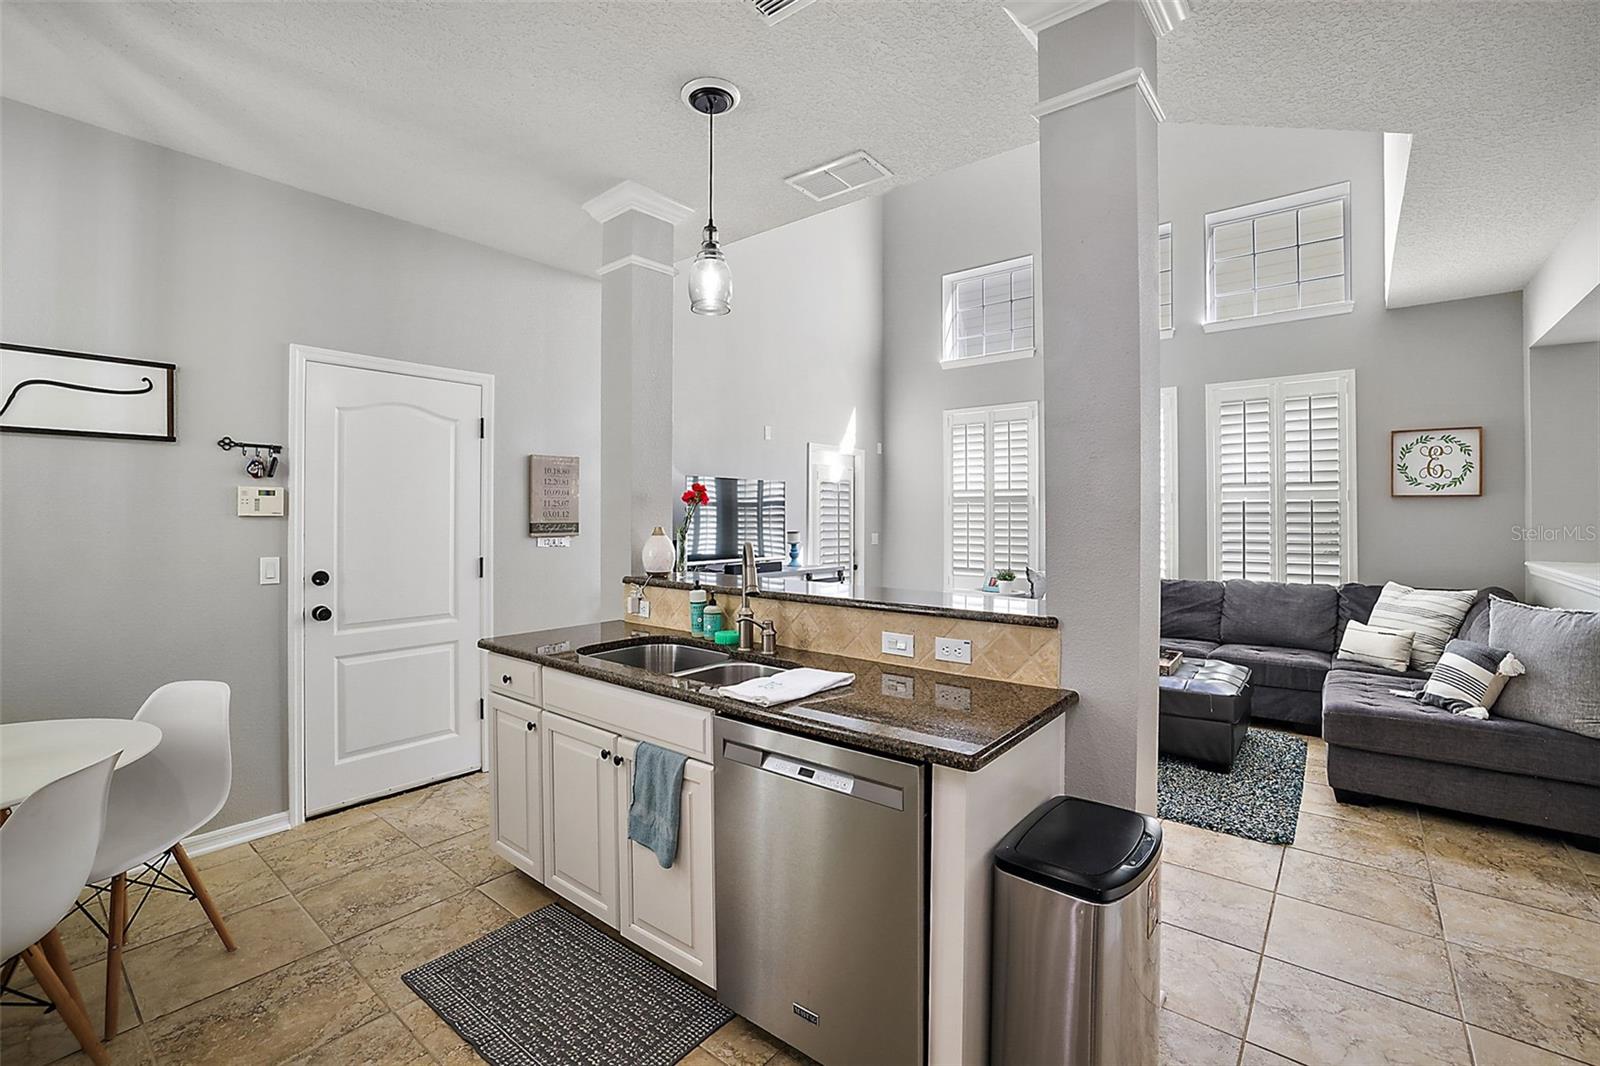
Beautiful 3-bedroom home, which sits on a quiet, tree-lined street in sought-after Baldwin Park. Step inside from the welcoming front porch to find high ceilings, tile+wood floors, plantation shutters and lots of natural light. The stunning great room is open to the kitchen, which features modern hardware, 42-inch cabinets, granite countertops, stainless steel appliances and a breakfast bar. Just off the great room, you can grill up dinner and entertain on the patio in the fenced-in yard. The property also backs up to green space so you have no back neighbors! Upstairs, the primary retreat includes an ensuite with a walk-in closet, dual sinks, a glass shower and a soaking tub. And, you’ll find two guest rooms with hardwood floors and another full bathroom. This floor-plan even offers a dedicated office that’s isolated at the front of the house. The home also has a rear-entry 2-car garage, and don’t forget that the roof is only 3 years old and a new HVAC system was installed just last year. Baldwin Park is a welcoming neighborhood nestled between Audubon Park and the Winter Park Pines Golf Club. Residents here enjoy access to walking trails, two gyms, rec centers, & three community pools. The neighborhood is zoned to top-ranked schools and there’s a dog park, Publix & other shops less than 5 min from your front door. This is a wonderful location for all things Orlando: theme parks (30 min), USTA (30 min), the airport (20 min) and the beach (60 min).
/u.realgeeks.media/homesinorlando/NextHome-Neighborhood-Realty-Logo-Horizontal-OrangeOnWhite-Web-RGB.jpg)
Additional Information
- Taxes
- $6862
- Taxes
- $1,099
- Minimum Lease
- 6 Months
- HOA Fee
- $1,100
- HOA Payment Schedule
- Annually
- Maintenance Includes
- Common Area Taxes, Pool, Escrow Reserves Fund, Insurance, Maintenance Grounds, Maintenance, Management, Pool
- Location
- Cleared, City Limits, Landscaped, Sidewalk, Paved
- Community Features
- Association Recreation - Owned, Community Mailbox, Deed Restrictions, Fitness Center, Golf Carts OK, Park, Playground, Pool, Sidewalks, Special Community Restrictions, Maintenance Free
- Property Description
- Two Story
- Zoning
- PD
- Interior Layout
- Ceiling Fans(s), Crown Molding, Eat-in Kitchen, High Ceilings, PrimaryBedroom Upstairs, Solid Surface Counters, Solid Wood Cabinets, Stone Counters, Thermostat, Walk-In Closet(s)
- Interior Features
- Ceiling Fans(s), Crown Molding, Eat-in Kitchen, High Ceilings, PrimaryBedroom Upstairs, Solid Surface Counters, Solid Wood Cabinets, Stone Counters, Thermostat, Walk-In Closet(s)
- Floor
- Tile, Wood
- Appliances
- Cooktop, Dishwasher, Disposal, Dryer, Electric Water Heater, Exhaust Fan, Microwave, Range, Refrigerator, Washer
- Utilities
- BB/HS Internet Available, Cable Available, Electricity Available, Electricity Connected, Fiber Optics, Phone Available, Public, Sewer Available, Sewer Connected, Street Lights, Underground Utilities, Water Available, Water Connected
- Heating
- Central, Electric
- Air Conditioning
- Central Air
- Exterior Construction
- Block, Concrete, Stucco
- Exterior Features
- Garden, Irrigation System, Shade Shutter(s)
- Roof
- Shingle
- Foundation
- Slab
- Pool
- Community
- Garage Carport
- 2 Car Garage
- Garage Spaces
- 2
- Garage Features
- Garage Door Opener, Garage Faces Rear, Garage Faces Side, Oversized
- Garage Dimensions
- 20x20
- Elementary School
- Baldwin Park Elementary
- Middle School
- Glenridge Middle
- High School
- Winter Park High
- Fences
- Fenced
- Pets
- Allowed
- Flood Zone Code
- X
- Parcel ID
- 16-22-30-0534-01-631
- Legal Description
- BALDWIN PARK UNIT 10 64/27 LOT 1631
Listing courtesy of ENGEL & VOELKERS CLERMONT ORLANDO DR PHILLIPS.
Selling Office: PREMIER SOTHEBY'S INTL. REALTY.Mortgage Calculator
StellarMLS is the source of this information via Internet Data Exchange Program. All listing information is deemed reliable but not guaranteed and should be independently verified through personal inspection by appropriate professionals. Listings displayed on this website may be subject to prior sale or removal from sale. Availability of any listing should always be independently verified. Listing information is provided for consumer personal, non-commercial use, solely to identify potential properties for potential purchase. All other use is strictly prohibited and may violate relevant federal and state law. Data last updated on