2631 Stanfield Avenue, Orlando, FL 32814
- $1,125,000
- 5
- BD
- 4
- BA
- 3,331
- SqFt





- Sold Price
- $1,125,000
- List Price
- $1,250,000
- Status
- Sold
- Days on Market
- 36
- Closing Date
- May 06, 2024
- MLS#
- O6182449
- Property Style
- Single Family
- Architectural Style
- Mediterranean
- Year Built
- 2007
- Bedrooms
- 5
- Bathrooms
- 4
- Baths Half
- 1
- Living Area
- 3,331
- Lot Size
- 5,400
- Acres
- 0.12
- Total Acreage
- 0 to less than 1/4
- Legal Subdivision Name
- Baldwin Park
- Complex/Comm Name
- Baldwin Park
- MLS Area Major
- Orlando
Property Description
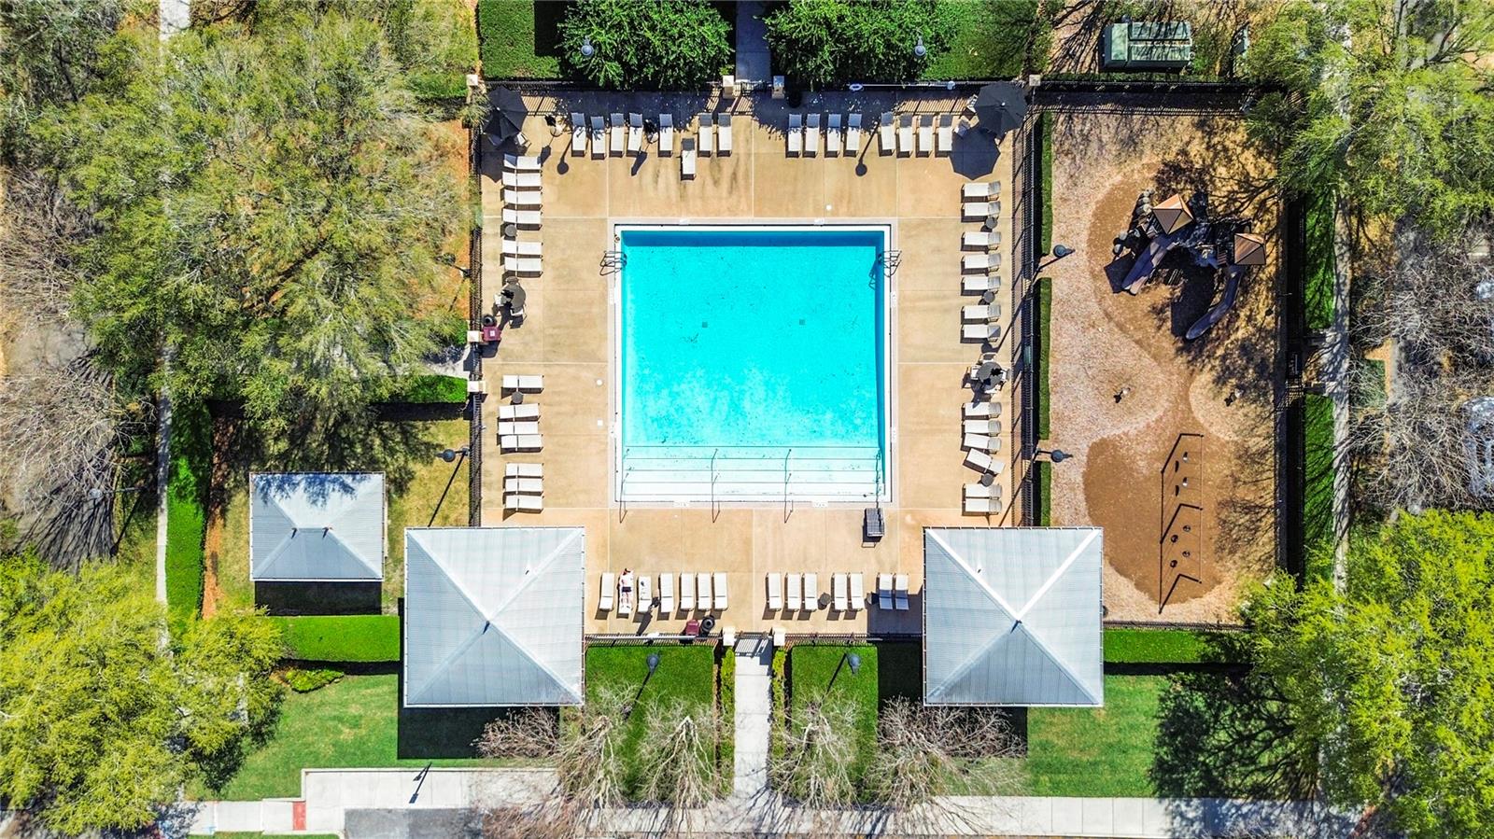
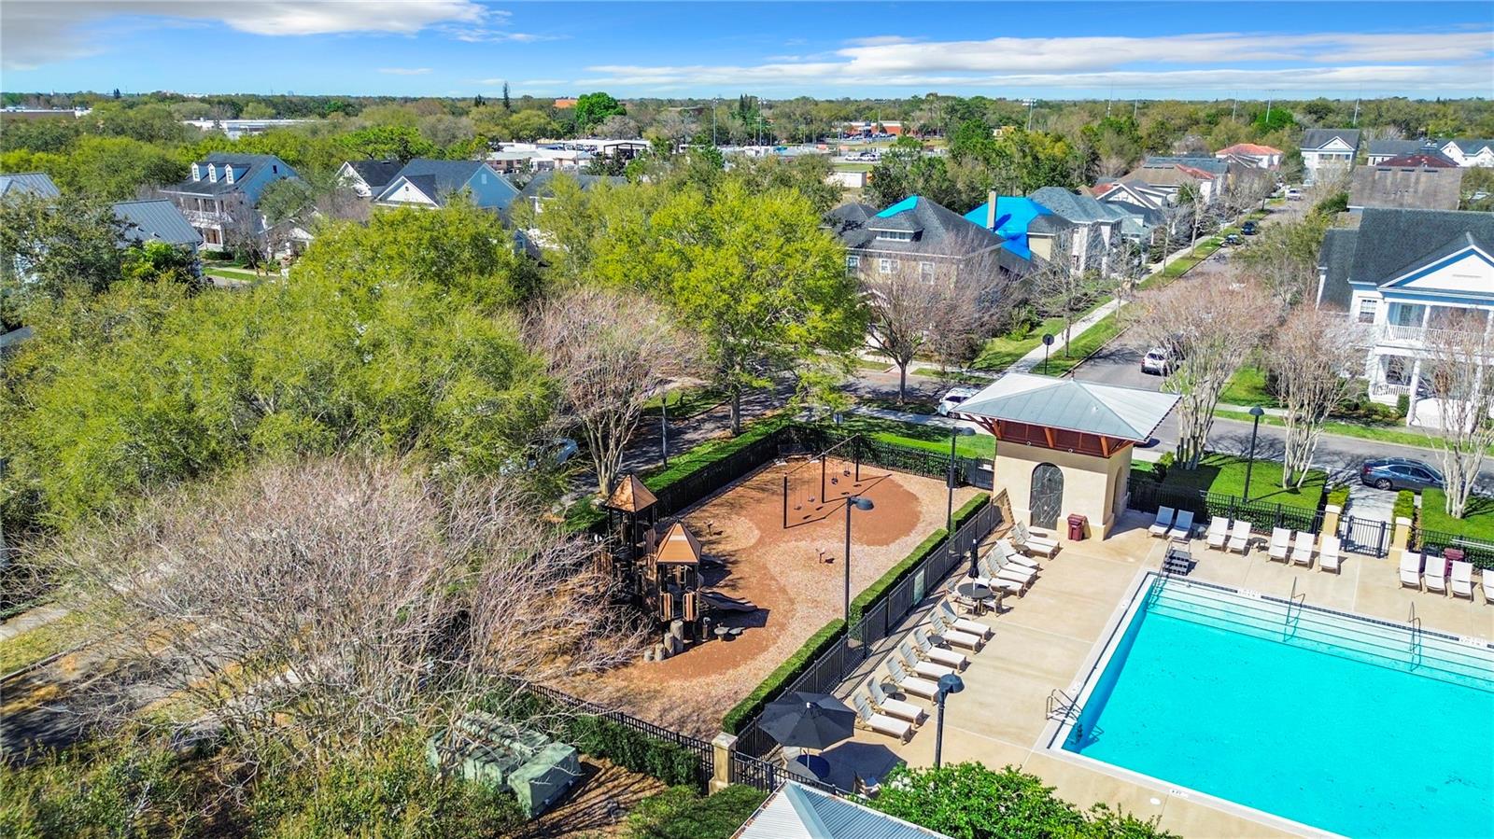
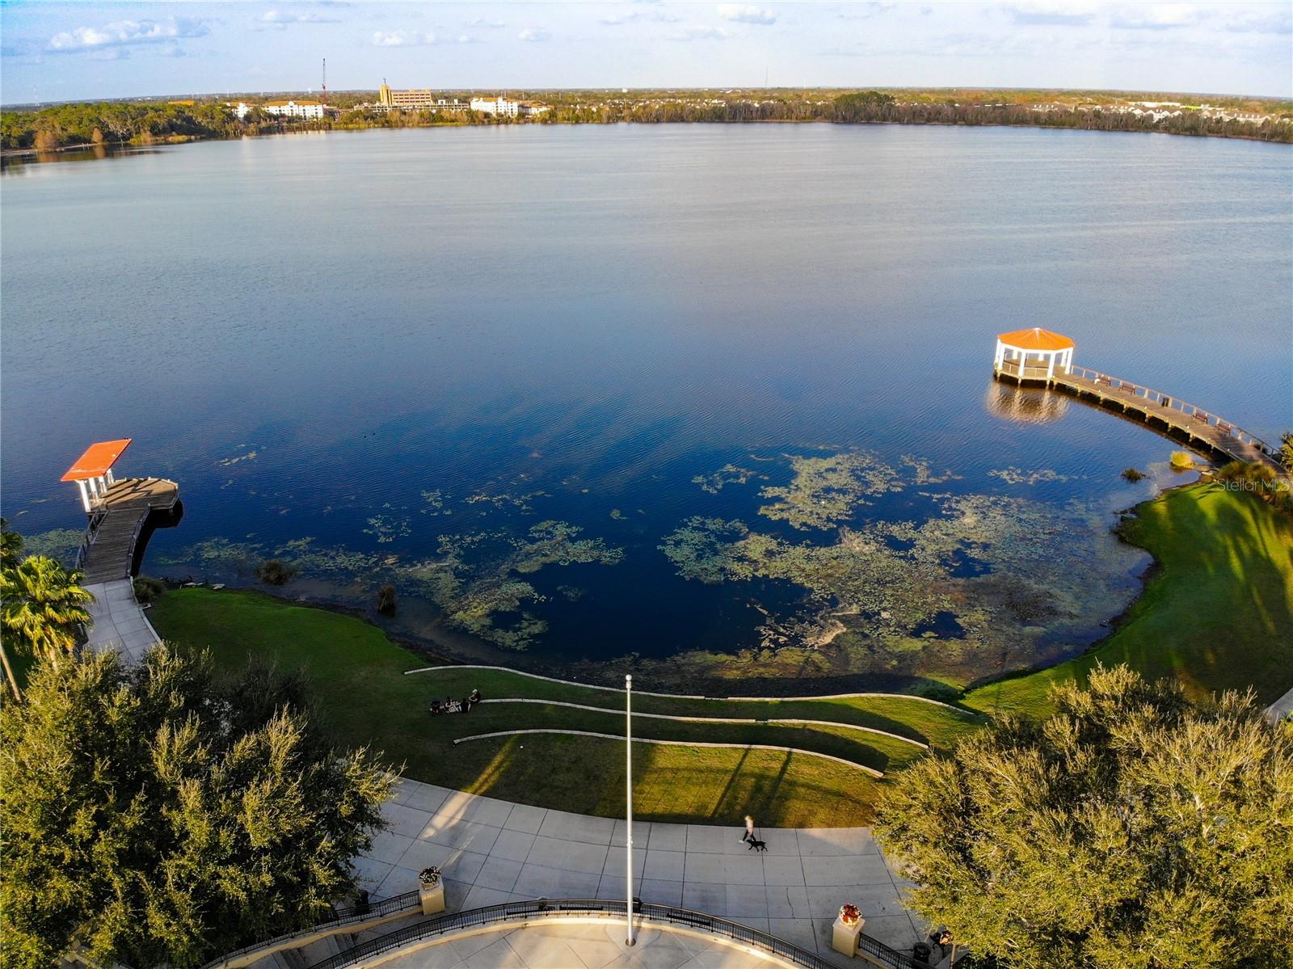
This BALDWIN PARK beauty built by Cambridge/K Hovanian overlooks a scenic pond and has a ONE BEDROOM GARAGE APARTMENT with separate entrance and its' own one car garage that could generate income to offset expenses in addition to another separate 2 car garage ! Community pool and playground for residents are nearby at the opposite end of the pond. There are Plantation shutters on the windows throughout the home and in the apartment too enhancing the curb appeal ! You enter into the tiled foyer of the home and to the left is the formal living room and to the right is the formal dining room. You will pass a guest bathroom off the foyer as you go into the combo family room and kitchen with breakfast bar, dinette, and Butler's Pantry plus laundry room. granite counters, and wood cabinets painted in 2020. The MASTER BEDROOM is DOWNSTAIRS and has a fully remodeled bathroom done in 2021 with walk-in shower, dual sinks, granite counters, private toilet area, and custom closet organizers in the large walk-in closet. Upstairs is 2 carpeted bedrooms, full bathroom, and bonus room that could easily be a 4th bedroom with luxury vinyl flooring, barn door, and big closet. The enclosed patio & covered lanai feature brick pavers, firepit with stone accent wall, and mounted TV and lead to the 2 car garage and separate 1 car garage that can be used by the owner or tenant or guests in the garage apartment. There is parking for 3 more cars in rear entry driveway off alley access plus street parking too. The garage apartment has an open floor plan with combo living/dining/kitchen area adjacent to the bathroom with tub/shower combo and stackable washer/dryer. The large bedroom has a walk-in closet with custom closet organizers. All appliances in both the home & the apartment are included. Home has been well maintained and both AC units were replaced in 2021 and tile roof checked and seams redone in 2023. List of upgrades & updates available. You will love living in desirable Baldwin Park with its' own elementary school, community pools, parks, playgrounds, fitness centers, 2+ mile trail around Baldwin Lake for walking, running, exercising the dog, or biking. Enjoy the lakefront Downtown area with great shops, restaurants, special events, and everybody's favorite Publix grocery store.
/u.realgeeks.media/homesinorlando/NextHome-Neighborhood-Realty-Logo-Horizontal-OrangeOnWhite-Web-RGB.jpg)
Additional Information
- Taxes
- $18226
- Taxes
- $1,259
- Minimum Lease
- 6 Months
- HOA Fee
- $533
- HOA Payment Schedule
- Semi-Annually
- Maintenance Includes
- Pool, Management, Recreational Facilities
- Location
- Landscaped, Level, Sidewalk, Paved
- Community Features
- Association Recreation - Owned, Deed Restrictions, Fitness Center, Playground, Pool, Sidewalks
- Property Description
- Two Story
- Zoning
- PD
- Interior Layout
- Built-in Features, Ceiling Fans(s), Crown Molding, Eat-in Kitchen, High Ceilings, Kitchen/Family Room Combo, Primary Bedroom Main Floor, Solid Wood Cabinets, Split Bedroom, Stone Counters, Walk-In Closet(s), Window Treatments
- Interior Features
- Built-in Features, Ceiling Fans(s), Crown Molding, Eat-in Kitchen, High Ceilings, Kitchen/Family Room Combo, Primary Bedroom Main Floor, Solid Wood Cabinets, Split Bedroom, Stone Counters, Walk-In Closet(s), Window Treatments
- Floor
- Carpet, Ceramic Tile, Luxury Vinyl
- Appliances
- Dishwasher, Disposal, Dryer, Electric Water Heater, Microwave, Range, Refrigerator
- Utilities
- Cable Available, Electricity Connected, Propane, Sewer Connected, Water Connected
- Heating
- Electric
- Air Conditioning
- Central Air
- Exterior Construction
- Block, Stucco
- Exterior Features
- Courtyard, French Doors, Irrigation System, Sidewalk
- Roof
- Tile
- Foundation
- Slab
- Pool
- Community
- Garage Carport
- 3 Car Garage
- Garage Spaces
- 3
- Garage Features
- Alley Access, Curb Parking, Driveway, Garage Door Opener, Garage Faces Rear
- Garage Dimensions
- 22x29
- Elementary School
- Baldwin Park Elementary
- Middle School
- Glenridge Middle
- High School
- Winter Park High
- Water View
- Pond
- Pets
- Allowed
- Flood Zone Code
- X
- Parcel ID
- 16-22-30-0534-01-503
- Legal Description
- BALDWIN PARK UNIT 10 64/27 LOT 1503
Listing courtesy of RE/MAX PRIME PROPERTIES. 407-347-4512
Selling Office: RE/MAX PRIME PROPERTIES.Mortgage Calculator
StellarMLS is the source of this information via Internet Data Exchange Program. All listing information is deemed reliable but not guaranteed and should be independently verified through personal inspection by appropriate professionals. Listings displayed on this website may be subject to prior sale or removal from sale. Availability of any listing should always be independently verified. Listing information is provided for consumer personal, non-commercial use, solely to identify potential properties for potential purchase. All other use is strictly prohibited and may violate relevant federal and state law. Data last updated on