1339 Portmoor Way, Winter Garden, FL 34787
- $505,000
- 3
- BD
- 2
- BA
- 2,197
- SqFt




- Sold Price
- $505,000
- List Price
- $499,900
- Status
- Sold
- Days on Market
- 2
- Closing Date
- Apr 18, 2024
- MLS#
- O6182421
- Property Style
- Single Family
- Year Built
- 2002
- Bedrooms
- 3
- Bathrooms
- 2
- Living Area
- 2,197
- Lot Size
- 5,500
- Acres
- 0.13
- Total Acreage
- 0 to less than 1/4
- Legal Subdivision Name
- Stoneybrook West
- MLS Area Major
- Winter Garden/Oakland
Property Description
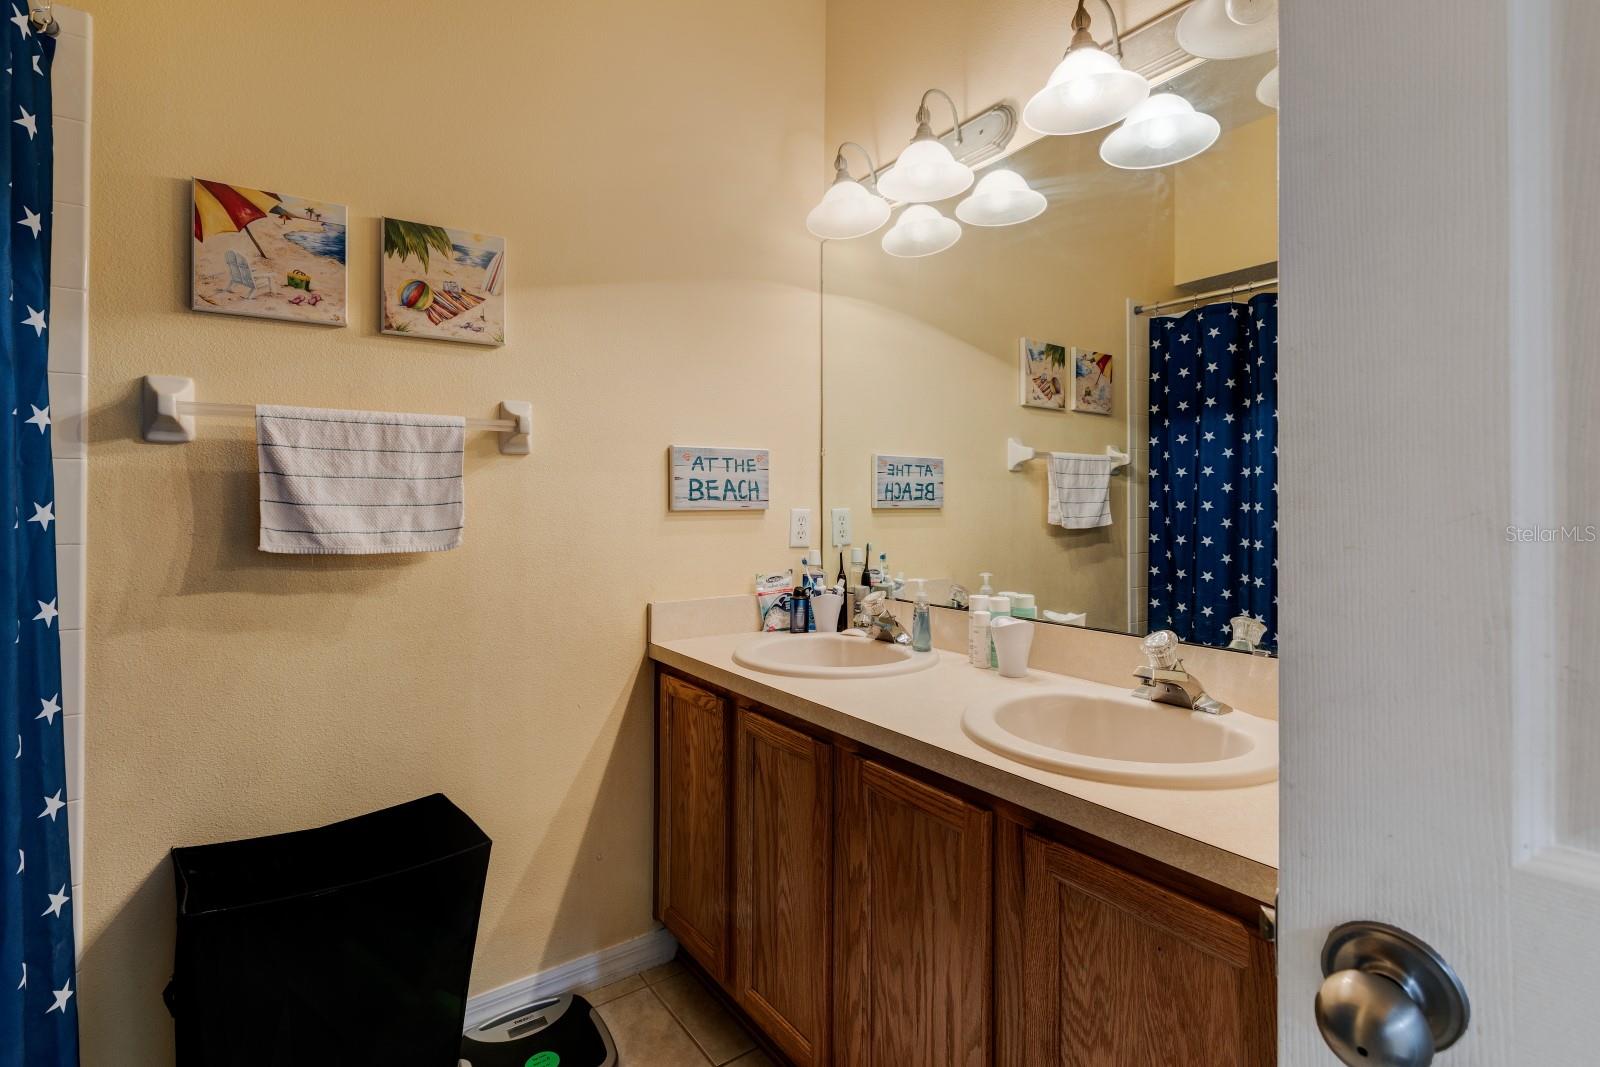
Presenting 1339 Portmoor Way, Winter Garden, FL, a splendid single-family home nestled in the guard-gated subdivision of Stoneybrook West. This residence is a perfect blend of comfort and convenience, offering 3 bedrooms and 2 bathrooms. The heart of this home is its open floor plan, adorned with new ceramic tile flooring throughout the main living area, exuding a welcoming vibe. The house has been updated with a new roof in 2023, ensuring peace of mind for its new owners. The master suite is a true retreat, featuring a versatile nursery or office space off the bedroom, catering to the evolving needs of your family. Living in Stoneybrook West is a lifestyle choice that comes with its perks. Residents enjoy access to an array of amenities including a golf course, restaurant, and driving range, providing leisure and entertainment options right at your doorstep. This community not only offers a safe and secure environment but also promises an active and engaging lifestyle for all its residents. 1339 Portmoor Way stands as a testament to comfortable living in a desirable location. Schedule your showing today before it's too late.
/u.realgeeks.media/homesinorlando/NextHome-Neighborhood-Realty-Logo-Horizontal-OrangeOnWhite-Web-RGB.jpg)
Additional Information
- Taxes
- $2983
- Minimum Lease
- 7 Months
- HOA Fee
- $699
- HOA Payment Schedule
- Quarterly
- Maintenance Includes
- Guard - 24 Hour, Cable TV, Pool, Internet
- Community Features
- Clubhouse, Deed Restrictions, Fitness Center, Gated Community - Guard, Golf Carts OK, Golf, Park, Playground, Pool, Racquetball, Sidewalks, Tennis Courts, Golf Community
- Property Description
- One Story
- Zoning
- PUD
- Interior Layout
- Ceiling Fans(s), High Ceilings, Kitchen/Family Room Combo, Living Room/Dining Room Combo, Walk-In Closet(s)
- Interior Features
- Ceiling Fans(s), High Ceilings, Kitchen/Family Room Combo, Living Room/Dining Room Combo, Walk-In Closet(s)
- Floor
- Carpet, Tile
- Appliances
- Dishwasher, Microwave, Range, Refrigerator
- Utilities
- Electricity Connected, Public, Street Lights
- Heating
- Central
- Air Conditioning
- Central Air
- Exterior Construction
- Block, Stucco
- Exterior Features
- Sidewalk, Sliding Doors
- Roof
- Shingle
- Foundation
- Block
- Pool
- Community
- Garage Carport
- 2 Car Garage
- Garage Spaces
- 2
- Elementary School
- Whispering Oak Elem
- Middle School
- Sunridge Middle
- High School
- West Orange High
- Pets
- Allowed
- Flood Zone Code
- X
- Parcel ID
- 04-23-27-8231-04-166
- Legal Description
- STONEYBROOK WEST UNIT 1 44/134 LOT 166 BLK 4
Listing courtesy of LAKESIDE REALTY WINDERMERE INC. 407-876-5575
Selling Office: WEICHERT REALTORS HALLMARK PROPERTIES.Mortgage Calculator
StellarMLS is the source of this information via Internet Data Exchange Program. All listing information is deemed reliable but not guaranteed and should be independently verified through personal inspection by appropriate professionals. Listings displayed on this website may be subject to prior sale or removal from sale. Availability of any listing should always be independently verified. Listing information is provided for consumer personal, non-commercial use, solely to identify potential properties for potential purchase. All other use is strictly prohibited and may violate relevant federal and state law. Data last updated on