2244 Pennsylvania Avenue, Oviedo, FL 32765
- $468,000
- 4
- BD
- 2
- BA
- 1,824
- SqFt





- Sold Price
- $468,000
- List Price
- $464,800
- Status
- Sold
- Days on Market
- 23
- Closing Date
- Apr 30, 2024
- MLS#
- O6182381
- Property Style
- Single Family
- Architectural Style
- Ranch
- Year Built
- 1962
- Bedrooms
- 4
- Bathrooms
- 2
- Living Area
- 1,824
- Lot Size
- 15,000
- Acres
- 0.34
- Total Acreage
- 1/4 to less than 1/2
- Legal Subdivision Name
- Oak Mount Sub
- MLS Area Major
- Oviedo
Property Description
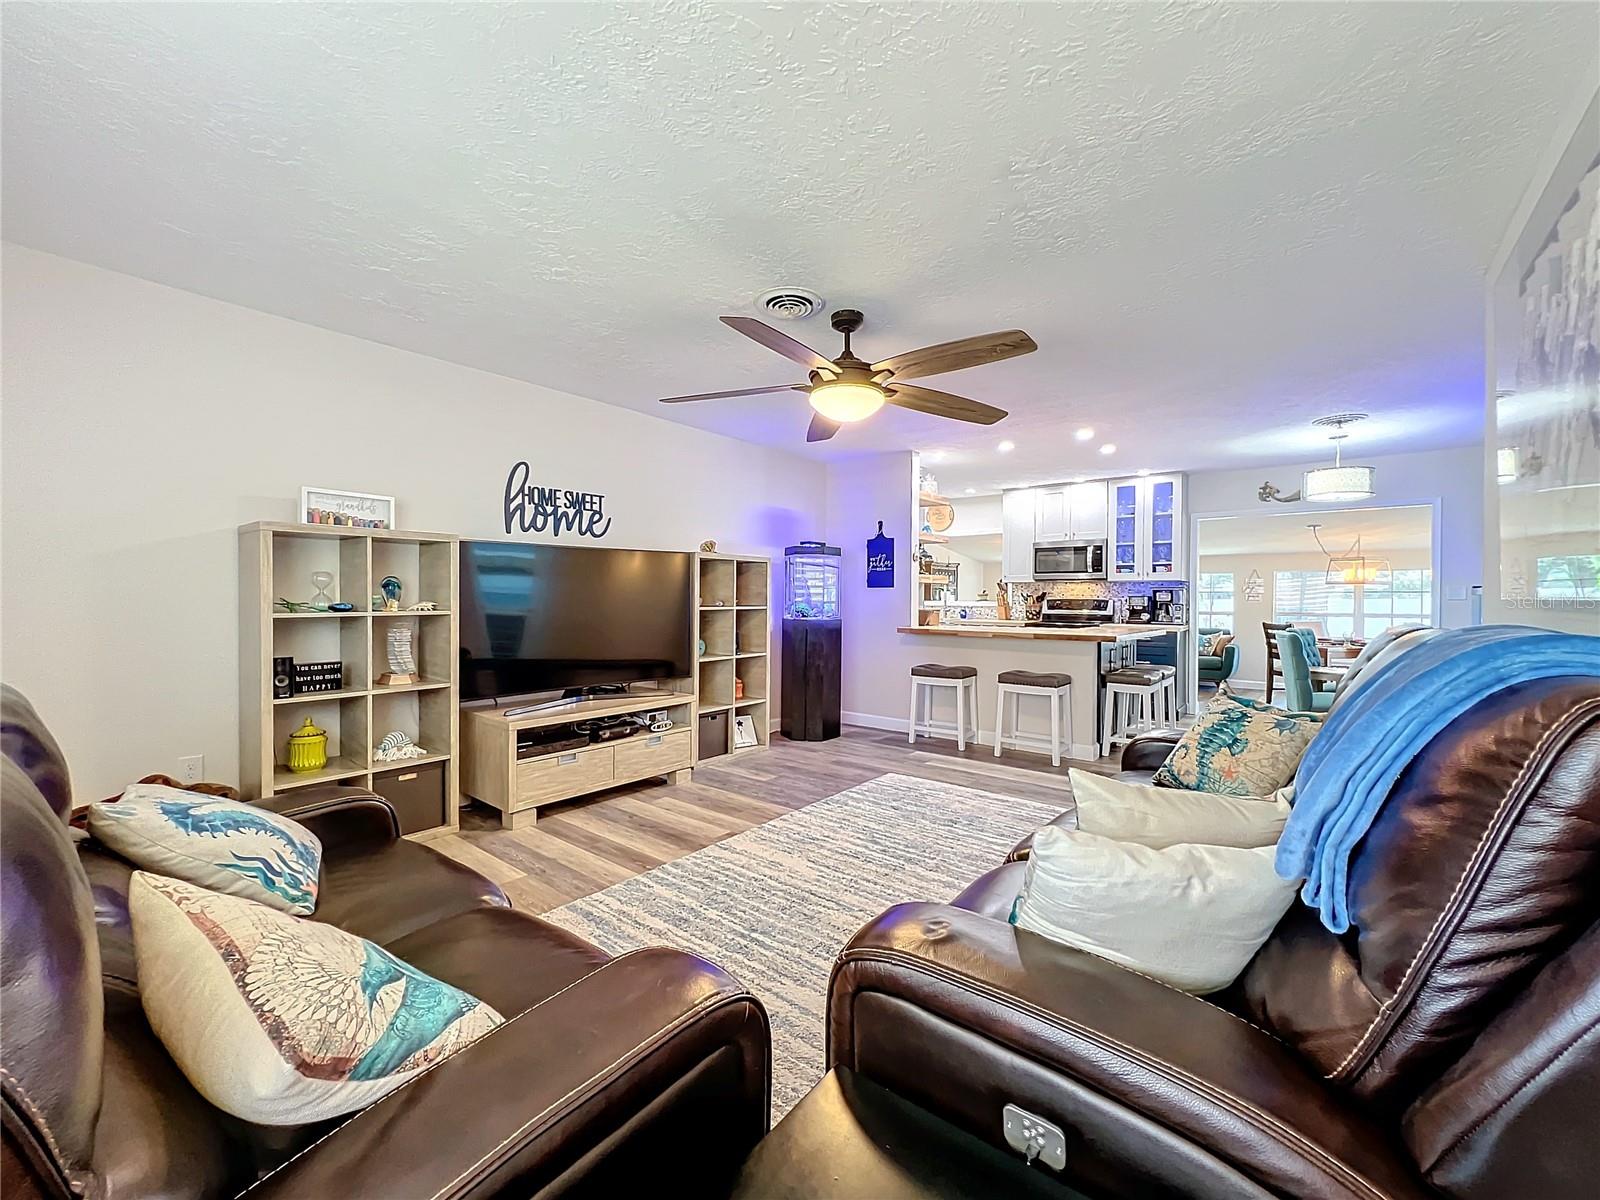
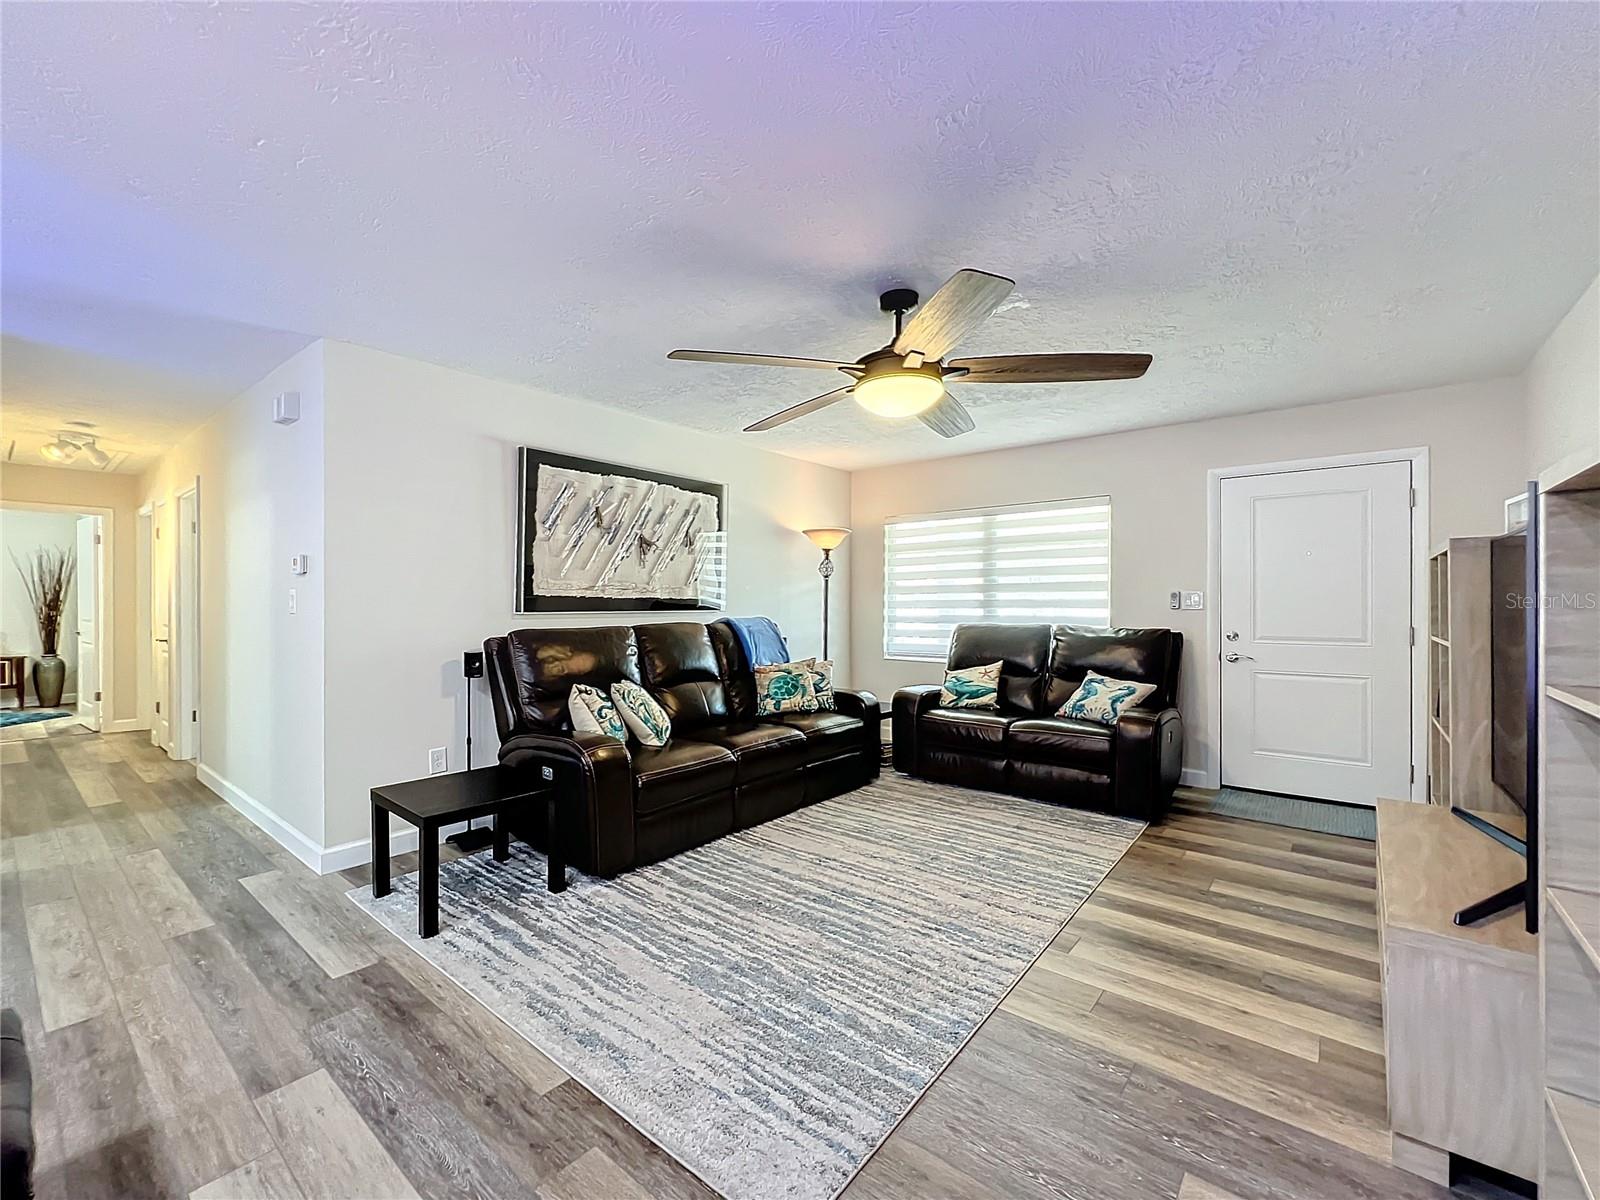
Welcome to this stunning 4-bedroom, 2-bathroom residence located in the highly sought-after area of Oviedo. Nestled in a community with no HOA, this meticulously maintained home offers a perfect blend of modern updates and timeless charm. As you approach the property, you'll be captivated by the curb appeal, with a newer roof enhancing the home's exterior aesthetics. The fenced lot provides privacy for your family, while the grounds boast beautiful, mature landscaping that adds a touch of natural serenity to the outdoor spaces. Step inside, and you'll be greeted by a beautifully updated interior that seamlessly blends style and functionality. The heart of the home, the kitchen, has been completely remodeled with contemporary finishes and state-of-the-art appliances. It's a chef's dream, offering both style and practicality for everyday living and entertaining. The home features four spacious bedrooms, providing ample space for family and guests. The two bathrooms have also been tastefully renovated, showcasing modern fixtures and a luxurious feel. Whether you're enjoying the tranquility of the landscaped backyard, hosting gatherings in the open living spaces, or relaxing in the newly updated bedrooms, this home offers a perfect combination of comfort and sophistication. Don't miss the opportunity to make this house your home – a rare gem in a desirable location with no HOA restrictions. Schedule a showing today and discover the beauty and convenience that this Oviedo residence has to offer.
/u.realgeeks.media/homesinorlando/NextHome-Neighborhood-Realty-Logo-Horizontal-OrangeOnWhite-Web-RGB.jpg)
Additional Information
- Taxes
- $1234
- Minimum Lease
- 8-12 Months
- Community Features
- No Deed Restriction
- Property Description
- One Story
- Zoning
- R-1AA
- Interior Layout
- Ceiling Fans(s), Eat-in Kitchen, Open Floorplan, Primary Bedroom Main Floor, Thermostat, Window Treatments
- Interior Features
- Ceiling Fans(s), Eat-in Kitchen, Open Floorplan, Primary Bedroom Main Floor, Thermostat, Window Treatments
- Floor
- Ceramic Tile, Luxury Vinyl
- Appliances
- Dishwasher, Dryer, Microwave, Range, Refrigerator, Washer
- Utilities
- Electricity Connected, Phone Available, Street Lights, Water Connected
- Heating
- Central, Heat Pump
- Air Conditioning
- Central Air
- Exterior Construction
- Block
- Exterior Features
- Lighting, Private Mailbox
- Roof
- Shingle
- Foundation
- Slab
- Pool
- No Pool
- Garage Carport
- 2 Car Garage
- Garage Spaces
- 2
- Garage Features
- Driveway, Garage Door Opener, Oversized
- Garage Dimensions
- 26x21
- Elementary School
- Evans Elementary
- Middle School
- Jackson Heights Middle
- High School
- Hagerty High
- Fences
- Vinyl
- Flood Zone Code
- x /a
- Parcel ID
- 27-21-31-504-0000-0160
- Legal Description
- LOT 16 OAK MOUNT SUBD PB 11 PG 23
Listing courtesy of PREFERRED REAL ESTATE BROKERS. 407-440-4900
Selling Office: CENTURY 21 PROFESSIONAL GROUP.Mortgage Calculator
StellarMLS is the source of this information via Internet Data Exchange Program. All listing information is deemed reliable but not guaranteed and should be independently verified through personal inspection by appropriate professionals. Listings displayed on this website may be subject to prior sale or removal from sale. Availability of any listing should always be independently verified. Listing information is provided for consumer personal, non-commercial use, solely to identify potential properties for potential purchase. All other use is strictly prohibited and may violate relevant federal and state law. Data last updated on