3010 Lake Margaret Drive, Orlando, FL 32806
- $382,500
- 3
- BD
- 2
- BA
- 1,524
- SqFt




- Sold Price
- $382,500
- List Price
- $400,000
- Status
- Sold
- Days on Market
- 20
- Closing Date
- Apr 10, 2024
- MLS#
- O6182307
- Property Style
- Single Family
- Year Built
- 1962
- Bedrooms
- 3
- Bathrooms
- 2
- Living Area
- 1,524
- Lot Size
- 7,501
- Acres
- 0.17
- Total Acreage
- 0 to less than 1/4
- Legal Subdivision Name
- Willis & Brundidge Sub
- MLS Area Major
- Orlando/Delaney Park/Crystal Lake
Property Description
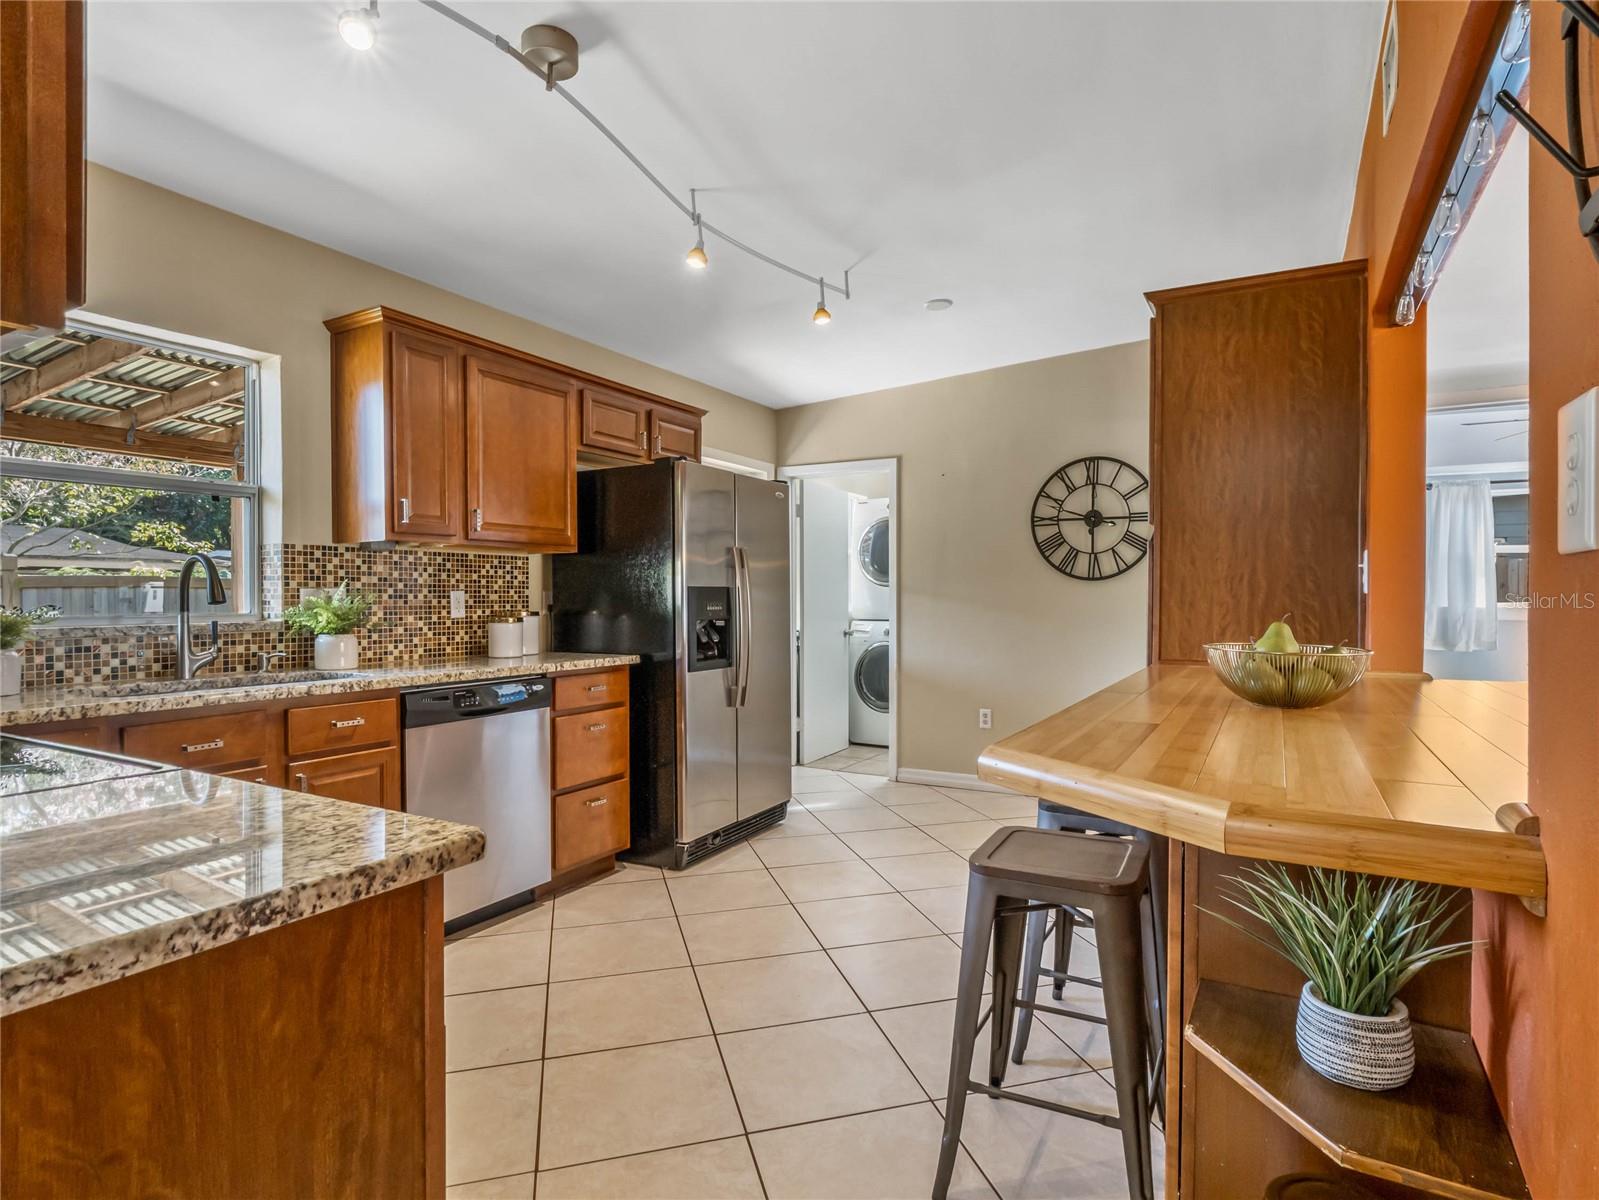
Upgraded and move-in ready, 3 bedroom, 2 bath home, located in South Conway. New landscaping and new double doors welcome you inside this beautiful home, with just over 1,500 sq ft of living space and a light and bright, split floor plan. The upgraded kitchen features tile floors, granite countertops, a custom backsplash, stainless steel appliances, solid wood cabinetry and a center island with a 2 sided breakfast bar overlooking the dining room area, which leads into the spacious living room with built-in bar with refrigerator with 2 closets for storage. The primary bedroom has a walk-in closet and an upgraded ensuite bath. On the other side of the home you will find two generously sized secondary bedrooms, along with an upgraded full bath as well. There are new luxury vinyl floors in the main living areas, an inside laundry room and a large, private, backyard with a brand new fence. This home has new exterior paint, new sod and landscaping, and a new roof in 2022. Centrally located, and just a short drive to shops, restaurants and all major roadways!
/u.realgeeks.media/homesinorlando/NextHome-Neighborhood-Realty-Logo-Horizontal-OrangeOnWhite-Web-RGB.jpg)
Additional Information
- Taxes
- $3013
- Minimum Lease
- 7 Months
- Location
- In County
- Community Features
- No Deed Restriction
- Property Description
- One Story
- Zoning
- R-1A
- Interior Layout
- Ceiling Fans(s), High Ceilings
- Interior Features
- Ceiling Fans(s), High Ceilings
- Floor
- Ceramic Tile, Wood
- Appliances
- Bar Fridge, Dishwasher, Disposal, Dryer, Electric Water Heater, Microwave, Refrigerator, Washer
- Utilities
- Cable Available, Electricity Connected, Public, Water Connected
- Heating
- Electric
- Air Conditioning
- Central Air
- Exterior Construction
- Block
- Exterior Features
- Sidewalk
- Roof
- Membrane
- Foundation
- Crawlspace
- Pool
- No Pool
- Garage Carport
- None
- Garage Features
- None, Parking Pad
- Fences
- Fenced
- Flood Zone Code
- X
- Parcel ID
- 07-23-30-9300-00-057
- Legal Description
- WILLIS & BRUNDIDGE SUB H/126 THE W 75 FTOF E 465 FT OF N 115 FT OF LOT 5 (LESSN 15 FT FOR R/W)
Listing courtesy of MAINFRAME REAL ESTATE. 407-513-4257
Selling Office: MAINFRAME REAL ESTATE.Mortgage Calculator
StellarMLS is the source of this information via Internet Data Exchange Program. All listing information is deemed reliable but not guaranteed and should be independently verified through personal inspection by appropriate professionals. Listings displayed on this website may be subject to prior sale or removal from sale. Availability of any listing should always be independently verified. Listing information is provided for consumer personal, non-commercial use, solely to identify potential properties for potential purchase. All other use is strictly prohibited and may violate relevant federal and state law. Data last updated on