1265 Blueberry Ct, Altamonte Springs, FL 32714
- $290,000
- 2
- BD
- 2
- BA
- 1,185
- SqFt










- Sold Price
- $290,000
- List Price
- $325,000
- Status
- Sold
- Days on Market
- 13
- Closing Date
- Apr 17, 2024
- MLS#
- O6182293
- Property Style
- Single Family
- Architectural Style
- Florida
- Year Built
- 1984
- Bedrooms
- 2
- Bathrooms
- 2
- Living Area
- 1,185
- Lot Size
- 9,599
- Acres
- 0.22
- Total Acreage
- 0 to less than 1/4
- Legal Subdivision Name
- Country Creek The Trails At
- MLS Area Major
- Altamonte Springs West/Forest City
Property Description
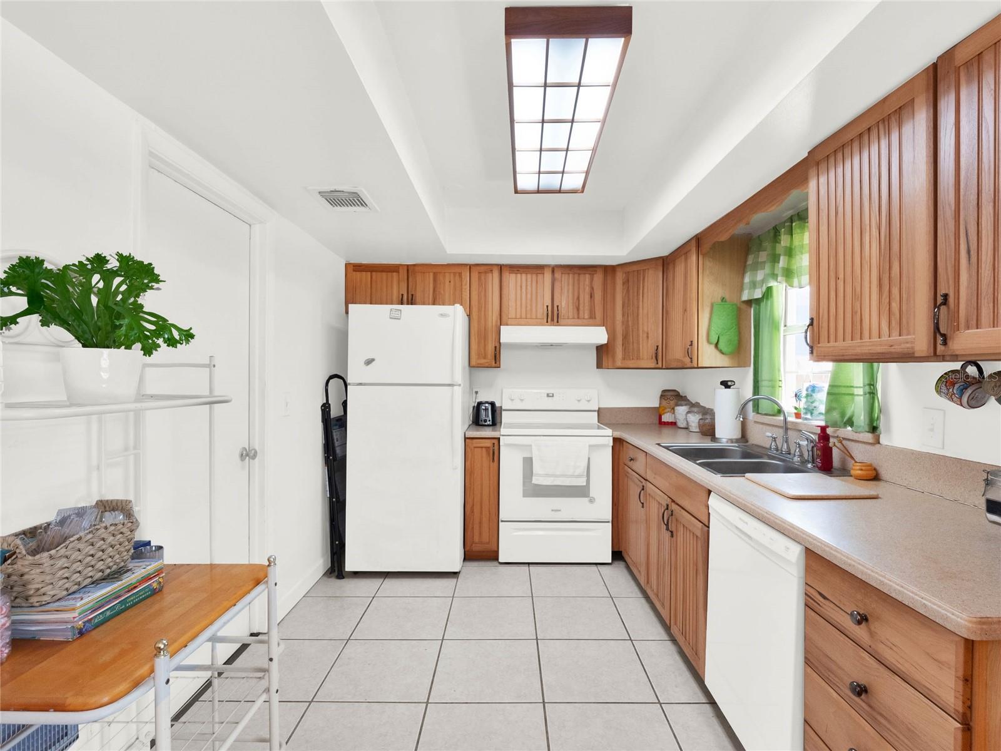
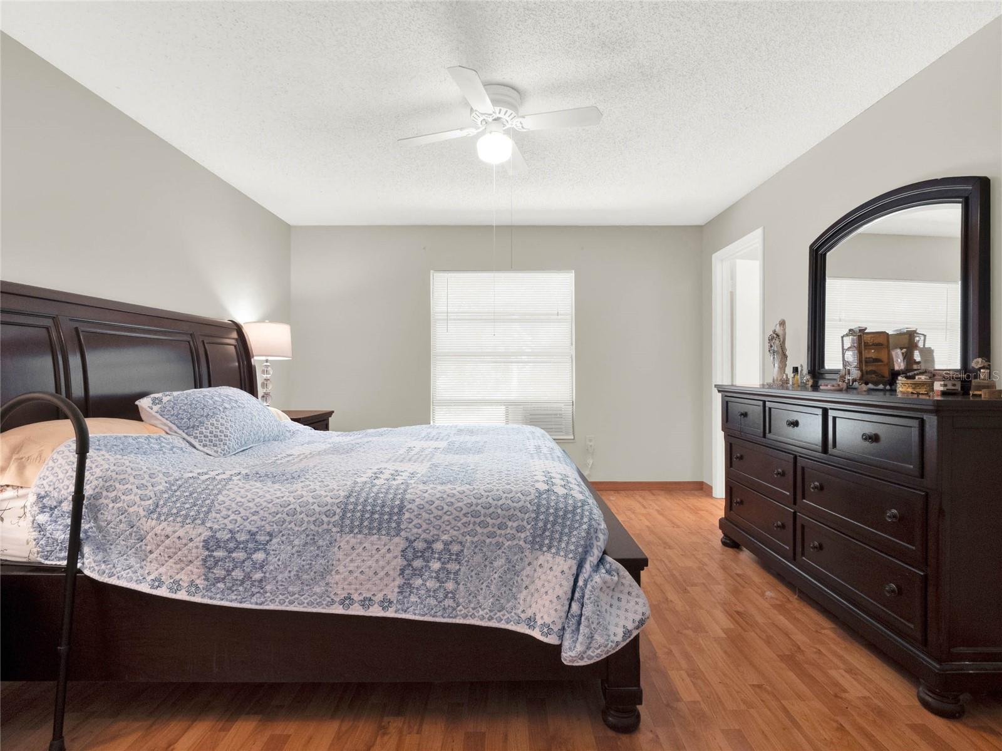
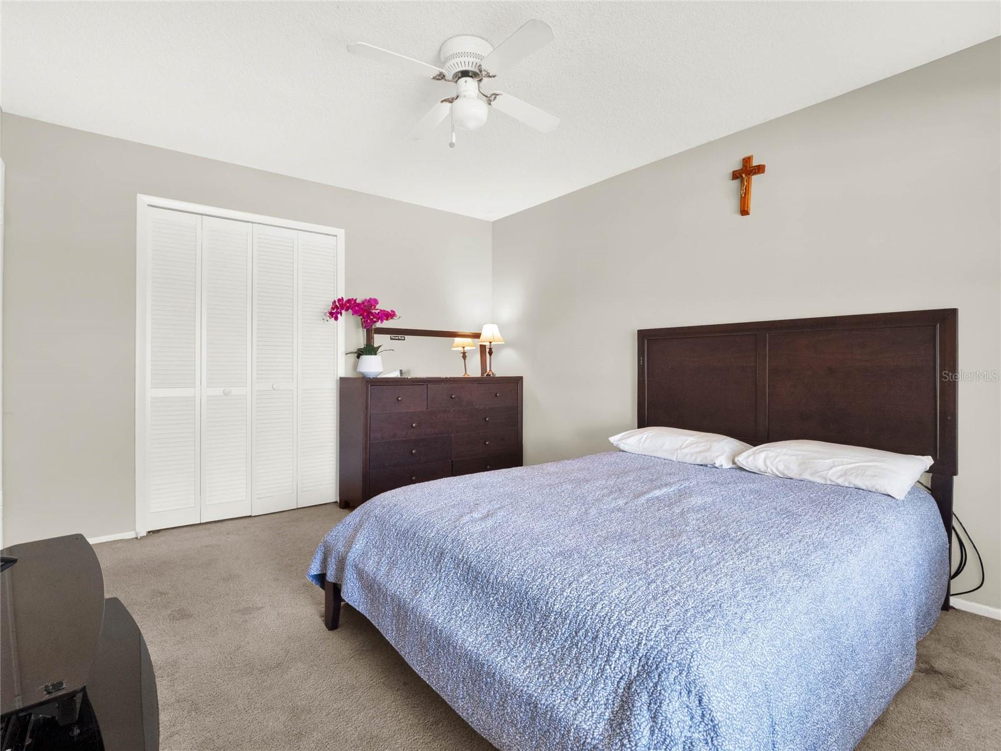
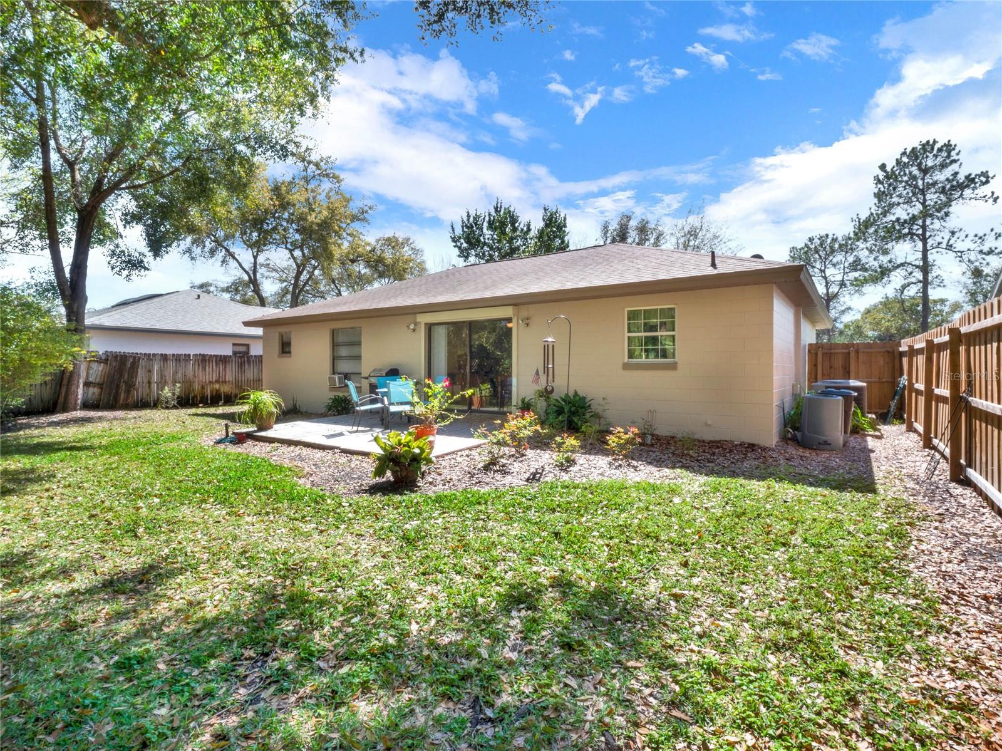
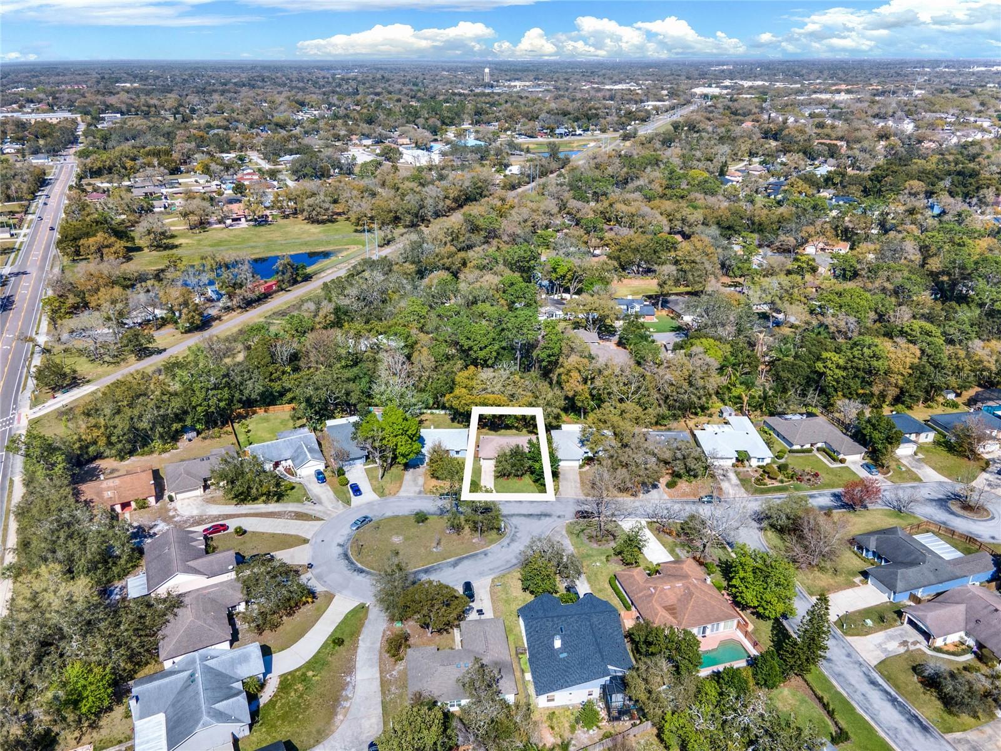
Feel the warmth and comfort of this open floor plan offering two bedrooms and two baths located in the tranquil Trails subdivision in the Country Creek community. You will be impressed by the newly painted home! Upon entering, you are invited to enjoy the freshly-painted, spacious family room with its volume ceilings and bright atmosphere. The dinette area overlooks the peaceful, private and large backyard through the clear sliding glass doors. The bright, well-equipped kitchen will not disappoint with its Corian countertops and wood cabinets. The newer range, kitchen sink and faucet are added bonuses. Quick access from the kitchen to your one-car garage offers plenty of storage. The laminate wood floors were installed in 2016 and run throughout the main area of the home. The two bedrooms are just down the hall with the primary bedroom having its own private bath and walk-in closet. The outside wood deck is perfect for entertaining and enjoying quiet evenings. Take a walk to the back of the property and enjoy the tranquility of the small running creek. The backyard also offers a shed for additional storage. The amenities include two community pools, two tennis courts, four playgrounds, a basketball court, two racquetball courts, three picnic areas, a gazebo, a clubhouse and access to walking trails. The community also has a back gate for residents only. The home is minutes away from shopping, businesses, top-rated schools, entertainment and city life while maintaining a quiet country atmosphere! 100% financing is available through SouthState! Reach out to us for more information.
/u.realgeeks.media/homesinorlando/NextHome-Neighborhood-Realty-Logo-Horizontal-OrangeOnWhite-Web-RGB.jpg)
Additional Information
- Taxes
- $1661
- Minimum Lease
- 1-2 Years
- HOA Fee
- $125
- HOA Payment Schedule
- Quarterly
- Maintenance Includes
- Pool, Maintenance Grounds, Maintenance, Management, Recreational Facilities
- Location
- Cul-De-Sac, City Limits, Sidewalk, Paved
- Community Features
- Clubhouse, Deed Restrictions, Irrigation-Reclaimed Water, Park, Playground, Pool, Sidewalks, Special Community Restrictions, Tennis Courts, Maintenance Free
- Property Description
- One Story
- Zoning
- PUD-RES
- Interior Layout
- Cathedral Ceiling(s), Ceiling Fans(s), High Ceilings, Open Floorplan, Primary Bedroom Main Floor, Solid Surface Counters, Thermostat, Walk-In Closet(s), Window Treatments
- Interior Features
- Cathedral Ceiling(s), Ceiling Fans(s), High Ceilings, Open Floorplan, Primary Bedroom Main Floor, Solid Surface Counters, Thermostat, Walk-In Closet(s), Window Treatments
- Floor
- Carpet, Ceramic Tile, Laminate
- Appliances
- Dishwasher, Disposal, Dryer, Electric Water Heater, Exhaust Fan, Microwave, Range, Range Hood, Refrigerator, Washer
- Utilities
- BB/HS Internet Available, Cable Available, Cable Connected, Electricity Connected, Sewer Connected, Water Connected
- Heating
- Central, Electric
- Air Conditioning
- Central Air
- Exterior Construction
- Block, Concrete
- Exterior Features
- Irrigation System, Private Mailbox, Sliding Doors
- Roof
- Shingle
- Foundation
- Slab
- Pool
- Community
- Garage Carport
- 1 Car Garage
- Garage Spaces
- 1
- Garage Features
- Driveway, Garage Door Opener
- Garage Dimensions
- 11x22
- Elementary School
- Bear Lake Elementary
- Middle School
- Teague Middle
- High School
- Lake Brantley High
- Fences
- Wood
- Water View
- Creek
- Water Frontage
- Creek
- Pets
- Allowed
- Flood Zone Code
- x
- Parcel ID
- 20-21-29-506-0000-0270
- Legal Description
- LOT 27 COUNTRY CREEK THE TRAILS AT PB 29 PGS 9 TO 11
Listing courtesy of PREMIER SOTHEBYS INT'L REALTY. 407-333-1900
Selling Office: EXP REALTY LLC.Mortgage Calculator
StellarMLS is the source of this information via Internet Data Exchange Program. All listing information is deemed reliable but not guaranteed and should be independently verified through personal inspection by appropriate professionals. Listings displayed on this website may be subject to prior sale or removal from sale. Availability of any listing should always be independently verified. Listing information is provided for consumer personal, non-commercial use, solely to identify potential properties for potential purchase. All other use is strictly prohibited and may violate relevant federal and state law. Data last updated on