944 Brightwater Circle, Maitland, FL 32751
- $1,050,000
- 4
- BD
- 3
- BA
- 3,043
- SqFt






- Sold Price
- $1,050,000
- List Price
- $1,100,000
- Status
- Sold
- Days on Market
- 53
- Closing Date
- Jun 05, 2024
- MLS#
- O6182272
- Property Style
- Single Family
- Year Built
- 1995
- Bedrooms
- 4
- Bathrooms
- 3
- Living Area
- 3,043
- Lot Size
- 13,666
- Acres
- 0.31
- Total Acreage
- 1/4 to less than 1/2
- Legal Subdivision Name
- Maitland Club Rep
- MLS Area Major
- Maitland / Eatonville
Property Description
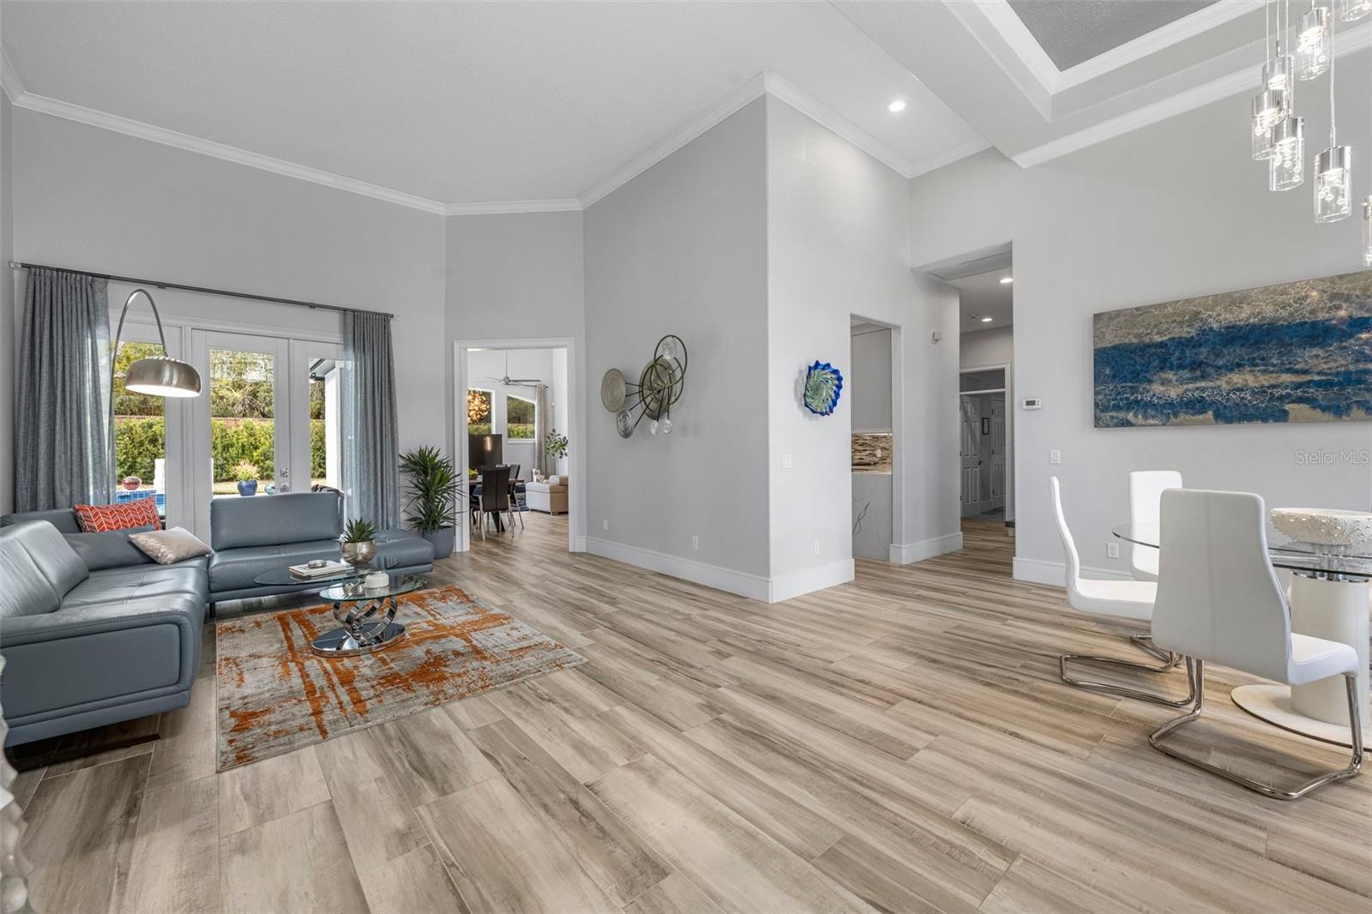
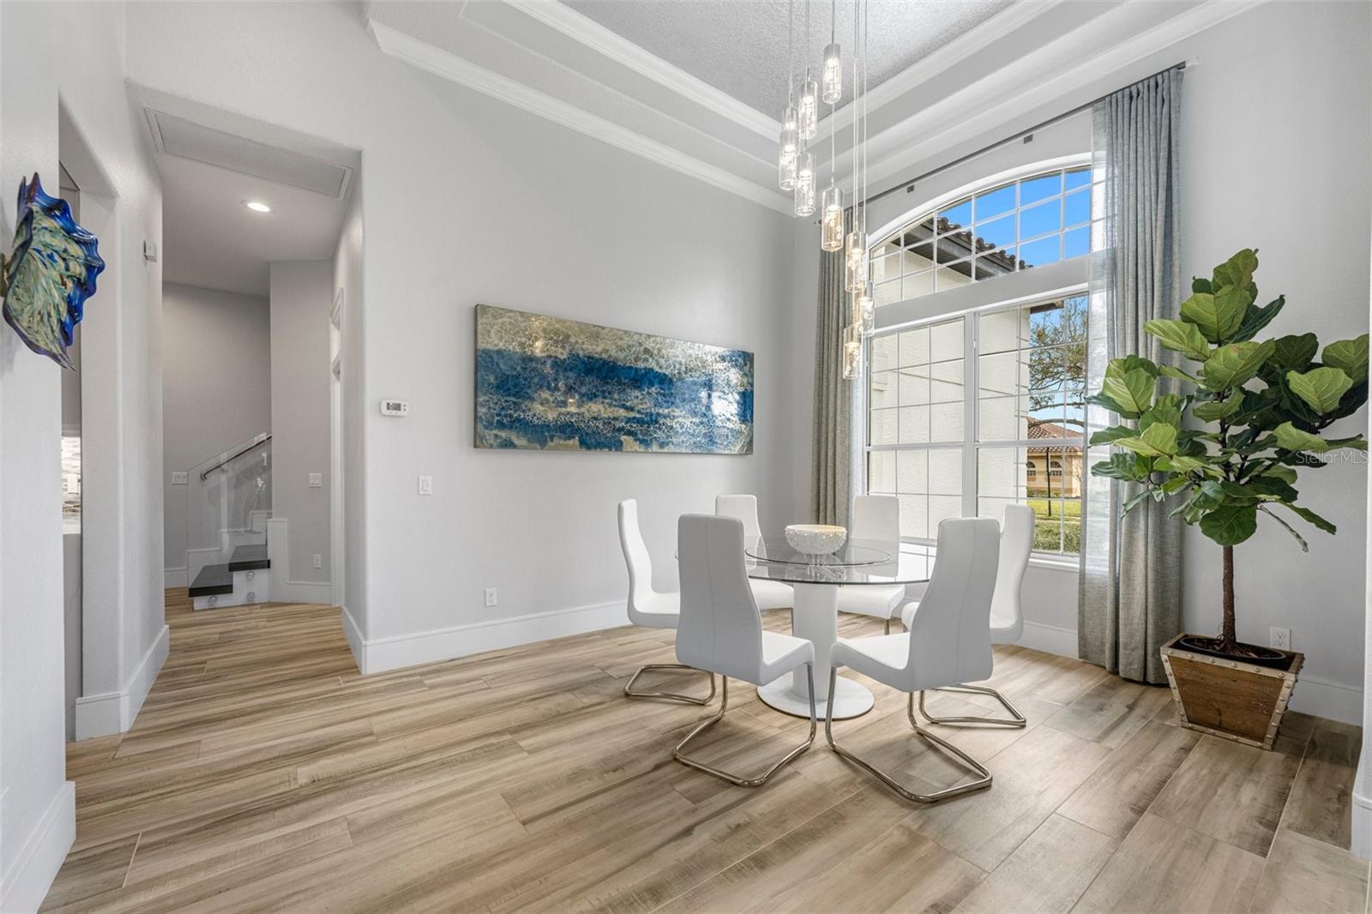
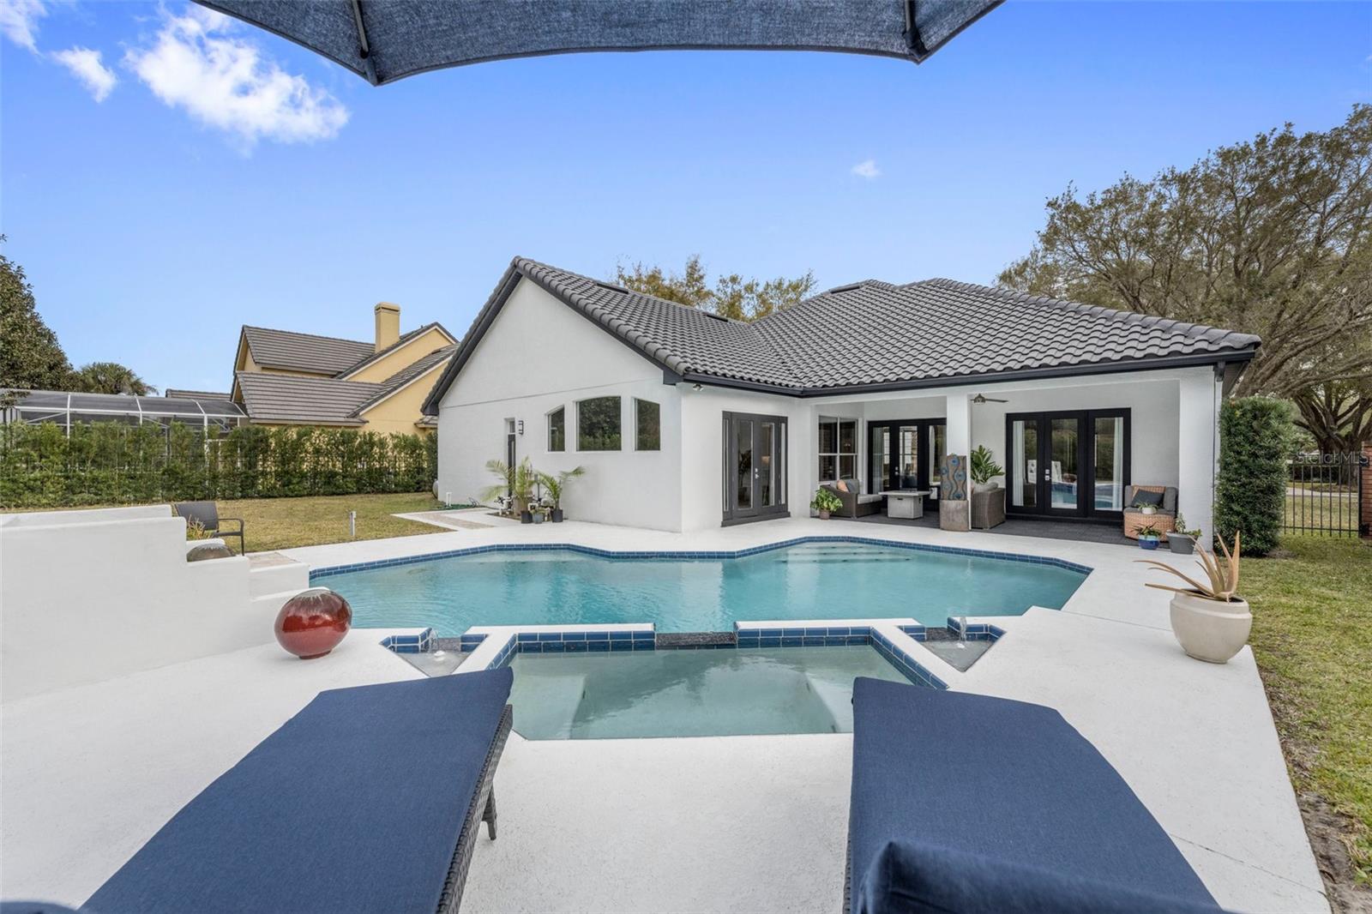
Step into luxury living at its finest with this exquisite, fully renovated home nestled within the guard-gated enclave of Maitland Club. This remarkable residence underwent a comprehensive $350,000 renovation from May to November 2018, ensuring a lifestyle of unparalleled elegance and comfort. Offering both contemporary charm and thoughtful design, this .31-acre property features an ideal floor plan, primarily on one level with a 3-way bedroom split plan, and a bonus room on the second floor above the expansive 3-car garage. Upon entry, be greeted by soaring ceilings wrapped in expansive windows, glass doors, and modern fixtures that illuminate the space with fabulous light. The timeless, porcelain "wood-like" tile exudes warmth and sophistication in the living areas, extending even into the luxurious Primary Suite. Entertain with ease in the heart of the home – the renovated kitchen, complete with a breakfast bar overlooking the dinette and family room, a wine fridge, walk-in pantry, and French doors to seamlessly connect indoor and outdoor living spaces. Unwind in the tranquil Primary Suite, featuring private access to the covered patio, and a spa-like ensuite bath boasting dual walk-in closets, a glass shower, soaking tub, and private water closet. Privacy is paramount with a convenient 3-way split floor plan, offering separate living quarters. Outside, discover a backyard retreat that is the epitome of relaxation and entertainment, offering a covered patio, soothing waterfall & bubbling fountains, and a refinished pool, all enjoyed in privacy with a 7+ foot brick wall on 2 sides. Additional highlights include a 24-hour guarded community with access to recently refinished tennis and pickleball courts, a basketball court, and a playground, along with easy access to I-4 for seamless commuting.
/u.realgeeks.media/homesinorlando/NextHome-Neighborhood-Realty-Logo-Horizontal-OrangeOnWhite-Web-RGB.jpg)
Additional Information
- Taxes
- $7302
- Minimum Lease
- 7 Months
- HOA Fee
- $318
- HOA Payment Schedule
- Monthly
- Maintenance Includes
- Guard - 24 Hour, Common Area Taxes, Escrow Reserves Fund, Private Road, Recreational Facilities
- Location
- City Limits, Sidewalk, Paved, Private
- Community Features
- Gated Community - Guard, Playground, Tennis Courts, No Deed Restriction
- Property Description
- Two Story
- Zoning
- RSF-2
- Interior Layout
- Ceiling Fans(s), Coffered Ceiling(s), Crown Molding, High Ceilings, Primary Bedroom Main Floor, Solid Wood Cabinets, Split Bedroom, Tray Ceiling(s), Walk-In Closet(s), Window Treatments
- Interior Features
- Ceiling Fans(s), Coffered Ceiling(s), Crown Molding, High Ceilings, Primary Bedroom Main Floor, Solid Wood Cabinets, Split Bedroom, Tray Ceiling(s), Walk-In Closet(s), Window Treatments
- Floor
- Carpet, Tile
- Appliances
- Convection Oven, Dishwasher, Disposal, Dryer, Electric Water Heater, Microwave, Range, Range Hood, Refrigerator, Washer, Wine Refrigerator
- Utilities
- BB/HS Internet Available, Cable Available, Electricity Connected, Fire Hydrant, Propane, Public, Sewer Connected, Street Lights, Underground Utilities, Water Connected
- Heating
- Central
- Air Conditioning
- Central Air
- Exterior Construction
- Block, Stucco, Wood Frame
- Exterior Features
- French Doors, Irrigation System, Rain Gutters, Sidewalk
- Roof
- Tile
- Foundation
- Slab
- Pool
- Private
- Pool Type
- Gunite, In Ground, Lighting, Outside Bath Access, Pool Sweep, Tile
- Garage Carport
- 3 Car Garage
- Garage Spaces
- 3
- Garage Features
- Driveway, Garage Door Opener
- Garage Dimensions
- 32x21
- Elementary School
- Lake Sybelia Elem
- Middle School
- Maitland Middle
- High School
- Edgewater High
- Fences
- Fenced
- Pets
- Allowed
- Flood Zone Code
- X
- Parcel ID
- 26-21-29-5474-00-430
- Legal Description
- MAITLAND CLUB REPLAT 32/101 LOT 43
Listing courtesy of FANNIE HILLMAN & ASSOCIATES. 407-644-1234
Selling Office: KELLER WILLIAMS WINTER PARK.Mortgage Calculator
StellarMLS is the source of this information via Internet Data Exchange Program. All listing information is deemed reliable but not guaranteed and should be independently verified through personal inspection by appropriate professionals. Listings displayed on this website may be subject to prior sale or removal from sale. Availability of any listing should always be independently verified. Listing information is provided for consumer personal, non-commercial use, solely to identify potential properties for potential purchase. All other use is strictly prohibited and may violate relevant federal and state law. Data last updated on