205 Camden Road, Altamonte Springs, FL 32714
- $925,000
- 5
- BD
- 4
- BA
- 3,470
- SqFt










- Sold Price
- $925,000
- List Price
- $924,900
- Status
- Sold
- Days on Market
- 3
- Closing Date
- Apr 05, 2024
- MLS#
- O6182268
- Property Style
- Single Family
- Architectural Style
- Ranch
- Year Built
- 1976
- Bedrooms
- 5
- Bathrooms
- 4
- Baths Half
- 1
- Living Area
- 3,470
- Lot Size
- 36,800
- Acres
- 0.84
- Total Acreage
- 1/2 to less than 1
- Legal Subdivision Name
- Bonaventure Heights 2nd Sec
- MLS Area Major
- Altamonte Springs West/Forest City
Property Description
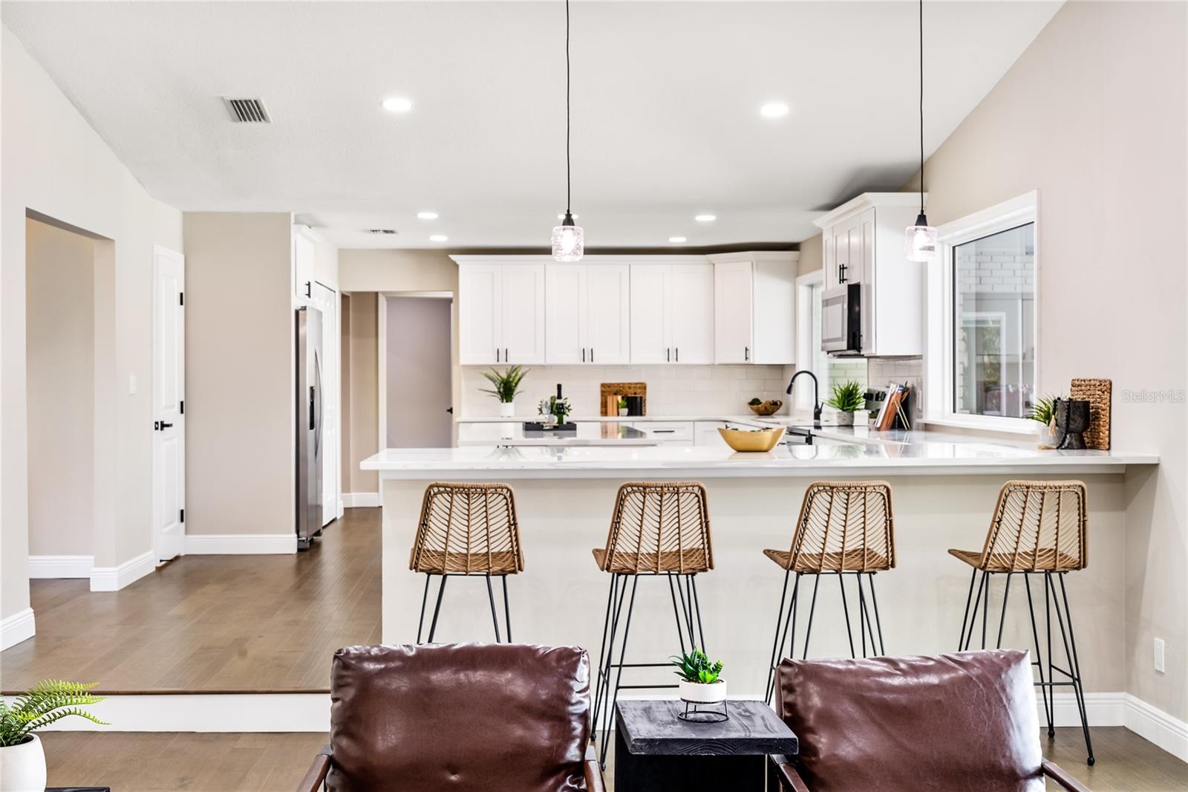
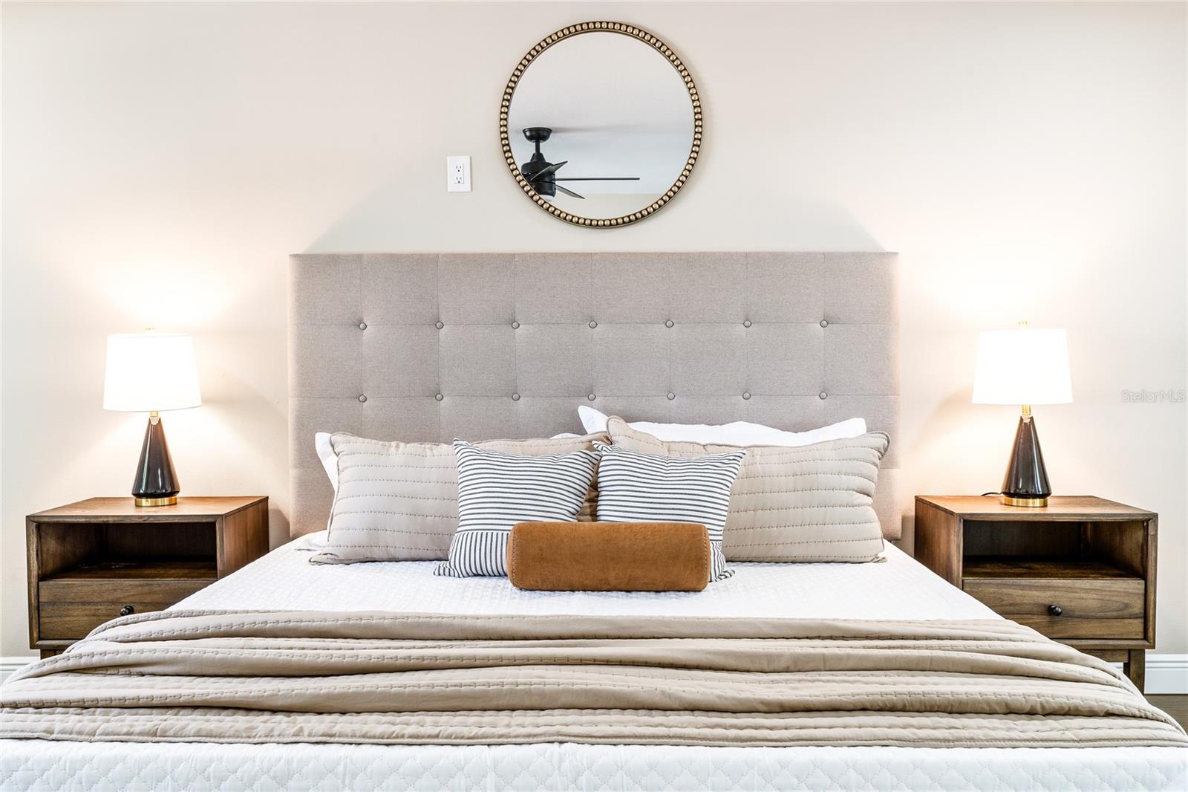
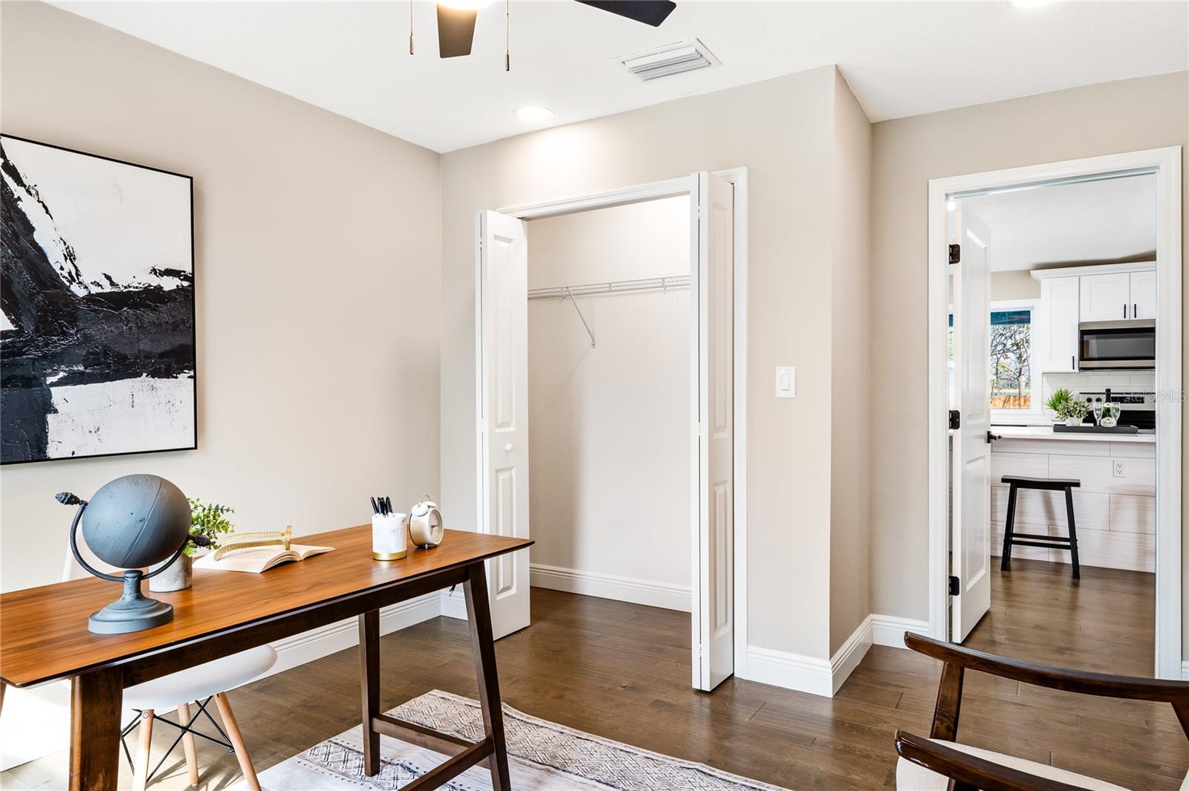
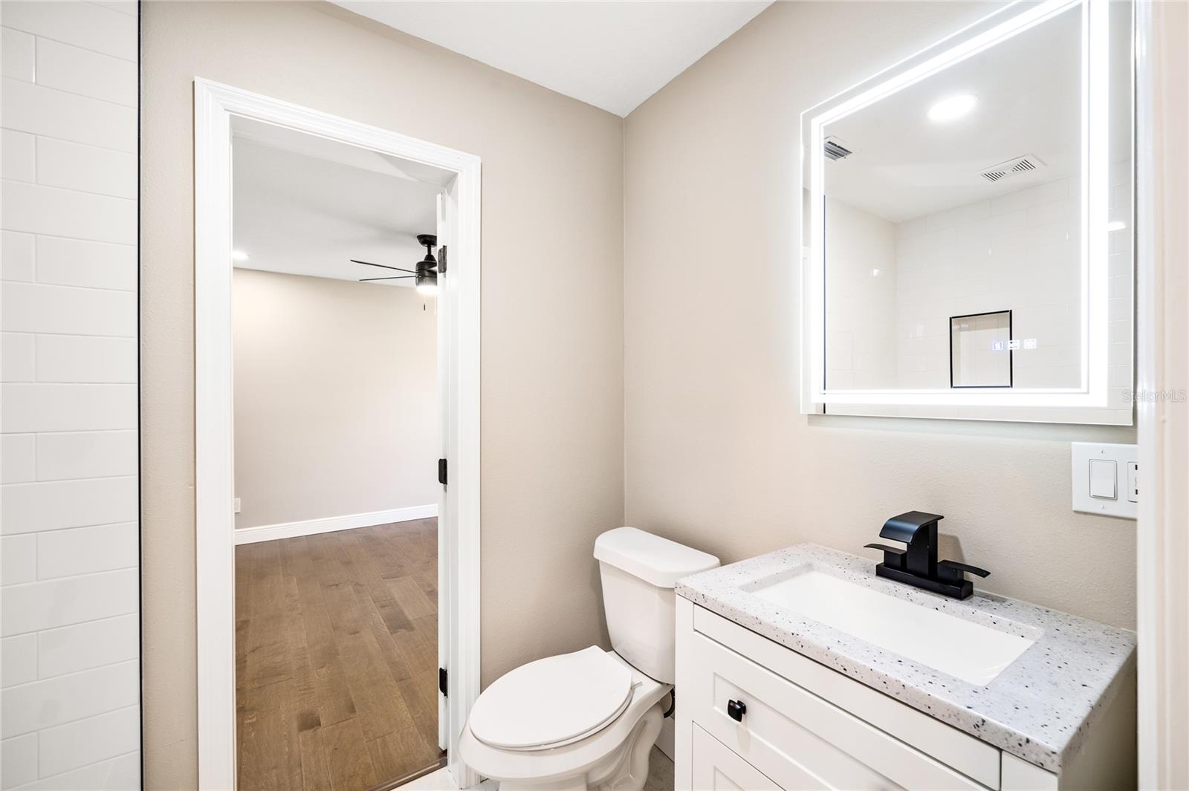
Just What YOU Were Looking For! This gorgeous POOL HOME sits nestled in FOREST CITY. See and appreciate the FLOOR-TO-CEILING RENOVATION completed by the dedicated SUNSHINE STATE HOME’S EXPERT RENOVATION TEAM. This flexible floorplan includes: 5-BEDROOMS, 3.5-BATHS, and 2-CAR GARAGE (side-load entry) PLUS HEATED/COOLED 440sf OUTBUILDING! Vaulted ceilings in the main living area adding to this 3,470sf home’s grand stature. Beautiful WOOD FLOORING in staggered board widths in a warm tone with 5 ¼” LEVEL-2 BASEBOARD establishes an expectation of excellence throughout the home. <br><br> Enter through the DOUBLE SLAB Front Door into the center of the home and it’s impressive entry adjacent to the Formal Dining area and facing the WOOD BURINGING FIREPLACE in the sunken Living Room. Massive Kitchen wrapped in 25 NEW WHITE CABINETS capped with crown! Expansive BREAKFAST ISLAND topped with QUARTZ COUNTERTOPS will seat the entire family. A dedicated OFFICE (could be used as a bedroom – has closet) and half bath are centrally located at the heart of the home. Thoughtful layout positions the OWNER’S SUITE on the home’s private, north wing with a WINDOWED WALK-IN CLOSET, Blind-in French Doors to the covered patio, and impressive en suite bathroom. The bathroom is the epitome of LUXURY. Large FRAMELESS GLASS SHOWER, freestanding SOAKING TUB, HEATED/LIGHTED vanity mirrors with QUARTZ COUNTERTOPS and separate Make-Up Station all combine for a “Spa-Like” morning routine. Relax in the luxury of a FREE STANDING SOAKER TUB in the Primary Bath. SPLIT VANITIES, QUARTZ COUNTERS, HIS & HER WALK-IN CLOSETS and a newly tiled SHOWER complete the experience. The south wing of the home offers 3 additional bedrooms. 2 Bedrooms are joined with a Jack N Jill bathroom with tub/shower combo. Plus an additional POOL BATH with split vanities and frameless glass shower. <br><br> From the main living areas, gaze out the picture windows over a extra deep, freeform pool! Your 600sf COVERED PATIO and sprawling pool deck will be the center of the action. The 440sf OUTBUILDING could be your own private movie room, workshop, home gym or yoga studio, game room or man cave; YOU CHOSE from the endless possibilities! <br><br> A sampling of the homes EXTENSIVE UPGRADES INCLUDE: NEW Roof (2023), NEW Plumbing (2023), 3 NEW HVACs (2022/2023), NEW Hot Water Heater (2023), NEW Panel Box (2023), NEW Windows (2023), NEW Well Pump (2023), Floor-To-Ceiling Bathroom Renovations, Knockdown Ceilings, New Outlets and Switches, Interior Wall Texture and Paint, Exterior Paint, LED Lighting Fixtures & Ceiling Fans, Interior Doors with Matte Black Hardware and Hinges, Garage Door with Opener. Extra-wide driveway and parking pad end with a double gate into the fully fenced back yard. Well/septic for low utilities. <br><br> The neighborhood of BONAVENTURE HEIGHTS is Non-HOA community with Large Country Lots (almost 1 acre!) Plenty of room to store your boat, RV, or camper. A-Rated Seminole County Schools District and within walking distance to Forest City Elementary and Lake Brantley High School.
/u.realgeeks.media/homesinorlando/NextHome-Neighborhood-Realty-Logo-Horizontal-OrangeOnWhite-Web-RGB.jpg)
Additional Information
- Taxes
- $5949
- Minimum Lease
- 7 Months
- Location
- Sidewalk, Paved
- Community Features
- No Deed Restriction
- Property Description
- One Story
- Zoning
- RC-1
- Interior Layout
- Ceiling Fans(s), Solid Surface Counters, Solid Wood Cabinets, Vaulted Ceiling(s), Walk-In Closet(s)
- Interior Features
- Ceiling Fans(s), Solid Surface Counters, Solid Wood Cabinets, Vaulted Ceiling(s), Walk-In Closet(s)
- Floor
- Hardwood
- Appliances
- Dishwasher, Disposal, Electric Water Heater, Range, Refrigerator
- Utilities
- Electricity Connected
- Heating
- Central
- Air Conditioning
- Central Air
- Fireplace Description
- Living Room, Wood Burning
- Exterior Construction
- Block, Brick
- Exterior Features
- French Doors, Sliding Doors
- Roof
- Shingle
- Foundation
- Slab
- Pool
- Private
- Pool Type
- Gunite, In Ground
- Garage Carport
- 2 Car Garage
- Garage Spaces
- 2
- Garage Features
- Driveway, Garage Door Opener, Garage Faces Side, Parking Pad, RV Parking
- Garage Dimensions
- 20x17
- Elementary School
- Forest City Elementary
- Middle School
- Teague Middle
- High School
- Lake Brantley High
- Fences
- Wood
- Flood Zone Code
- X
- Parcel ID
- 08-21-29-515-0E00-0030
- Legal Description
- LOT 3 BLK E BONAVENTURE HEIGHTS 2ND SEC PB 15 PG 87
Listing courtesy of RE/MAX CENTRAL REALTY.
Selling Office: WEMERT GROUP REALTY LLC.Mortgage Calculator
StellarMLS is the source of this information via Internet Data Exchange Program. All listing information is deemed reliable but not guaranteed and should be independently verified through personal inspection by appropriate professionals. Listings displayed on this website may be subject to prior sale or removal from sale. Availability of any listing should always be independently verified. Listing information is provided for consumer personal, non-commercial use, solely to identify potential properties for potential purchase. All other use is strictly prohibited and may violate relevant federal and state law. Data last updated on