1400 Hearthstone Lane, Longwood, FL 32750
- $464,000
- 3
- BD
- 2
- BA
- 1,864
- SqFt






- Sold Price
- $464,000
- List Price
- $464,000
- Status
- Sold
- Days on Market
- 4
- Closing Date
- Apr 08, 2024
- MLS#
- O6182260
- Property Style
- Single Family
- Architectural Style
- Traditional
- Year Built
- 1984
- Bedrooms
- 3
- Bathrooms
- 2
- Living Area
- 1,864
- Lot Size
- 11,513
- Acres
- 0.27
- Total Acreage
- 1/4 to less than 1/2
- Legal Subdivision Name
- Tiberon Hills Ph 1a
- MLS Area Major
- Longwood East
Property Description
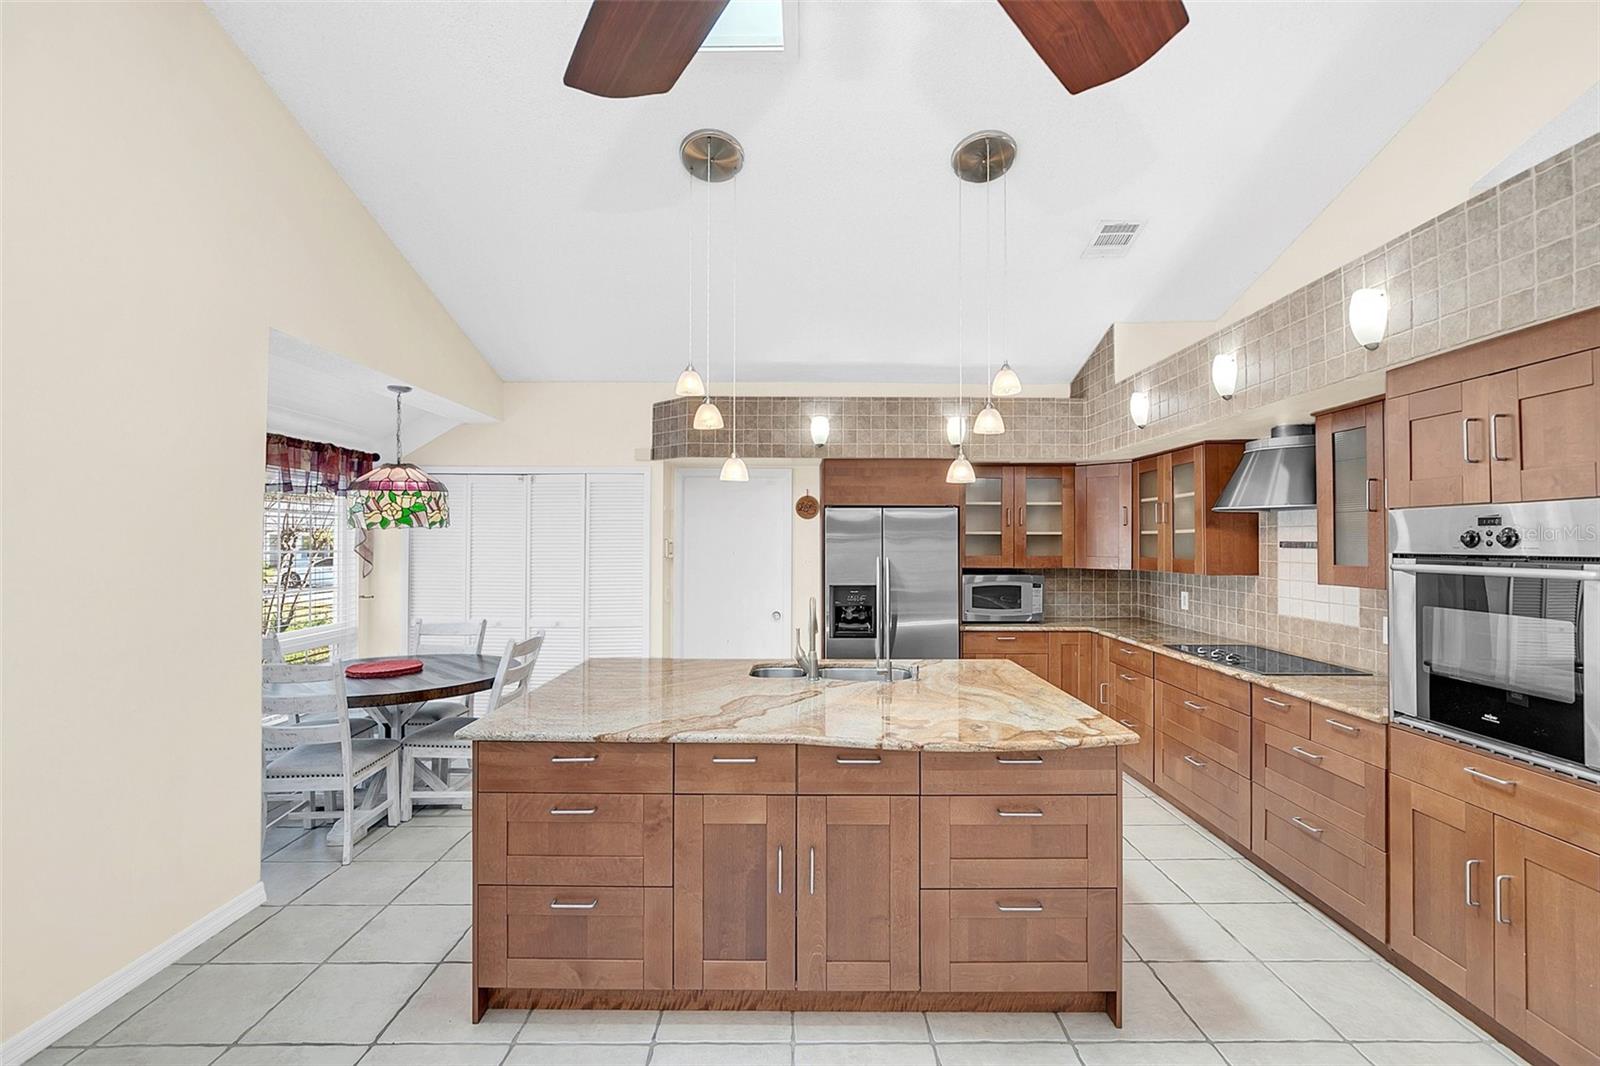
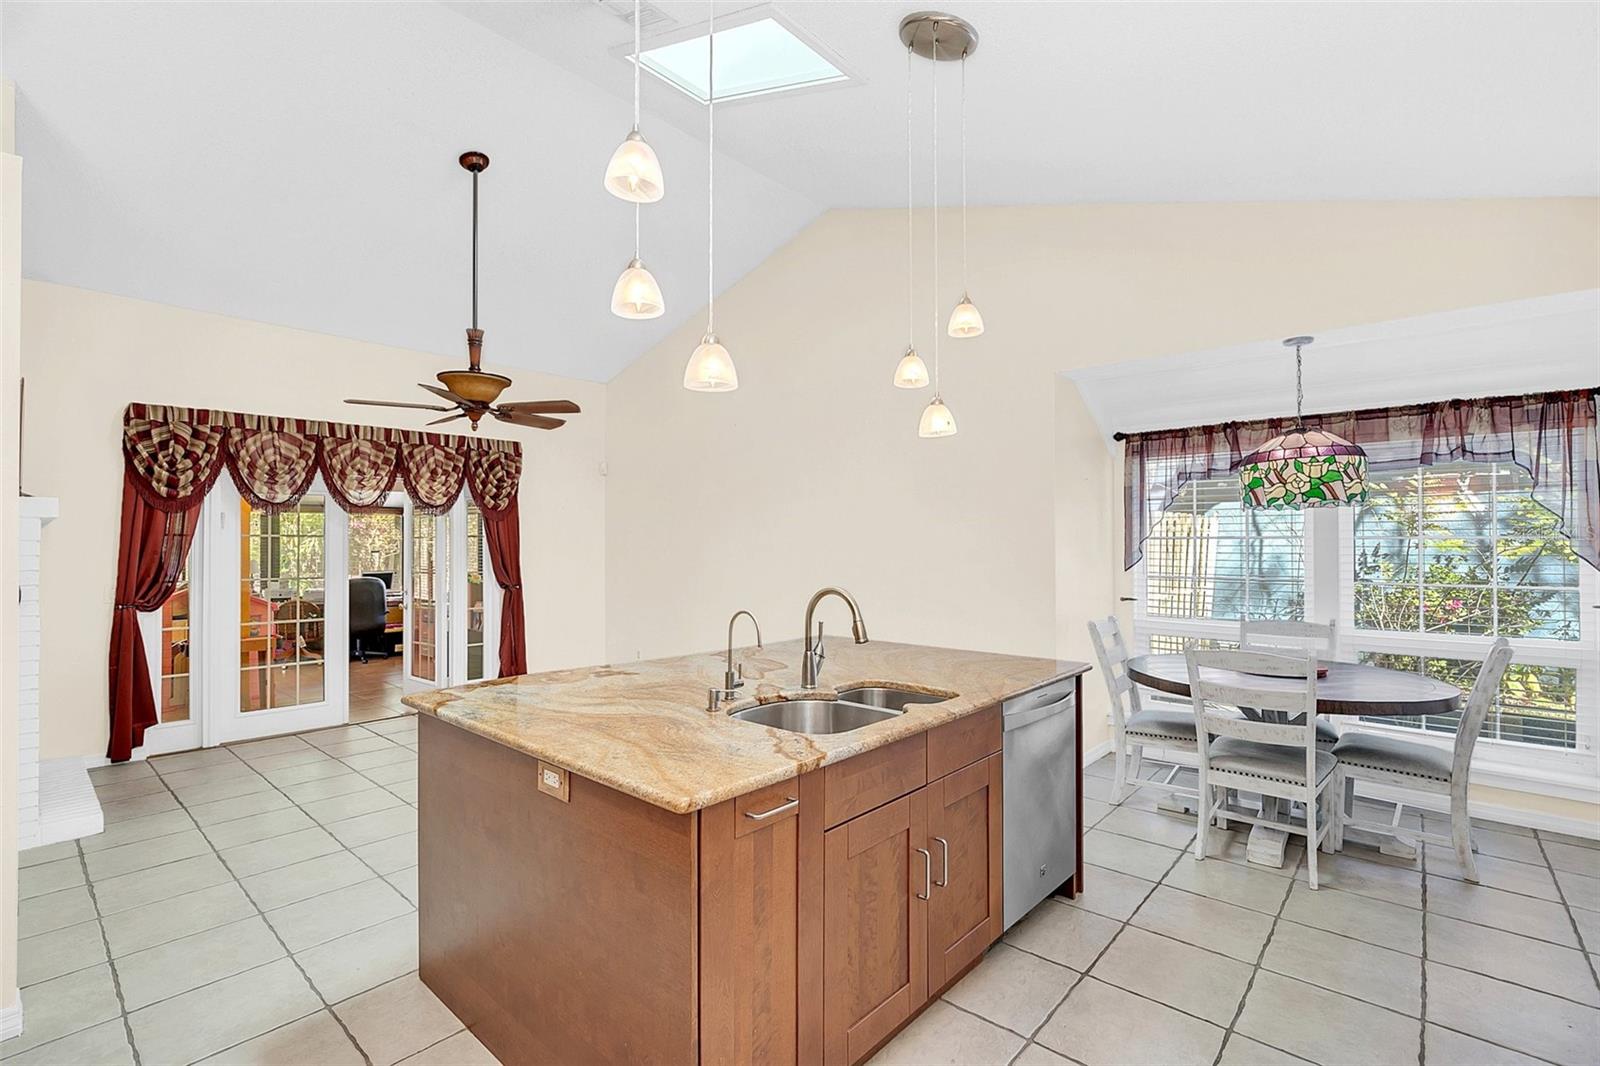
Sometimes things just simply happen. An unexpected seller’s relocation has created a wonderful opportunity in the Markham Hills neighborhood in Longwood. The home has been beautifully updated over the years both cosmetically and mechanically, which these days is even more important. The roof is practically brand new installed in 2023, along with new windows in the heated square footage of the home. The natural gas hot water weater was also replaced in 2023, and the HVAC system was replaced in only 2021, and the house has also been re-plumbed removing yet another concern! Besides all of that already done, one of the best features is the fully enclosed Florida room that has windows and screen around the entire perimeter, and what makes it even better is that the seller installed a split-system HVAC unit so the room can be used year-round just the same as the rest of the square footage under air. The kitchen has been nicely updated with granite counters and a tumbled marble backsplash, soft-close cabinets, stainless appliances, and a beautiful lighting package. The primary bath is one that shouldn’t be missed having been updated throughout, as has the guest bath leaving no stone unturned. Tile floors escort you through most of the house with the three bedrooms all having engineered hardwood floors with updated fans and fixtures. A double-sided fireplace shared between the family room and living room adds even more charm to this move-in ready delight. French doors throughout the home grant access to the spectacular backyard oasis which has a wrap-around brick patio around most of the house, and a fully fenced yard beyond that with incredible privacy as a result. Tucked away on the north side of the property are two generous storage sheds that will convey with the sale so that you store tools, mowers, bicycles, or practically anything else you can think of allowing you to maximize the use of the garage. Call to schedule your private showing today.
/u.realgeeks.media/homesinorlando/NextHome-Neighborhood-Realty-Logo-Horizontal-OrangeOnWhite-Web-RGB.jpg)
Additional Information
- Taxes
- $2766
- Minimum Lease
- No Minimum
- Community Features
- No Deed Restriction
- Property Description
- One Story
- Zoning
- LDR
- Interior Layout
- Ceiling Fans(s), Eat-in Kitchen, Kitchen/Family Room Combo, Primary Bedroom Main Floor, Solid Wood Cabinets, Stone Counters, Thermostat, Window Treatments
- Interior Features
- Ceiling Fans(s), Eat-in Kitchen, Kitchen/Family Room Combo, Primary Bedroom Main Floor, Solid Wood Cabinets, Stone Counters, Thermostat, Window Treatments
- Floor
- Hardwood, Tile
- Appliances
- Built-In Oven, Cooktop, Dishwasher, Disposal, Exhaust Fan, Gas Water Heater, Refrigerator
- Utilities
- Cable Connected, Electricity Connected, Natural Gas Connected, Public, Sewer Connected, Underground Utilities
- Heating
- Central, Electric, Natural Gas
- Air Conditioning
- Central Air, Mini-Split Unit(s)
- Fireplace Description
- Family Room, Living Room
- Exterior Construction
- Block, Stucco
- Exterior Features
- French Doors, Irrigation System, Rain Gutters, Sidewalk, Sprinkler Metered, Storage
- Roof
- Shingle
- Foundation
- Slab
- Pool
- No Pool
- Garage Carport
- 2 Car Garage
- Garage Spaces
- 2
- Garage Features
- Garage Door Opener, Workshop in Garage
- Garage Dimensions
- 20x19
- Fences
- Fenced
- Pets
- Allowed
- Flood Zone Code
- X
- Parcel ID
- 30-20-30-501-0000-0010
- Legal Description
- LOT 1 TIBERON HILLS PB 27 PG 23
Listing courtesy of PREMIER SOTHEBYS INT'L REALTY. 407-333-1900
Selling Office: COMPASS FLORIDA LLC.Mortgage Calculator
StellarMLS is the source of this information via Internet Data Exchange Program. All listing information is deemed reliable but not guaranteed and should be independently verified through personal inspection by appropriate professionals. Listings displayed on this website may be subject to prior sale or removal from sale. Availability of any listing should always be independently verified. Listing information is provided for consumer personal, non-commercial use, solely to identify potential properties for potential purchase. All other use is strictly prohibited and may violate relevant federal and state law. Data last updated on