9511 Cantina Alley, Winter Garden, FL 34787
- $612,450
- 4
- BD
- 4
- BA
- 2,477
- SqFt




- Sold Price
- $612,450
- List Price
- $634,900
- Status
- Sold
- Days on Market
- 4
- Closing Date
- Mar 27, 2024
- MLS#
- O6182152
- Property Style
- Single Family
- Year Built
- 2020
- Bedrooms
- 4
- Bathrooms
- 4
- Baths Half
- 1
- Living Area
- 2,477
- Lot Size
- 5,198
- Acres
- 0.12
- Total Acreage
- 0 to less than 1/4
- Legal Subdivision Name
- Waterleigh Ph 3b 3c-3d
- MLS Area Major
- Winter Garden/Oakland
Property Description
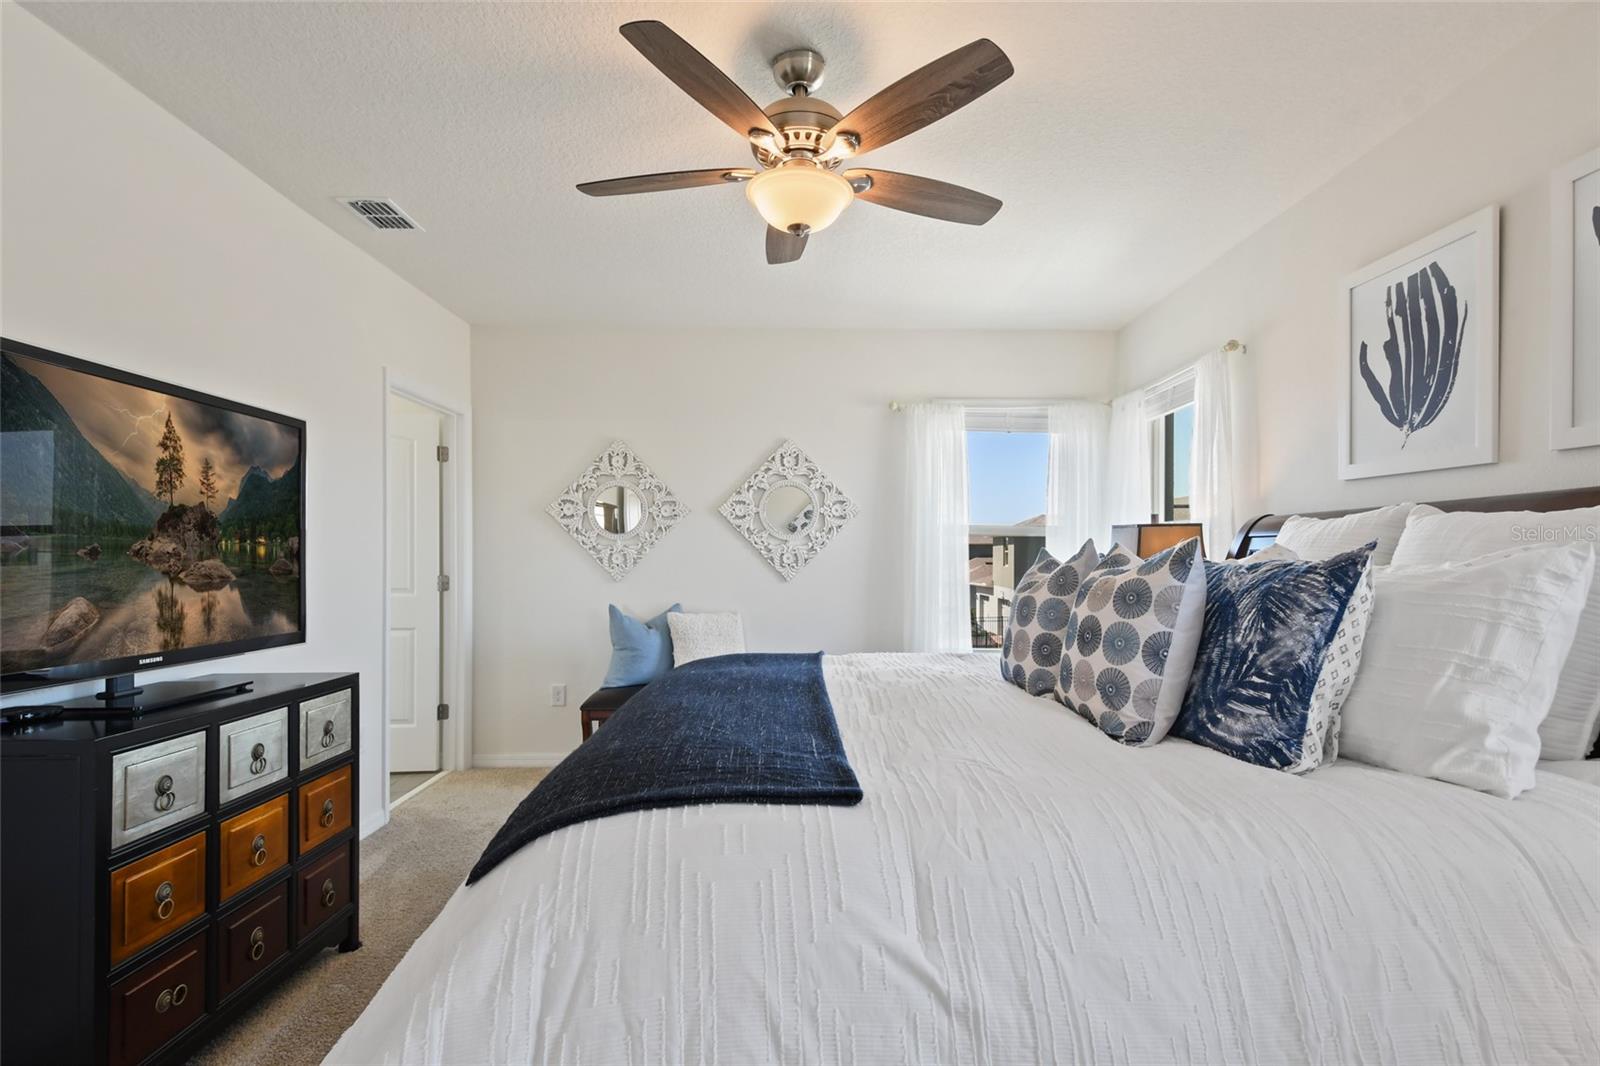
One or more photo(s) has been virtually staged. Welcome to your Dream Home in the Desirable Waterleigh Community of Winter Garden, Florida. This Stunning, Well Maintained, Single Family Home Boasts 4 Bedrooms, 3.5 Bathrooms, and a 2 Car Garage. Immerse yourself in the Spacious Living Areas, Elegant Design, and State of the Art Amenities. Situated on a PRIME LOT you will find the most desirable CLEARDAN MODEL featuring a Covered Front Porch with a Lovely Second Story BALCONY Overlooking the Park Space. As you enter you are greeted with a Spacious Foyer, Coat Closet and ½ Bathroom. Just off the entry you will find your 1st FLOOR BEDROOM with a Walk-In Closet and Full Ensuite. Your Ensuite offers a Single Vanity with a Tub Shower. Across the hall is a Large under the stairs storage closet. Now to the Heart of the Home where you will find Open Concept Living with a Family Room, Kitchen, and Dining Room Combo. A great space for entertaining your family and friends. Your welcoming Great Room also offers a sliding glass door that leads to your Covered Rear Porch which makes for a Great INDOOR OUTDOOR living space. Your Kitchen comes complete with Light Bright Cabinets, Granite Countertops, Stainless Steel Appliances, Lots of Countertop Space, and Cabinets for Storage. Your Dining Space is SPACIOUS in nature and offers a great Butlers pantry. Off your dining room is your mudspace and garage entry. Let's head upstairs where you will find a BRIGHT LOFT space with a Second Story Balcony. Off of the Loft space are Two Bedrooms and a Full Bathroom. Your Full Bathroom offers Granite Countertops, Light Bright Cabinets, and a tub shower. Tucked away at the end of the hall is your walk in laundry room and your Private Master Bedroom retreat with ensuite. Your ensuite offers double sinks, tons of countertop space and storage, a Walk in Shower, and an ample walk-in closet compete with custom built-ins. As we head outside you will find a spacious and covered rear porch space to enjoy the great Florida weather all year long. Your side yard offers a great space to lounge, play, and enjoy. A large driveway offers ample room for parking. Enjoy the community's picturesque surroundings and premium location. Your New Disney Home awaits- where comfort meets luxury. A picturesque community setting of over 1,400 acres and more than a Dozen Lakes and clear water ponds, just a Short Drive to nearby Shopping, Dining and Entertainment Attractions like Disney. This Highly Desirable Winter Garden, Horizon West area features Top Rated Schools and Resort Style Amenities such as a Community garden, dog parks, mini-golf, multiple sports fields, playgrounds and two large resort style clubhouse amenity centers provide a comforting and fun-filled community environment.
/u.realgeeks.media/homesinorlando/NextHome-Neighborhood-Realty-Logo-Horizontal-OrangeOnWhite-Web-RGB.jpg)
Additional Information
- Taxes
- $5431
- Minimum Lease
- 6 Months
- HOA Fee
- $233
- HOA Payment Schedule
- Monthly
- Maintenance Includes
- Maintenance Grounds, Pool, Recreational Facilities
- Community Features
- Fitness Center, Park, Playground, Pool, Sidewalks, Special Community Restrictions, No Deed Restriction
- Property Description
- Two Story
- Zoning
- P-D
- Interior Layout
- Eat-in Kitchen, Kitchen/Family Room Combo, Open Floorplan, PrimaryBedroom Upstairs, Walk-In Closet(s), Window Treatments
- Interior Features
- Eat-in Kitchen, Kitchen/Family Room Combo, Open Floorplan, PrimaryBedroom Upstairs, Walk-In Closet(s), Window Treatments
- Floor
- Carpet, Tile
- Appliances
- Dishwasher, Disposal, Dryer, Microwave, Range, Refrigerator, Washer
- Utilities
- BB/HS Internet Available, Electricity Connected, Sewer Connected, Water Connected
- Heating
- Electric
- Air Conditioning
- Central Air
- Exterior Construction
- Block, Stucco
- Exterior Features
- Balcony, Irrigation System, Lighting, Sidewalk
- Roof
- Shingle
- Foundation
- Slab
- Pool
- Community
- Garage Carport
- 2 Car Garage
- Garage Spaces
- 2
- Garage Features
- Driveway, Garage Door Opener
- Elementary School
- Water Spring Elementary
- Middle School
- Water Spring Middle
- High School
- Horizon High School
- Pets
- Allowed
- Flood Zone Code
- X
- Parcel ID
- 07-24-27-7507-02-340
- Legal Description
- WATERLEIGH PHASES 3B, 3C AND 3D 100/61 LOT 234
Listing courtesy of LUNA GROUP. 239-935-9388
Selling Office: SUZI KARR REALTY.Mortgage Calculator
StellarMLS is the source of this information via Internet Data Exchange Program. All listing information is deemed reliable but not guaranteed and should be independently verified through personal inspection by appropriate professionals. Listings displayed on this website may be subject to prior sale or removal from sale. Availability of any listing should always be independently verified. Listing information is provided for consumer personal, non-commercial use, solely to identify potential properties for potential purchase. All other use is strictly prohibited and may violate relevant federal and state law. Data last updated on