4025 Luray Drive, Orlando, FL 32812
- $440,000
- 3
- BD
- 2
- BA
- 1,841
- SqFt







- Sold Price
- $440,000
- List Price
- $459,900
- Status
- Sold
- Days on Market
- 8
- Closing Date
- May 17, 2024
- MLS#
- O6182049
- Property Style
- Single Family
- Year Built
- 1968
- Bedrooms
- 3
- Bathrooms
- 2
- Living Area
- 1,841
- Lot Size
- 10,209
- Acres
- 0.23
- Total Acreage
- 0 to less than 1/4
- Legal Subdivision Name
- Shenandoah Park
- MLS Area Major
- Orlando/Conway / Belle Isle
Property Description
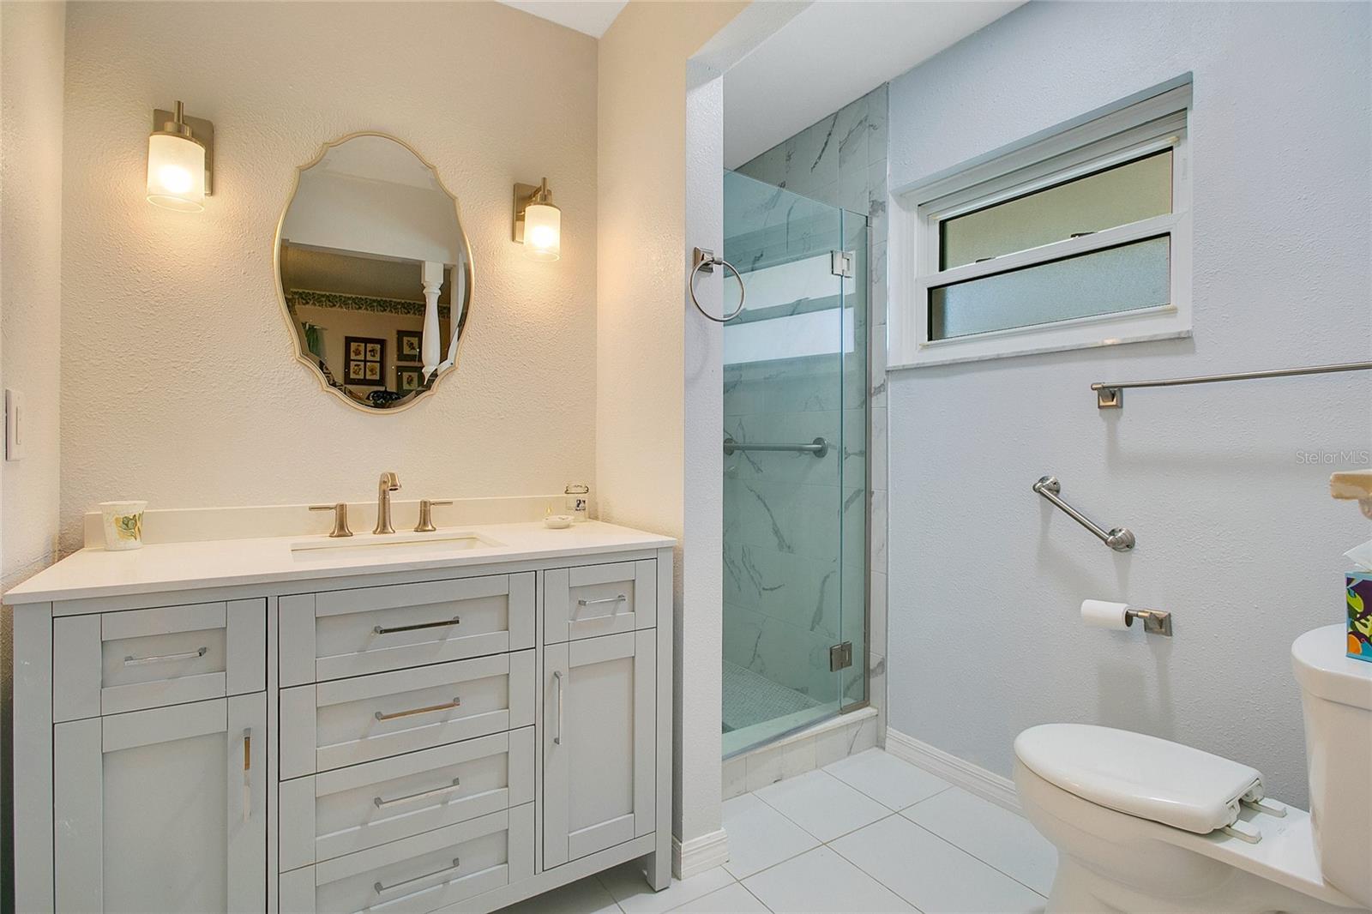
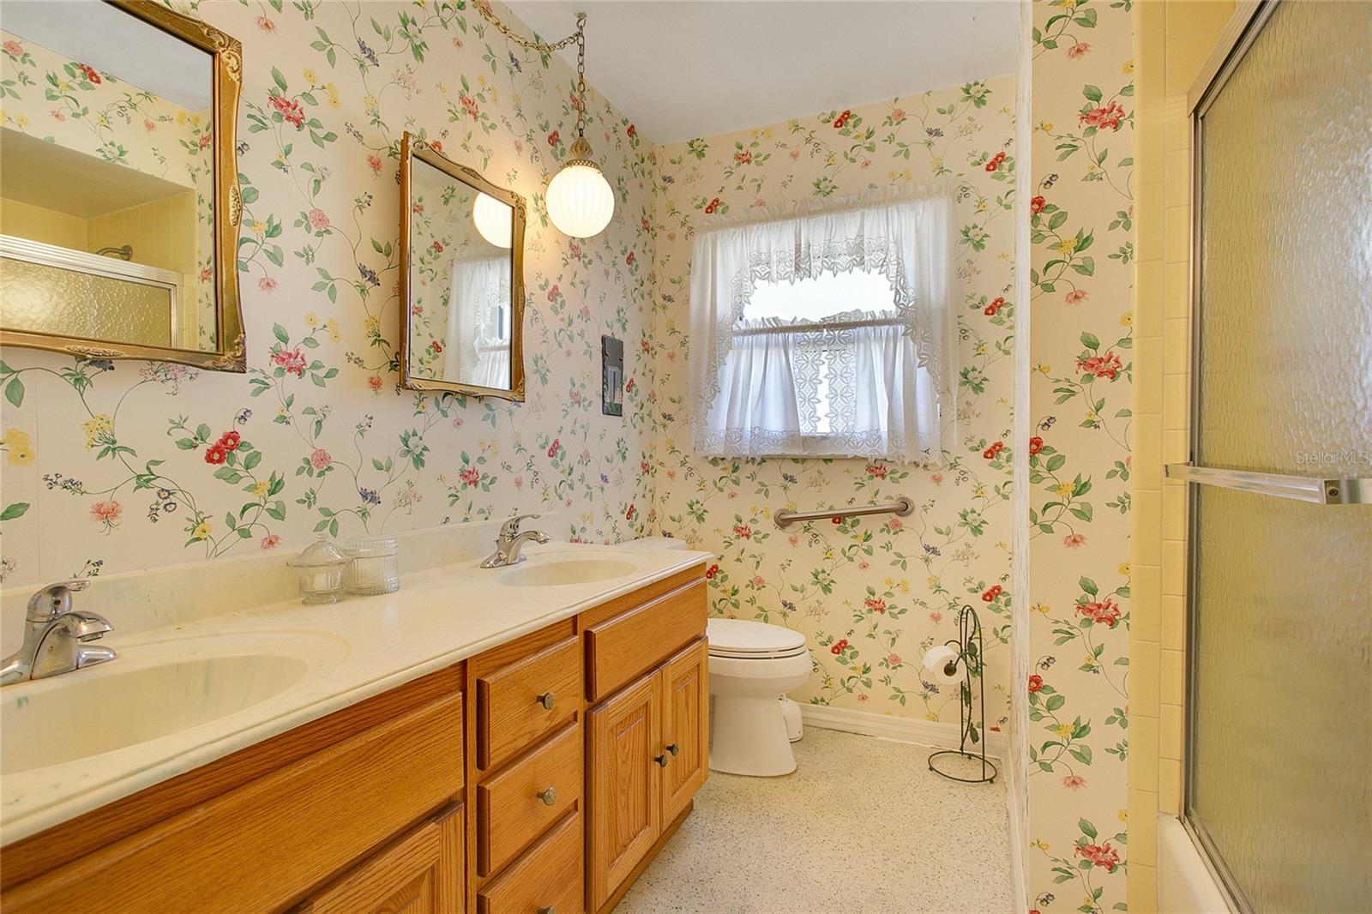
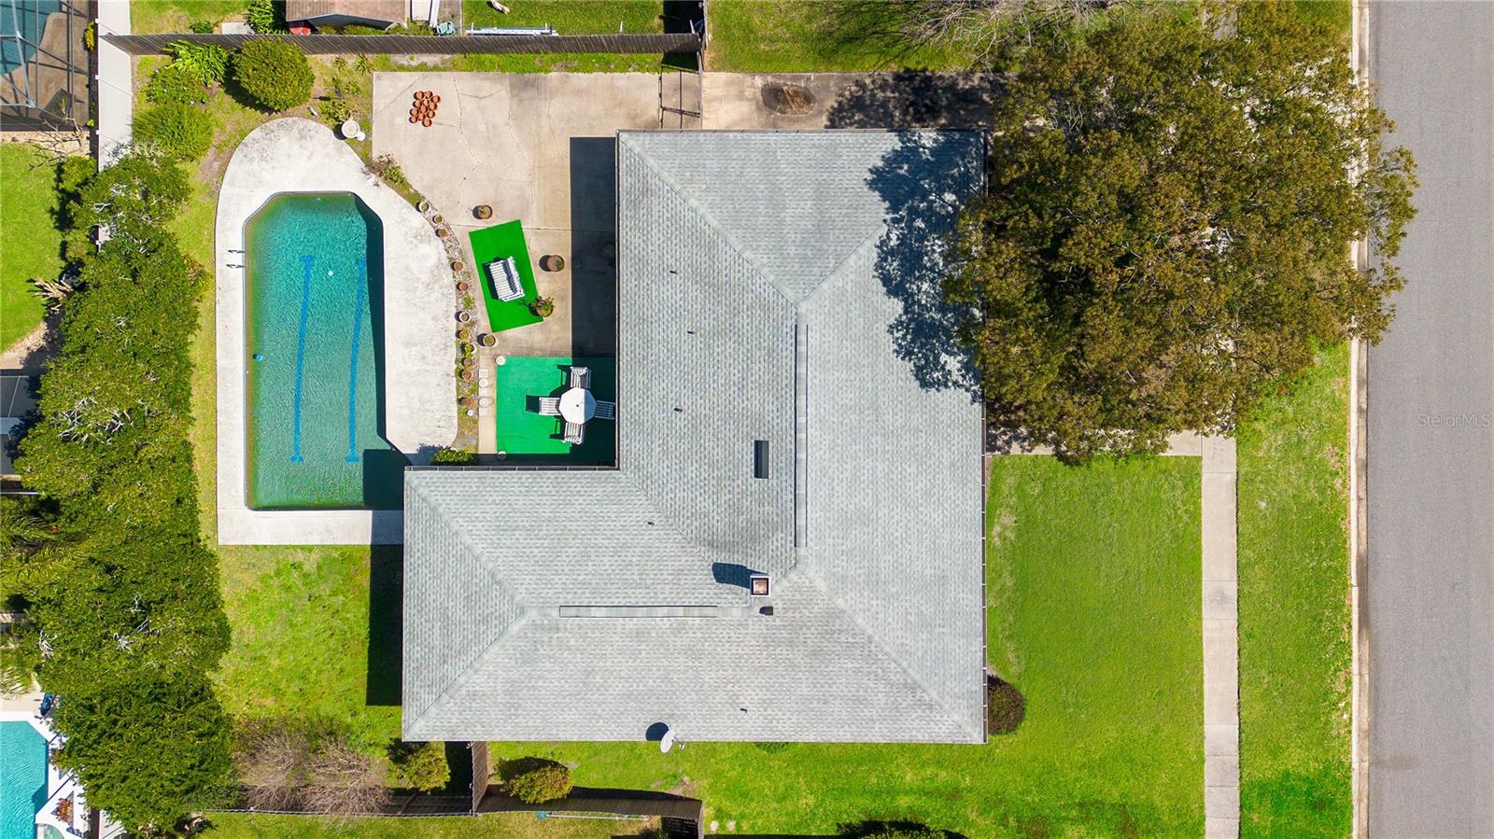
Welcome to this inviting 3-bedroom, 2-bathroom home featuring a large pool and a two-car garage. Nestled amid lush landscaping, this property offers an inviting exterior with its classic brickwork and a spacious front yard. The original interiors provide a cozy and comfortable living space with a blank slate waiting for your creative touch, including a classic kitchen and a welcoming living room, all well-kept and brimming with potential. The spacious primary bedroom features a walk in closet and private ensuite. Nearby you'll find two more bedrooms and a guest bathroom. Venture outside to the expansive backyard, where a large pool serves as the centerpiece for your private oasis or perfect for entertaining. This community has an optional HOA for a very low fee that provides private boat ramp access to its members! Situated in a highly desirable area with easy access to the highway, a plethora of shopping and dining options as well as zoned for Boone High School (Go Braves!). This home is a blank canvas for new memories, offering a blend of cherished character and untapped potential so schedule your private showing today! <div style="padding:56.25% 0 0 0;position:relative;"><iframe src="https://my.matterport.com/show/?m=LoQNuLaUB4n&mls=1" frameborder="0" allow="autoplay; fullscreen" allowfullscreen style="position:absolute;top:0;left:0;width:100%;height:100%;"></iframe></div>
/u.realgeeks.media/homesinorlando/NextHome-Neighborhood-Realty-Logo-Horizontal-OrangeOnWhite-Web-RGB.jpg)
Additional Information
- Taxes
- $1918
- Minimum Lease
- No Minimum
- HOA Fee
- $175
- HOA Payment Schedule
- Annually
- Location
- Landscaped, Paved
- Community Features
- Deed Restrictions
- Property Description
- One Story
- Zoning
- R-1AA
- Interior Layout
- Ceiling Fans(s), Eat-in Kitchen, Open Floorplan, Primary Bedroom Main Floor, Solid Wood Cabinets, Thermostat, Walk-In Closet(s)
- Interior Features
- Ceiling Fans(s), Eat-in Kitchen, Open Floorplan, Primary Bedroom Main Floor, Solid Wood Cabinets, Thermostat, Walk-In Closet(s)
- Floor
- Carpet, Laminate, Tile
- Appliances
- Dishwasher, Electric Water Heater, Microwave, Refrigerator
- Utilities
- BB/HS Internet Available, Cable Available, Electricity Connected, Phone Available, Public, Sewer Connected, Water Connected
- Heating
- Central, Electric
- Air Conditioning
- Central Air
- Fireplace Description
- Family Room, Wood Burning
- Exterior Construction
- Block, Stucco
- Exterior Features
- Lighting, Rain Gutters, Sidewalk, Sliding Doors
- Roof
- Shingle
- Foundation
- Slab
- Pool
- Private
- Pool Type
- Deck, Gunite, In Ground
- Garage Carport
- 2 Car Garage
- Garage Spaces
- 2
- Garage Features
- Driveway, Garage Door Opener, Garage Faces Side, Ground Level
- Garage Dimensions
- 23x22
- Fences
- Fenced
- Pets
- Allowed
- Flood Zone Code
- X
- Parcel ID
- 17-23-30-7966-01-050
- Legal Description
- SHENANDOAH PARK 1/93 LOT 5 BLK A
Listing courtesy of HOMEVEST REALTY. 407-897-5400
Selling Office: 407 PROPERTIES.Mortgage Calculator
StellarMLS is the source of this information via Internet Data Exchange Program. All listing information is deemed reliable but not guaranteed and should be independently verified through personal inspection by appropriate professionals. Listings displayed on this website may be subject to prior sale or removal from sale. Availability of any listing should always be independently verified. Listing information is provided for consumer personal, non-commercial use, solely to identify potential properties for potential purchase. All other use is strictly prohibited and may violate relevant federal and state law. Data last updated on