4479 Twinview Lane, Orlando, FL 32814
- $900,000
- 3
- BD
- 3
- BA
- 2,667
- SqFt




- Sold Price
- $900,000
- List Price
- $929,000
- Status
- Sold
- Days on Market
- 12
- Closing Date
- Apr 10, 2024
- MLS#
- O6182032
- Property Style
- Townhouse
- Year Built
- 2004
- Bedrooms
- 3
- Bathrooms
- 3
- Baths Half
- 1
- Living Area
- 2,667
- Lot Size
- 4,177
- Acres
- 0.10
- Total Acreage
- 0 to less than 1/4
- Building Name
- Baldwin Park
- Legal Subdivision Name
- Baldwin Park Ut 01 50 121
- MLS Area Major
- Orlando
Property Description
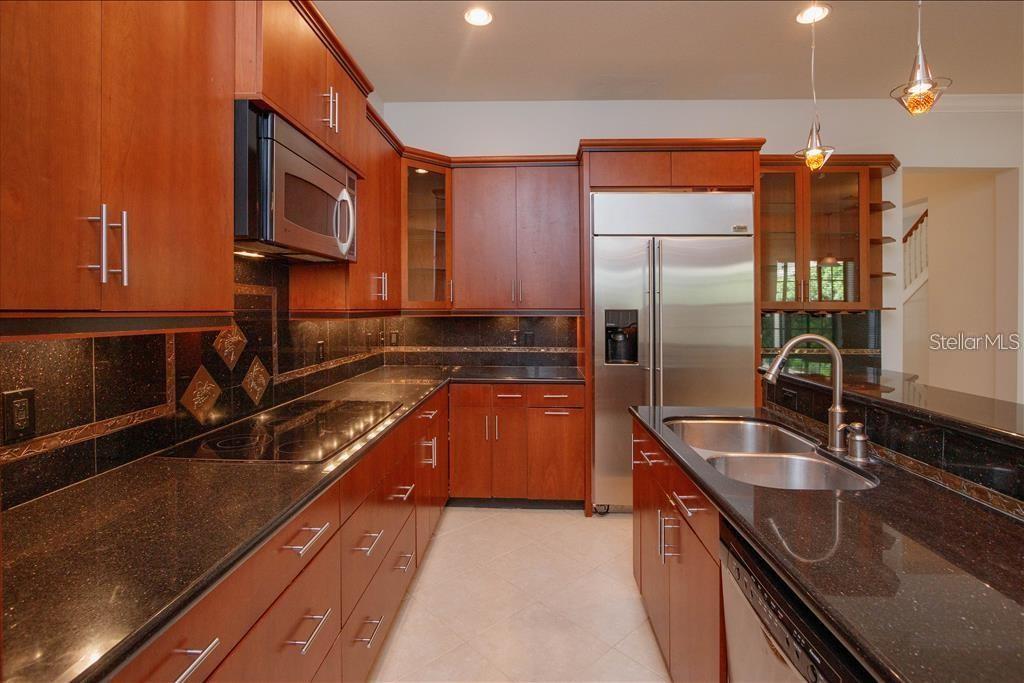
Highly sought floor plan, ISSA quality construction, 28 foot wide, the largest townhome in Baldwin Park, Primary ensuite bedroom down, end unit, new roof in 2023 included under HOA maintenance. Forget the lawn, shrubbery, exterior and roof maintenance (included) in this luxury large townhome on what is recognized as the most desirable and one of the quietest streets in Baldwin Park; but within a short scenic walk to everything Baldwin Park and the town center have to offer - three pools (one heated), two workout centers, and miles of beautiful trails. A very private large paver and covered courtyard connects the home to the oversized garage with built in storage. Primary bedroom and adjacent utility room, W/D included on the first floor. The custom kitchen features double built-in ovens, warming drawer, microwave, GE Monogram wine/beverage cooler and an oversized top of the line GE Monogram refrigerator. Every chef will love these features. The open kitchen and family room concept make it great for entertaining, also a breakfast nook. At the entrance of the home, you will find a large, combined dining room and living area, also a half bath. As an end unit, 28" wide, you will find the home bright and welcoming. Two large bedrooms, a jack-&-Jill bath, and a large loft/office space finish out the second floor. The loft has a closet and can be enclosed to creat a fourth bedroom if desired. Baldwin Park amenities include 3 swimming pools, one which is heated, a toddler pool, 2 fitness centers, and 2 community rooms plus a number of playgrounds and parks: also, just one block to the Cady Way Trail. You will love the convenience of living in Baldwin Park which is centrally located and offers numerous restaurants and entertainment within the community. Just one block from the Baldwin Park town center makes for an enjoyable walk to all of the restaurants, Publix, and shops of Baldwin Park. This is a one owner home, first time on the market. Owner is a licensed Florida Real Estate Broker. Welcome home.
/u.realgeeks.media/homesinorlando/NextHome-Neighborhood-Realty-Logo-Horizontal-OrangeOnWhite-Web-RGB.jpg)
Additional Information
- Taxes
- $10439
- Taxes
- $1,108
- Minimum Lease
- 8-12 Months
- Hoa Fee
- $553
- HOA Payment Schedule
- Semi-Annually
- Maintenance Includes
- Common Area Taxes, Pool, Escrow Reserves Fund, Insurance, Maintenance Structure, Maintenance Grounds, Maintenance, Management, Other, Pest Control, Pool, Recreational Facilities
- Other Fees Amount
- 1031
- Other Fees Term
- Monthly
- Location
- City Limits, In County
- Community Features
- Clubhouse, Dog Park, Fitness Center, Irrigation-Reclaimed Water, Park, Playground, Pool, Restaurant, Sidewalks, No Deed Restriction, Maintenance Free
- Property Description
- Two Story
- Zoning
- R
- Interior Layout
- Ceiling Fans(s), Living Room/Dining Room Combo, Open Floorplan, Primary Bedroom Main Floor, Solid Wood Cabinets, Thermostat, Walk-In Closet(s), Window Treatments
- Interior Features
- Ceiling Fans(s), Living Room/Dining Room Combo, Open Floorplan, Primary Bedroom Main Floor, Solid Wood Cabinets, Thermostat, Walk-In Closet(s), Window Treatments
- Floor
- Carpet, Tile, Wood
- Appliances
- Built-In Oven, Convection Oven, Dishwasher, Disposal, Dryer, Electric Water Heater, Exhaust Fan, Ice Maker, Microwave, Range, Refrigerator, Washer, Wine Refrigerator
- Utilities
- Cable Available, Electricity Connected, Phone Available, Sewer Connected, Sprinkler Recycled, Water Connected
- Heating
- Central, Electric, Heat Pump
- Air Conditioning
- Central Air
- Exterior Construction
- Block
- Exterior Features
- Courtyard, Irrigation System, Rain Gutters, Sidewalk
- Roof
- Shingle
- Foundation
- Slab
- Pool
- Community
- Garage Carport
- 2 Car Garage
- Garage Spaces
- 2
- Garage Features
- Garage Door Opener, Garage Faces Rear, On Street, Oversized
- Elementary School
- Baldwin Park Elementary
- Middle School
- Glenridge Middle
- High School
- Winter Park High
- Fences
- Fenced
- Water Extras
- Fishing Pier
- Water Access
- Lake
- Pets
- Allowed
- Pet Size
- Extra Large (101+ Lbs.)
- Flood Zone Code
- X
- Parcel ID
- 20-22-30-0520-02-600
- Legal Description
- BALDWIN PARK UT 1 50/121 LOT 260
Listing courtesy of PARKSIDE PROPERTIES, LLC. 407-376-6635
Selling Office: PARKSIDE PROPERTIES, LLC.Mortgage Calculator
StellarMLS is the source of this information via Internet Data Exchange Program. All listing information is deemed reliable but not guaranteed and should be independently verified through personal inspection by appropriate professionals. Listings displayed on this website may be subject to prior sale or removal from sale. Availability of any listing should always be independently verified. Listing information is provided for consumer personal, non-commercial use, solely to identify potential properties for potential purchase. All other use is strictly prohibited and may violate relevant federal and state law. Data last updated on