1317 Silver Moon Lane, Winter Springs, FL 32708
- $605,000
- 4
- BD
- 3
- BA
- 2,542
- SqFt






- Sold Price
- $605,000
- List Price
- $600,000
- Status
- Sold
- Days on Market
- 15
- Closing Date
- Apr 05, 2024
- MLS#
- O6181956
- Property Style
- Single Family
- Year Built
- 2019
- Bedrooms
- 4
- Bathrooms
- 3
- Living Area
- 2,542
- Lot Size
- 3,719
- Acres
- 0.09
- Total Acreage
- 0 to less than 1/4
- Legal Subdivision Name
- Tuskawilla Crossings Ph 1
- MLS Area Major
- Casselberrry/Winter Springs / Tuscawilla
Property Description
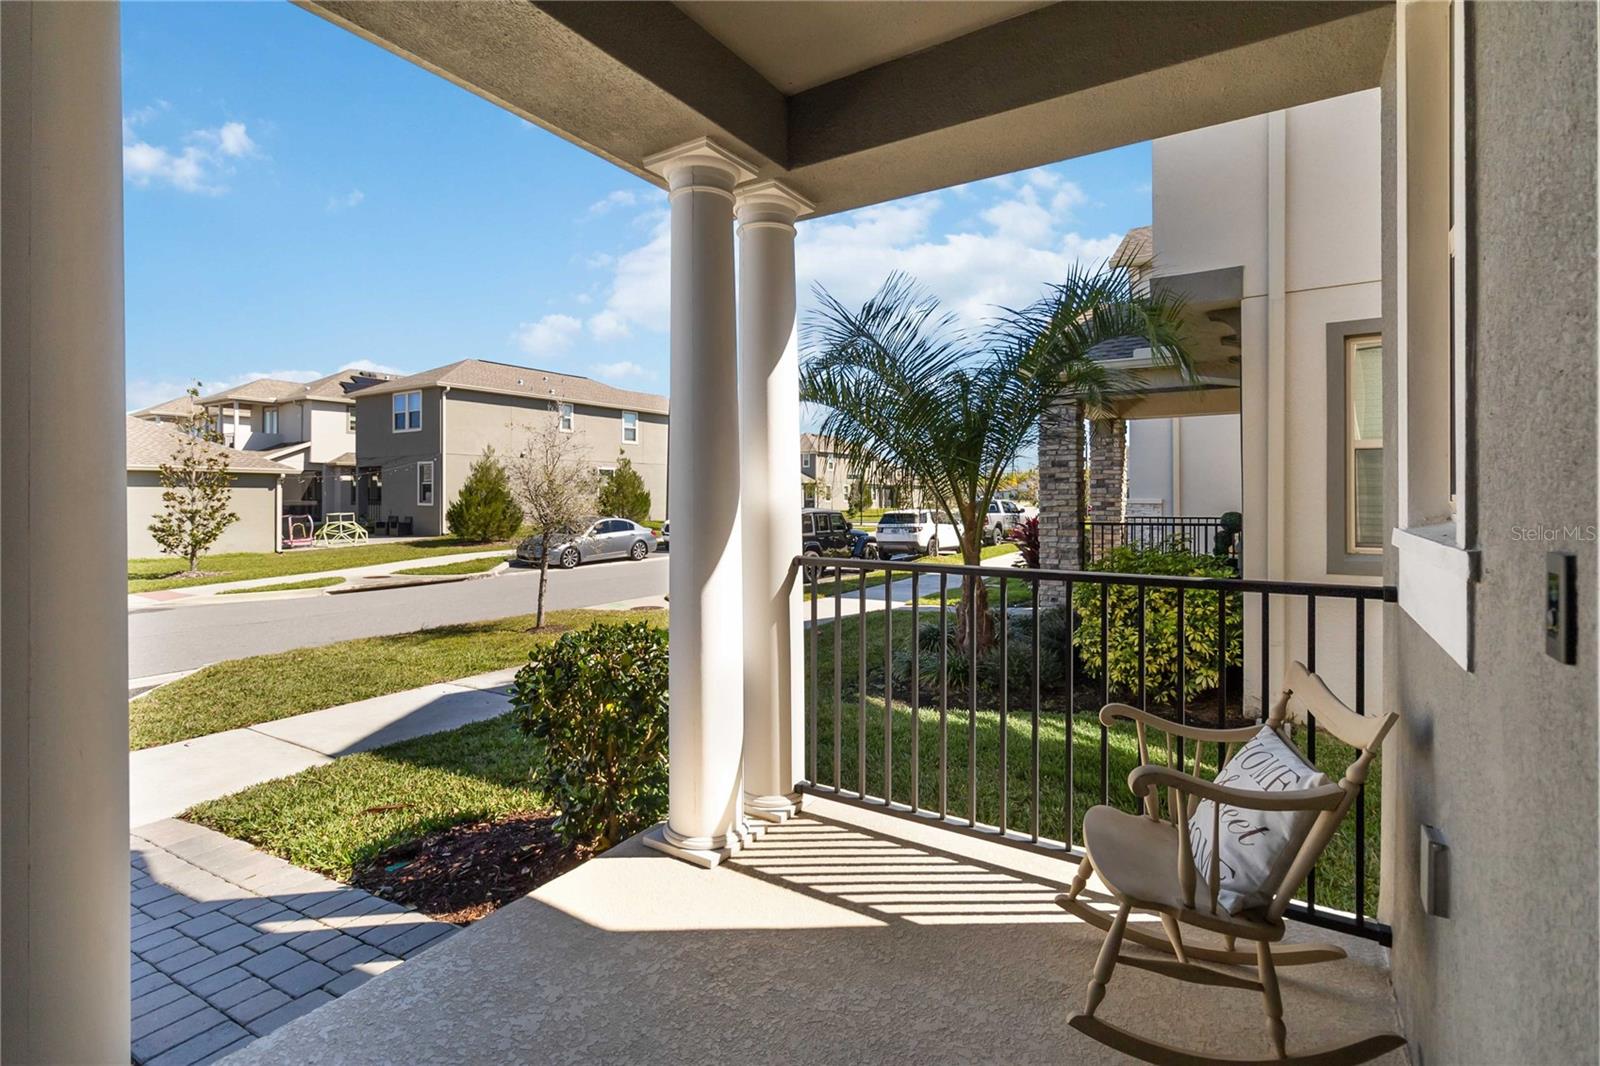
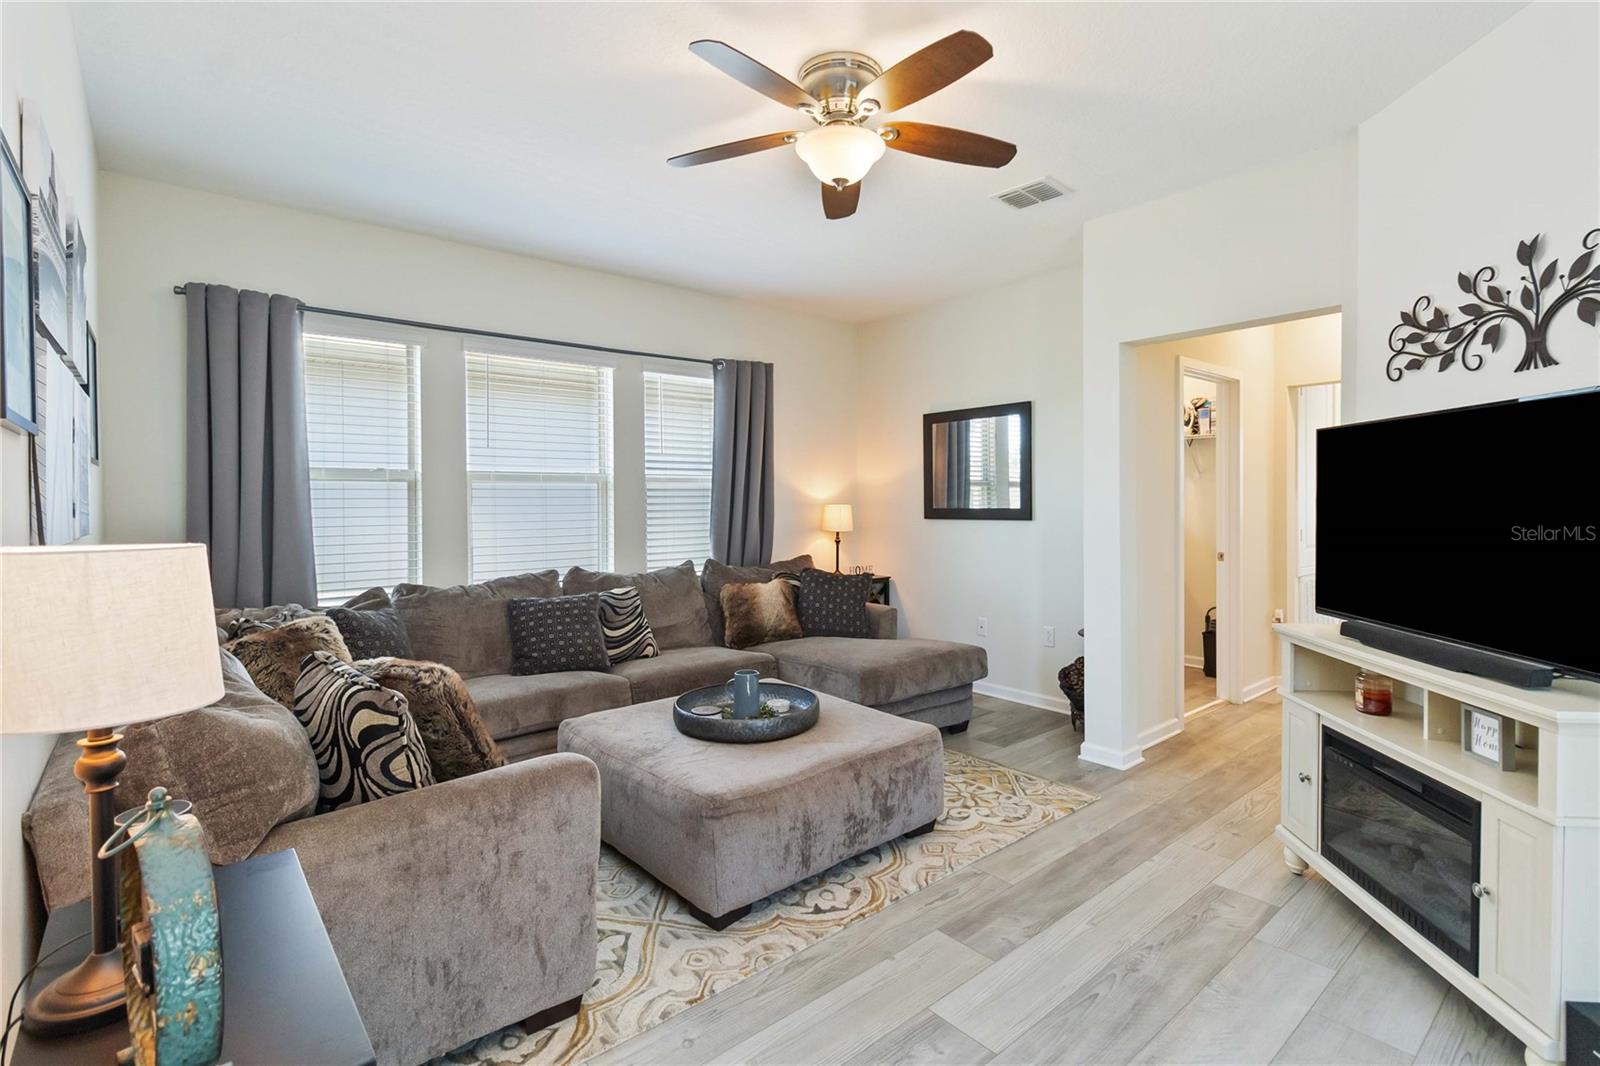
Beautiful four bedroom three bathroom home in desirable Tuskawilla Crossings! The covered front entry welcomes you home. Inside you are greeted with views of the main living area and the downstairs full bedroom and bathroom to your right. This bedroom is great as a guest room or a home office. The home has wood plank flooring throughout blending the spaces seamlessly. Enter into the main living area through the spacious living room. You will enjoy the covered and screen patio that runs along the side of the home creating even more entertaining space. The gorgeous kitchen features Silestone Quartz Countertops, tile back splash, a large island with a breakfast bar, large panty, 42" cabinets and stainless steel appliances. In addition to the side porch there is a large back patio that is covered and screened providing even more space to enjoy! This patio leads to the oversized two car garage with overhead Safe Racks for extra storage. Pavers have been added to the covered area between the patio and the garage. Back inside the additional bedrooms, bathrooms and loft are upstairs along with the laundry room for your convenience. This great layout gives you the open floor plan of the first floor to entertain and the privacy of the additional bedrooms being located upstairs. There are two secondary bedrooms upstairs that share a full bathroom. The loft is a great additional gathering space to enjoy and creates a split bedroom plan for privacy. Off of the loft is your balcony, a nice quiet place to relax after a long day or to enjoy the mornings. The primary suite has a large bedroom featuring a seating nook, tray ceiling, large walk in closet and an en suite bathroom. The primary bathroom has it all, a large soaking tub, separate shower stall, dual vanities, a makeup space and a private water closet. You will love that this house is a smart home! Outside the yard has French Drains and all new sod! This great community offers a walking trail, a resort style pool, two parks plus a dog park! You will also have access to the Cross Seminole Trail System, easy access to dining, shopping and all the great community events Winter Springs offers. Come out and see this beautiful home today!
/u.realgeeks.media/homesinorlando/NextHome-Neighborhood-Realty-Logo-Horizontal-OrangeOnWhite-Web-RGB.jpg)
Additional Information
- Taxes
- $4985
- Minimum Lease
- 7 Months
- HOA Fee
- $130
- HOA Payment Schedule
- Monthly
- Community Features
- Community Mailbox, Pool, No Deed Restriction
- Property Description
- Two Story
- Zoning
- RES
- Interior Layout
- Ceiling Fans(s), High Ceilings, Open Floorplan, PrimaryBedroom Upstairs, Solid Surface Counters, Stone Counters, Thermostat, Tray Ceiling(s), Walk-In Closet(s)
- Interior Features
- Ceiling Fans(s), High Ceilings, Open Floorplan, PrimaryBedroom Upstairs, Solid Surface Counters, Stone Counters, Thermostat, Tray Ceiling(s), Walk-In Closet(s)
- Floor
- Tile
- Appliances
- Dishwasher, Disposal, Dryer, Electric Water Heater, Microwave, Range, Refrigerator, Washer
- Utilities
- BB/HS Internet Available, Cable Available, Electricity Connected, Public
- Heating
- Central, Electric
- Air Conditioning
- Central Air
- Exterior Construction
- Block, Stucco
- Exterior Features
- Balcony, Sidewalk, Sliding Doors
- Roof
- Shingle
- Foundation
- Slab
- Pool
- Community
- Garage Carport
- 2 Car Garage
- Garage Spaces
- 2
- Garage Features
- Alley Access, Garage Door Opener, On Street
- Garage Dimensions
- 22x24
- Elementary School
- Layer Elementary
- Middle School
- Indian Trails Middle
- High School
- Winter Springs High
- Pets
- Allowed
- Flood Zone Code
- X
- Parcel ID
- 06-21-31-5VK-0000-0920
- Legal Description
- LOT 92 TUSKAWILLA CROSSINGS PHASE 1 PLAT BOOK 83 PAGES 75-89
Listing courtesy of KELLER WILLIAMS ADVANTAGE REALTY. 407-977-7600
Selling Office: RE/MAX TOWN & COUNTRY REALTY.Mortgage Calculator
StellarMLS is the source of this information via Internet Data Exchange Program. All listing information is deemed reliable but not guaranteed and should be independently verified through personal inspection by appropriate professionals. Listings displayed on this website may be subject to prior sale or removal from sale. Availability of any listing should always be independently verified. Listing information is provided for consumer personal, non-commercial use, solely to identify potential properties for potential purchase. All other use is strictly prohibited and may violate relevant federal and state law. Data last updated on