45 Dogwood Trail, Debary, FL 32713
- $320,000
- 4
- BD
- 3
- BA
- 1,852
- SqFt




- Sold Price
- $320,000
- List Price
- $339,000
- Status
- Sold
- Days on Market
- 18
- Closing Date
- Apr 19, 2024
- MLS#
- O6181926
- Property Style
- Single Family
- Year Built
- 1980
- Bedrooms
- 4
- Bathrooms
- 3
- Living Area
- 1,852
- Lot Size
- 9,375
- Acres
- 0.22
- Total Acreage
- 0 to less than 1/4
- Legal Subdivision Name
- Lake Marie Estates Rep
- MLS Area Major
- Debary
Property Description
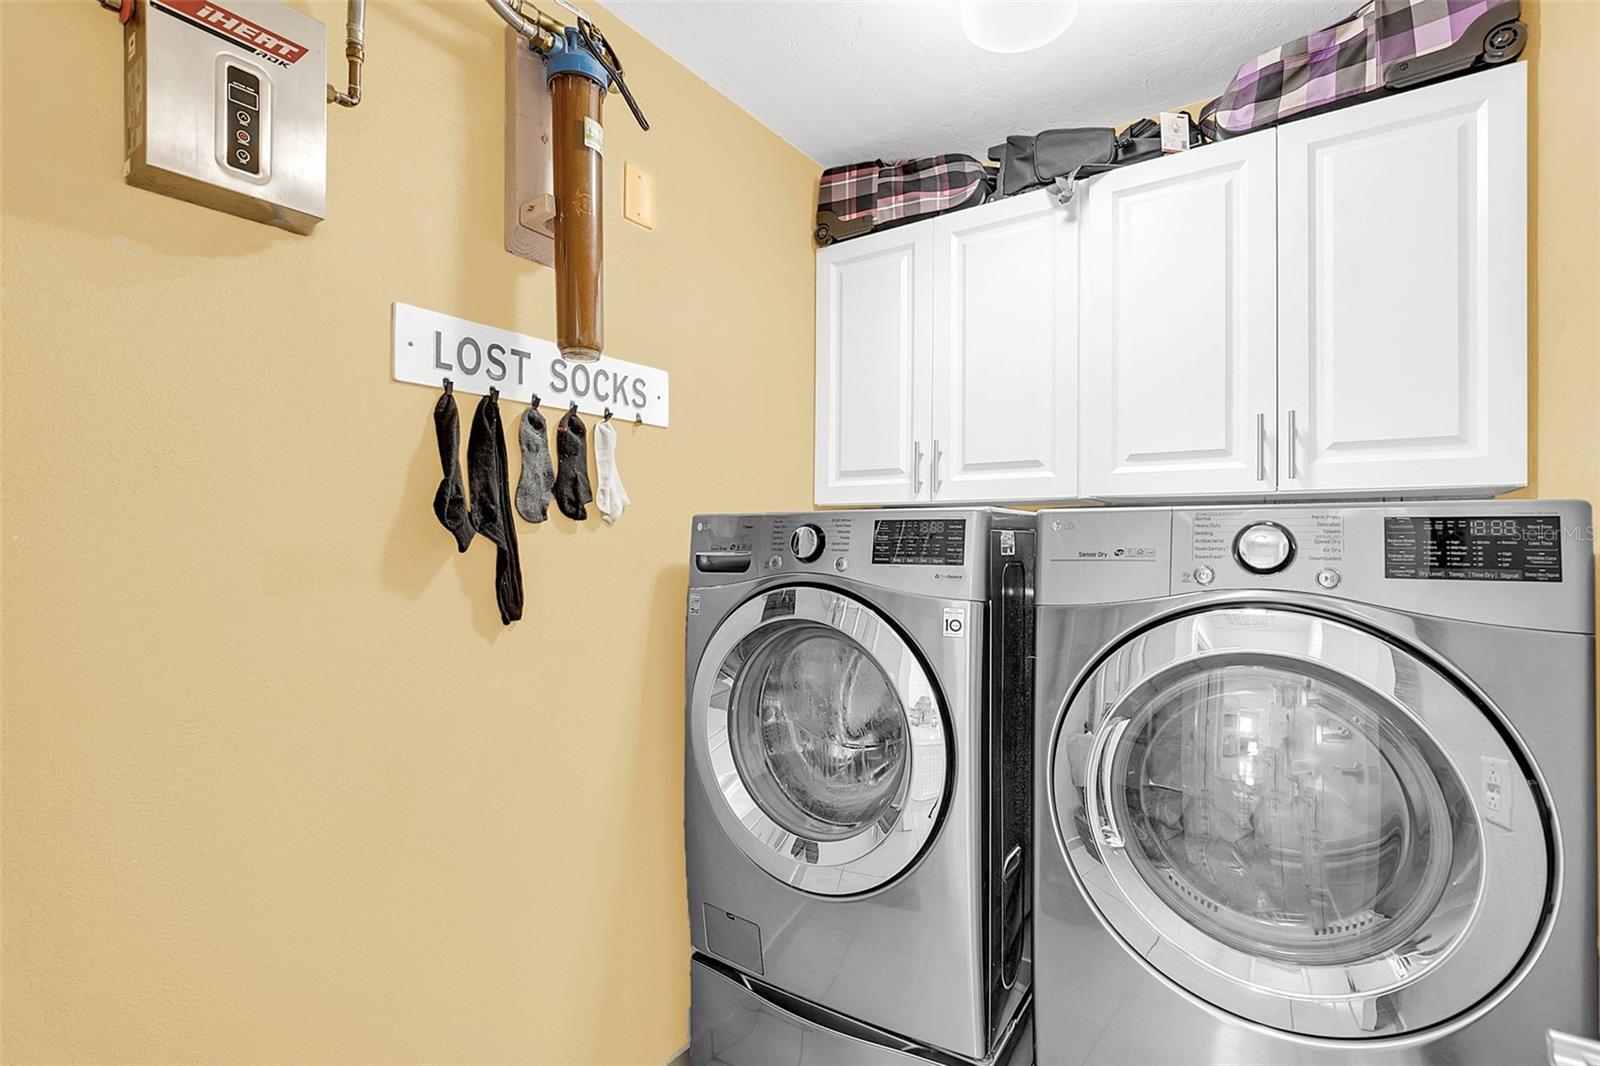
Prepare to be impressed! Care of ownership abounds in this lovely 4/3 bath home in the heart of De Bary. The home features many upgrades including porcelain tile throughout, a gorgeous chefs kitchen with solid wood cabinets, a unique and handy coffee bar, fresh paint in the main living areas, and off of the kitchen an amazing 32X11 Sunroom with LVF and custom ceiling fans offering access the the large fenced in backyard. To the right of the Living Room you'll find two nice sized Bedrooms, and an adjacent full sized bathroom. On the opposite side of the home, to the left of the Living Room, you will find a large Laundry Room, and the Primary Bedroom with a walk-in closet and an en-suite bathroom. One of the great features of this home is the additional Bedroom/Flex space that offers a kitchenette, private bathroom, full sized refrigerator and a private entry. De Bary is centrally located between Orlando and Daytona Beach. Offering easy access to all the area has to offer. Don't miss out on this terrific home, schedule your private showing today!
/u.realgeeks.media/homesinorlando/NextHome-Neighborhood-Realty-Logo-Horizontal-OrangeOnWhite-Web-RGB.jpg)
Additional Information
- Taxes
- $1834
- Minimum Lease
- No Minimum
- Community Features
- No Deed Restriction
- Property Description
- One Story
- Zoning
- 01R4
- Interior Layout
- Built-in Features, Ceiling Fans(s), Eat-in Kitchen, Living Room/Dining Room Combo, Primary Bedroom Main Floor, Split Bedroom, Stone Counters, Thermostat, Walk-In Closet(s)
- Interior Features
- Built-in Features, Ceiling Fans(s), Eat-in Kitchen, Living Room/Dining Room Combo, Primary Bedroom Main Floor, Split Bedroom, Stone Counters, Thermostat, Walk-In Closet(s)
- Floor
- Luxury Vinyl, Tile
- Appliances
- Dishwasher, Disposal, Dryer, Freezer, Range, Refrigerator, Washer
- Utilities
- Cable Available, Electricity Connected, Phone Available
- Heating
- Heat Pump
- Air Conditioning
- Central Air, Wall/Window Unit(s)
- Exterior Construction
- Block
- Exterior Features
- Other
- Roof
- Shingle
- Foundation
- Slab
- Pool
- No Pool
- Pets
- Allowed
- Flood Zone Code
- X
- Parcel ID
- 802701220080
- Legal Description
- LOT 8 BLK V LAKE MARIE ESTATES REPLAT MB 23 PGS 219-221 INC PER OR 4872 PG 2823 PER OR 5425 PG 1147 PER OR 5842 PG 2151 PER OR 7272 PGS 2460-2461
Listing courtesy of CENTURY 21 SUNBELT REALTY. 239-542-8611
Selling Office: PRESTIGE PROPERTY SHOP LLC.Mortgage Calculator
StellarMLS is the source of this information via Internet Data Exchange Program. All listing information is deemed reliable but not guaranteed and should be independently verified through personal inspection by appropriate professionals. Listings displayed on this website may be subject to prior sale or removal from sale. Availability of any listing should always be independently verified. Listing information is provided for consumer personal, non-commercial use, solely to identify potential properties for potential purchase. All other use is strictly prohibited and may violate relevant federal and state law. Data last updated on