14413 Windigo Lane, Orlando, FL 32828
- $540,000
- 4
- BD
- 2
- BA
- 2,209
- SqFt




- Sold Price
- $540,000
- List Price
- $549,900
- Status
- Sold
- Days on Market
- 11
- Closing Date
- Apr 22, 2024
- MLS#
- O6181917
- Property Style
- Single Family
- Architectural Style
- Contemporary
- Year Built
- 2008
- Bedrooms
- 4
- Bathrooms
- 2
- Living Area
- 2,209
- Lot Size
- 6,898
- Acres
- 0.16
- Total Acreage
- 0 to less than 1/4
- Legal Subdivision Name
- Spring Isle
- MLS Area Major
- Orlando/Alafaya/Waterford Lakes
Property Description
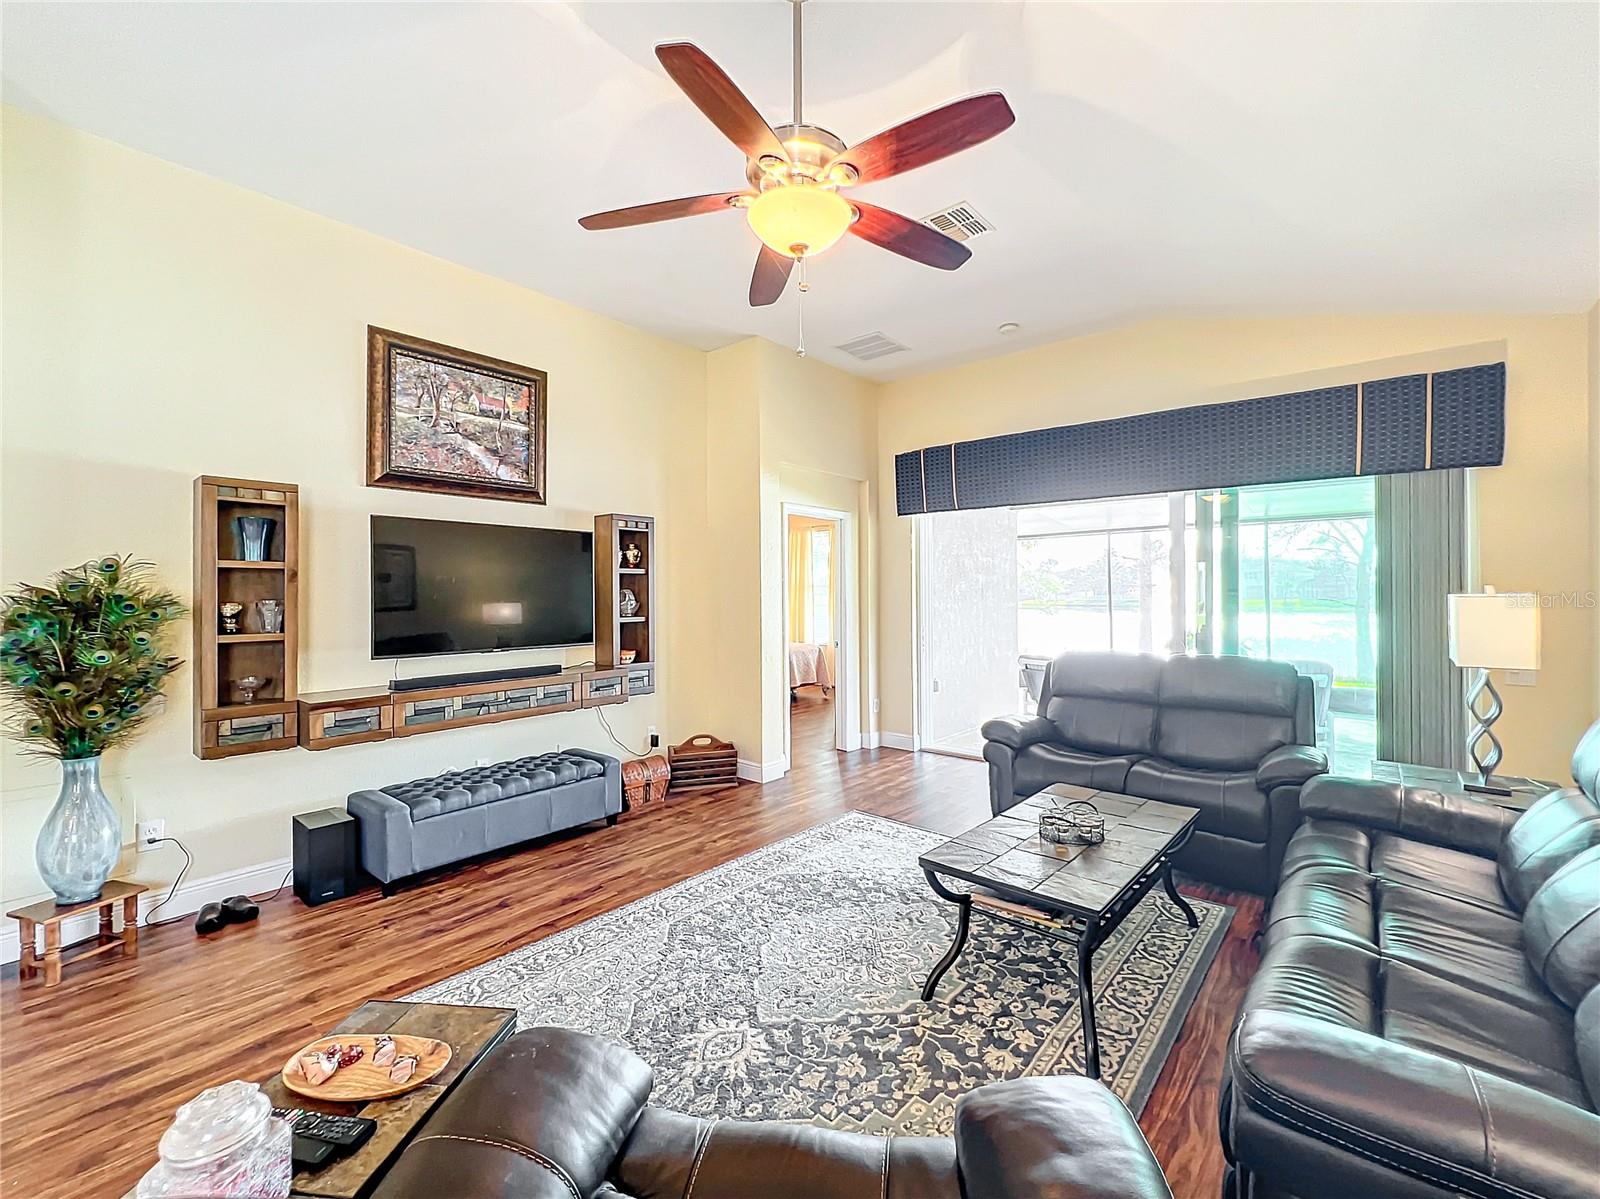
Feel like you've arrived every time you come home as the privacy gates open. Worry not, they are strictly secured by a guard 24/7. Wave to your neighbors as you drive down the beautiful tree-lined street on your way to your waterfront home. The open and airy feeling first greets you as soon as you open the hurricane-rated front door via smart lock, and enter the joined living/dining space with loads of customizing potential. From there, you walk into a kitchen, and its size will astound you. The center island is over 20 square feet of solid-slab imported Italian dolomite, beautifully complementing the new natural wood cabinets which also have the same style dolomite countertops, and bringing an impressive focal point for friends and family to gather around. They just don't make kitchens as big as this at this price anymore. Couple that with stainless steel appliances, enough soft close drawers and lower cabinets with pullouts for ease of access to any chef's kitchen essentials, and an eat-in area that flows into the large family room. Entertainers rejoice! Even more impressive than that though, is the view you'll be met with as you open the upgraded hurricane-rated sliding door. From the owner-extended back porch, you can relax in the serenity of having no rear neighbors, but rather a large pond in which you'll regularly see occupied by ducks, birds, and the occasional jumping fish, as you de-stress to the accompaniment of a relaxing fountain. The owner's suite is large with high ceilings, an abundant walk in closet, and a huge window facing those magnificent views! The en suite bath has been remodeled with imported Brazilian tile in the shower and backsplash above dual sink vanities with ample storage. Off the hallway are three full bedrooms and the second bath which has a new vanity, mirror and light fixture. Both bathrooms, along with kitchen and laundry room are all matching 18”x18” tile with Luxury Vinyl Plank in the remainder of the home. But wait...there's MORE! The roof and air-conditioning units are virtually brand new, both having been replaced in 2023 which help lower utility costs. An Ecobee smart thermostat provides easy adjustment from its app from virtually anywhere. Not only that but the front windows have also been upgraded to impact-rated to provide more protection. The community features an extensive recreation center including a designer pool with cabanas, a mini gym, and a playground for kids. The Clubhouse is nestled in the back of the community and surrounded by acres of conservation. In addition to these amenities, your lawn care is included in your HOA fee, so the weekends are yours once again! Serenity, security, and space. Come take a look, and see why this home, at this price, is simply like no other place.
/u.realgeeks.media/homesinorlando/NextHome-Neighborhood-Realty-Logo-Horizontal-OrangeOnWhite-Web-RGB.jpg)
Additional Information
- Taxes
- $2045
- Minimum Lease
- 7 Months
- HOA Fee
- $188
- HOA Payment Schedule
- Monthly
- Maintenance Includes
- Guard - 24 Hour, Pool, Fidelity Bond, Maintenance Grounds, Management, Private Road
- Location
- In County, Level, Sidewalk, Paved
- Community Features
- Association Recreation - Owned, Deed Restrictions, Gated Community - Guard, Irrigation-Reclaimed Water, Park, Playground, Pool, Sidewalks, Security
- Property Description
- One Story
- Zoning
- P-D
- Interior Layout
- Ceiling Fans(s), Kitchen/Family Room Combo, Living Room/Dining Room Combo, Primary Bedroom Main Floor, Split Bedroom, Stone Counters, Walk-In Closet(s), Window Treatments
- Interior Features
- Ceiling Fans(s), Kitchen/Family Room Combo, Living Room/Dining Room Combo, Primary Bedroom Main Floor, Split Bedroom, Stone Counters, Walk-In Closet(s), Window Treatments
- Floor
- Luxury Vinyl
- Appliances
- Dishwasher, Disposal, Electric Water Heater, Exhaust Fan, Ice Maker, Microwave, Range, Range Hood, Refrigerator
- Utilities
- Cable Connected, Electricity Connected, Public, Sewer Connected, Street Lights, Underground Utilities, Water Connected
- Heating
- Central, Electric, Exhaust Fan, Heat Pump
- Air Conditioning
- Central Air
- Exterior Construction
- Block, Stucco
- Exterior Features
- Irrigation System, Sidewalk, Sliding Doors
- Roof
- Shingle
- Foundation
- Block, Slab
- Pool
- Community
- Garage Carport
- 2 Car Garage
- Garage Spaces
- 2
- Garage Features
- Garage Door Opener
- Water View
- Pond
- Water Frontage
- Pond
- Pets
- Allowed
- Flood Zone Code
- X
- Parcel ID
- 30-22-32-7896-00-700
- Legal Description
- SPRING ISLE UNIT 2 63/1 LOT 70
Listing courtesy of CHARLES RUTENBERG REALTY ORLANDO. 407-622-2122
Selling Office: BHHS RESULTS REALTY.Mortgage Calculator
StellarMLS is the source of this information via Internet Data Exchange Program. All listing information is deemed reliable but not guaranteed and should be independently verified through personal inspection by appropriate professionals. Listings displayed on this website may be subject to prior sale or removal from sale. Availability of any listing should always be independently verified. Listing information is provided for consumer personal, non-commercial use, solely to identify potential properties for potential purchase. All other use is strictly prohibited and may violate relevant federal and state law. Data last updated on