120 Holderness Drive, Longwood, FL 32779
- $475,000
- 3
- BD
- 2
- BA
- 1,690
- SqFt










- Sold Price
- $475,000
- List Price
- $485,000
- Status
- Sold
- Days on Market
- 2
- Closing Date
- Apr 02, 2024
- MLS#
- O6181845
- Property Style
- Single Family
- Architectural Style
- Traditional
- Year Built
- 1977
- Bedrooms
- 3
- Bathrooms
- 2
- Living Area
- 1,690
- Lot Size
- 11,156
- Acres
- 0.26
- Total Acreage
- 1/4 to less than 1/2
- Legal Subdivision Name
- Wekiva Hunt Club 2 Fox Hunt Sec 2
- MLS Area Major
- Longwood/Wekiva Springs
Property Description
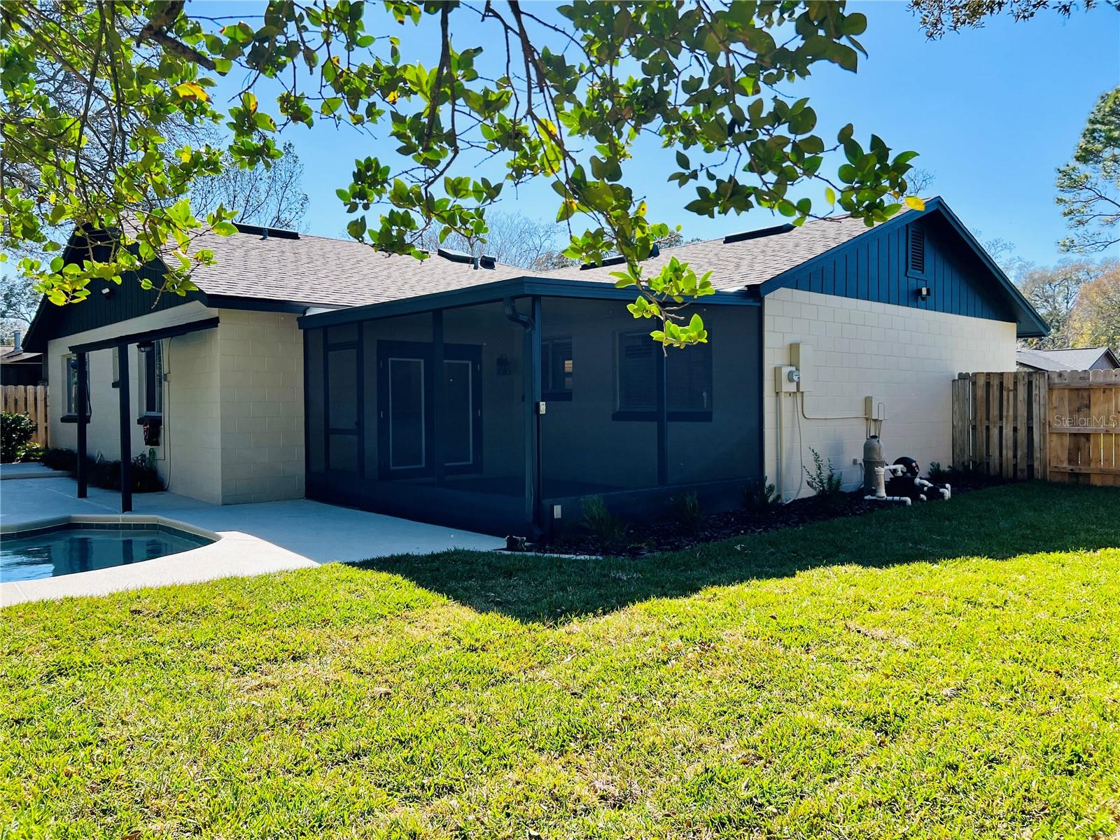
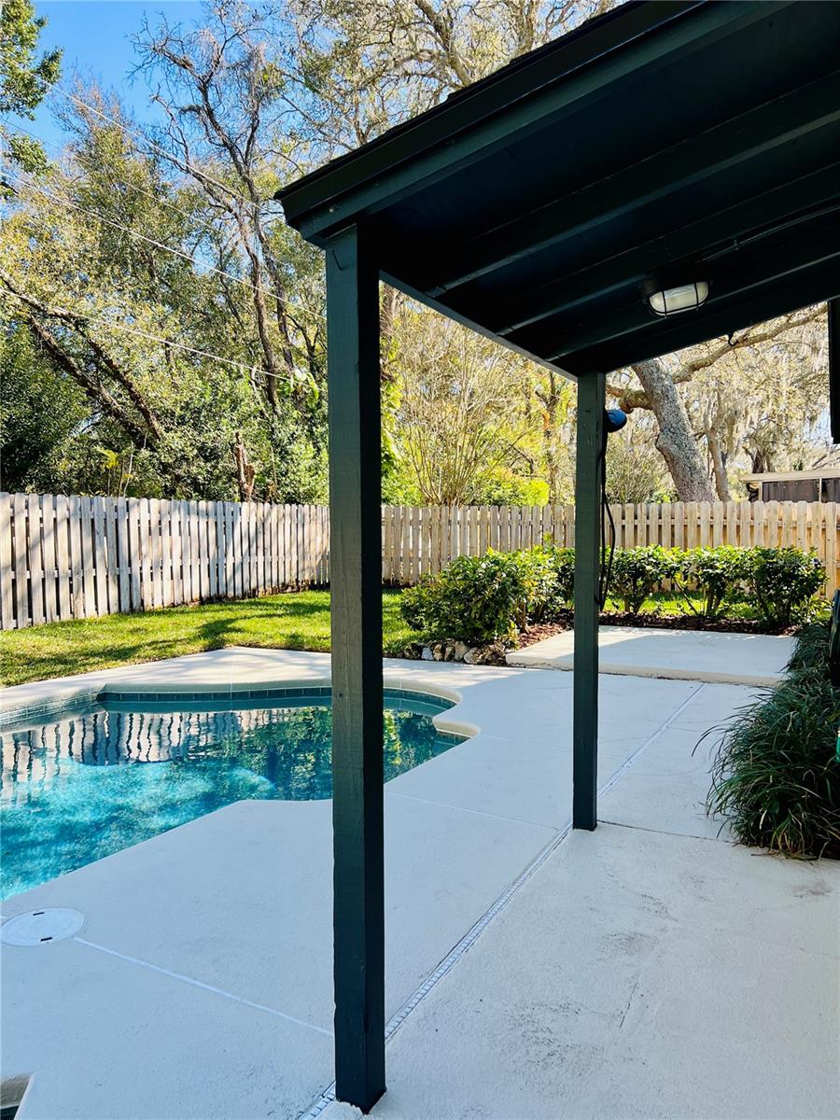
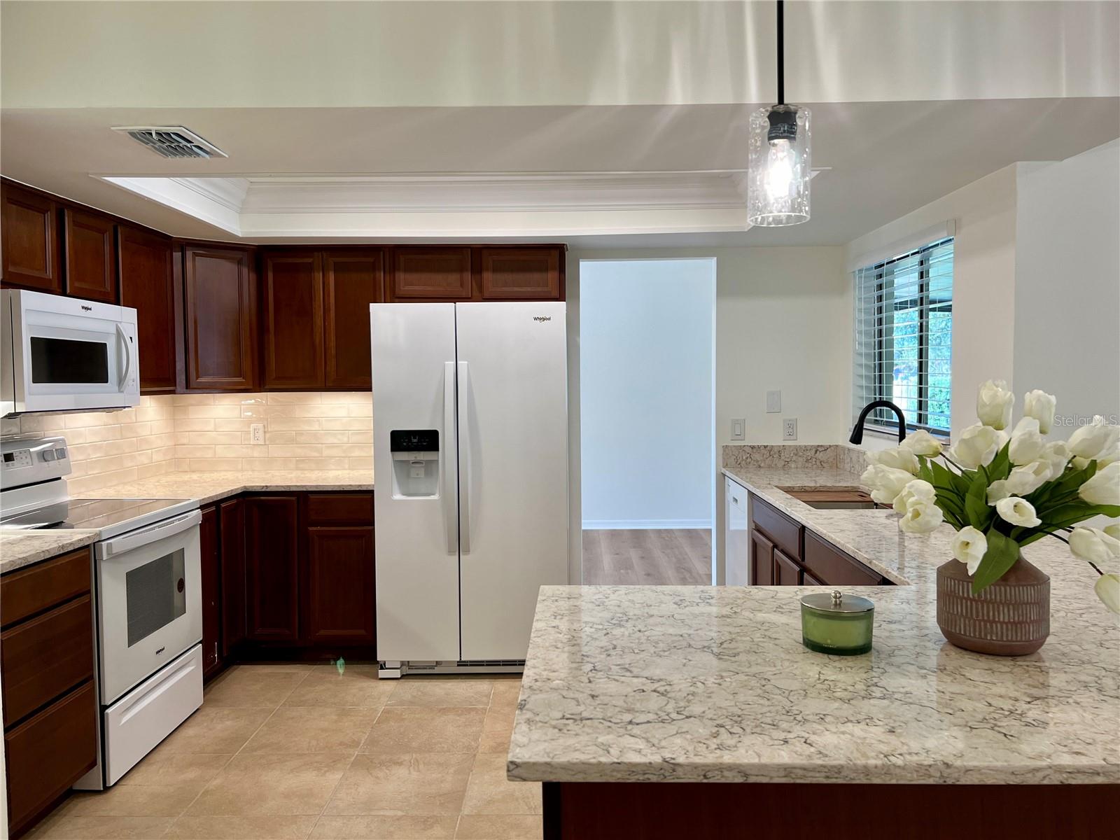
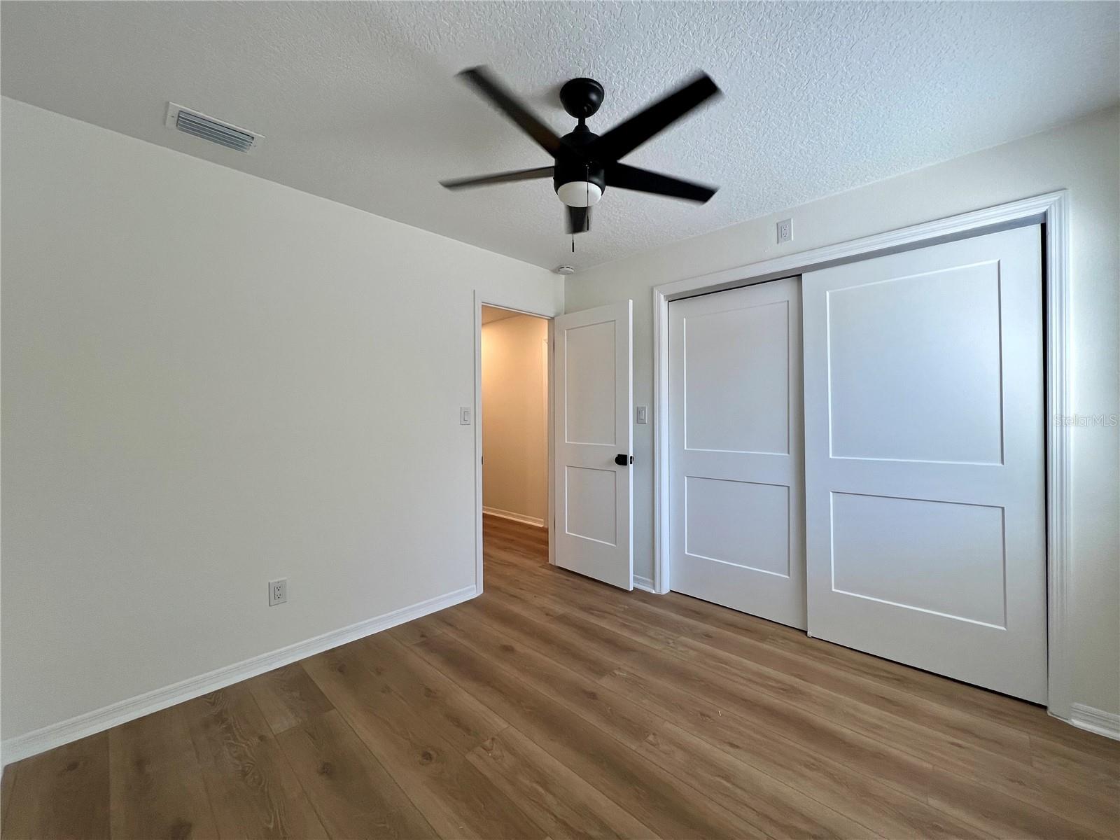
Incredible, remodeled home on one of the most spacious lots in Wekiva Hunt Club. Exterior features include all new Benjamin Moore 2024 Trend Colors to compliment the beautiful front Fieldstone, new roof, new driveway, new Florida-native/low-care landscaping, updated irrigation system, large & fully privacy fenced backyard with all new sod, refinished (deep) pool and pool deck, updated pool equipment, new outdoor shower, covered grill area w/lighting, refinished hot tub/firepit pad, newly screened patio w/new slate tiled floor, single locked gate that opens to the community trails, a double side-entry gate for boat parking, double garage w/workshop area, tons of storage, and new Tesla EV charging station. Sleek interior features all new Benjamin Moore 2024 Trend Colors, new engineered vinyl wood flooring, new LED recessed/canless lighting, new doors/fixtures, new textured ceilings, new light fixtures/ceiling fans, new designer blinds, new toilets, sink base cabinets, countertops, sinks & plumbing fixtures in both bathrooms, new Quantum Quartz Brule countertops on spice cherry wood cabinets in the kitchen, new kitchen backsplash, all new appliances, remodeled pantry w/new doors, new kitchen single basin workstation sink w/new faucet, new trey ceiling w/LED recessed lighting & new pendant lighting in kitchen, and a beautiful laundry room w/loads of storage space and workstation/storage cabinet. Bedroom 2 (reach-in) and Bedroom 3 (walk-in) feature huge closets. The owner suite offers a walk-in closet, new glass shower doors, and a beautiful custom powder room area that features a luxury walnut acoustic slat wood wall panel. This solid, block house offers its original, beautiful and functional design that we simply brought up to 2024; this includes new mechanicals & cost-saving improvements - new AC system, new insulation, upgraded plumbing in both bathrooms, kitchen, and laundry room, and fire-rated wood doors in all bedrooms - in addition to all of the other features already listed. Located behind Wekiva Elementary, enjoy listening to your children in the school playground during the day; and avoid all car circles because the crossing guard to the house is directly in front of this house, as well as the school bus for the middle and high schools. Two doors down are the basketball court, handball/racquetball court, small playground, sitting benches, and open field. Additional community amenities are just a few blocks away. Come see this beautiful home for yourself!
/u.realgeeks.media/homesinorlando/NextHome-Neighborhood-Realty-Logo-Horizontal-OrangeOnWhite-Web-RGB.jpg)
Additional Information
- Taxes
- $4460
- Minimum Lease
- 1-2 Years
- HOA Fee
- $260
- HOA Payment Schedule
- Annually
- Maintenance Includes
- Management
- Location
- In County, Landscaped, Level, Sloped, Paved
- Community Features
- Deed Restrictions, Park, Playground, Sidewalks, Tennis Courts
- Property Description
- One Story
- Zoning
- PUD
- Interior Layout
- Ceiling Fans(s), Kitchen/Family Room Combo, Living Room/Dining Room Combo, Skylight(s), Solid Wood Cabinets, Stone Counters, Thermostat, Vaulted Ceiling(s), Walk-In Closet(s), Window Treatments
- Interior Features
- Ceiling Fans(s), Kitchen/Family Room Combo, Living Room/Dining Room Combo, Skylight(s), Solid Wood Cabinets, Stone Counters, Thermostat, Vaulted Ceiling(s), Walk-In Closet(s), Window Treatments
- Floor
- Ceramic Tile, Vinyl
- Appliances
- Dishwasher, Disposal, Electric Water Heater, Microwave, Range, Refrigerator
- Utilities
- BB/HS Internet Available, Cable Available, Electricity Connected, Fiber Optics, Sewer Connected, Street Lights, Underground Utilities, Water Connected
- Heating
- Central, Electric
- Air Conditioning
- Central Air
- Exterior Construction
- Block, Stone
- Exterior Features
- Irrigation System, Outdoor Shower, Rain Gutters
- Roof
- Shingle
- Foundation
- Slab
- Pool
- Private
- Pool Type
- Gunite, In Ground
- Garage Carport
- 2 Car Garage
- Garage Spaces
- 2
- Garage Features
- Electric Vehicle Charging Station(s), Garage Door Opener, Garage Faces Side, Workshop in Garage
- Elementary School
- Wekiva Elementary
- Middle School
- Teague Middle
- High School
- Lake Brantley High
- Fences
- Wood
- Pets
- Allowed
- Flood Zone Code
- x
- Parcel ID
- 05-21-29-508-0000-3260
- Legal Description
- LOT 326 WEKIVA HUNT CLUB FOX HUNT SEC 2 PB 18 PGS 84 TO 87
Listing courtesy of 100% REAL ESTATE, INC. 407-299-8100
Selling Office: KELLER WILLIAMS REALTY AT THE PARKS.Mortgage Calculator
StellarMLS is the source of this information via Internet Data Exchange Program. All listing information is deemed reliable but not guaranteed and should be independently verified through personal inspection by appropriate professionals. Listings displayed on this website may be subject to prior sale or removal from sale. Availability of any listing should always be independently verified. Listing information is provided for consumer personal, non-commercial use, solely to identify potential properties for potential purchase. All other use is strictly prohibited and may violate relevant federal and state law. Data last updated on