3004 Sugar Magnolia Drive, Ocoee, FL 34761
- $555,000
- 4
- BD
- 3
- BA
- 2,682
- SqFt






- Sold Price
- $555,000
- List Price
- $574,900
- Status
- Sold
- Days on Market
- 10
- Closing Date
- Apr 25, 2024
- MLS#
- O6181743
- Property Style
- Single Family
- Year Built
- 2018
- Bedrooms
- 4
- Bathrooms
- 3
- Living Area
- 2,682
- Lot Size
- 7,802
- Acres
- 0.18
- Total Acreage
- 0 to less than 1/4
- Legal Subdivision Name
- Arden Park North Ph 2b
- MLS Area Major
- Ocoee
Property Description
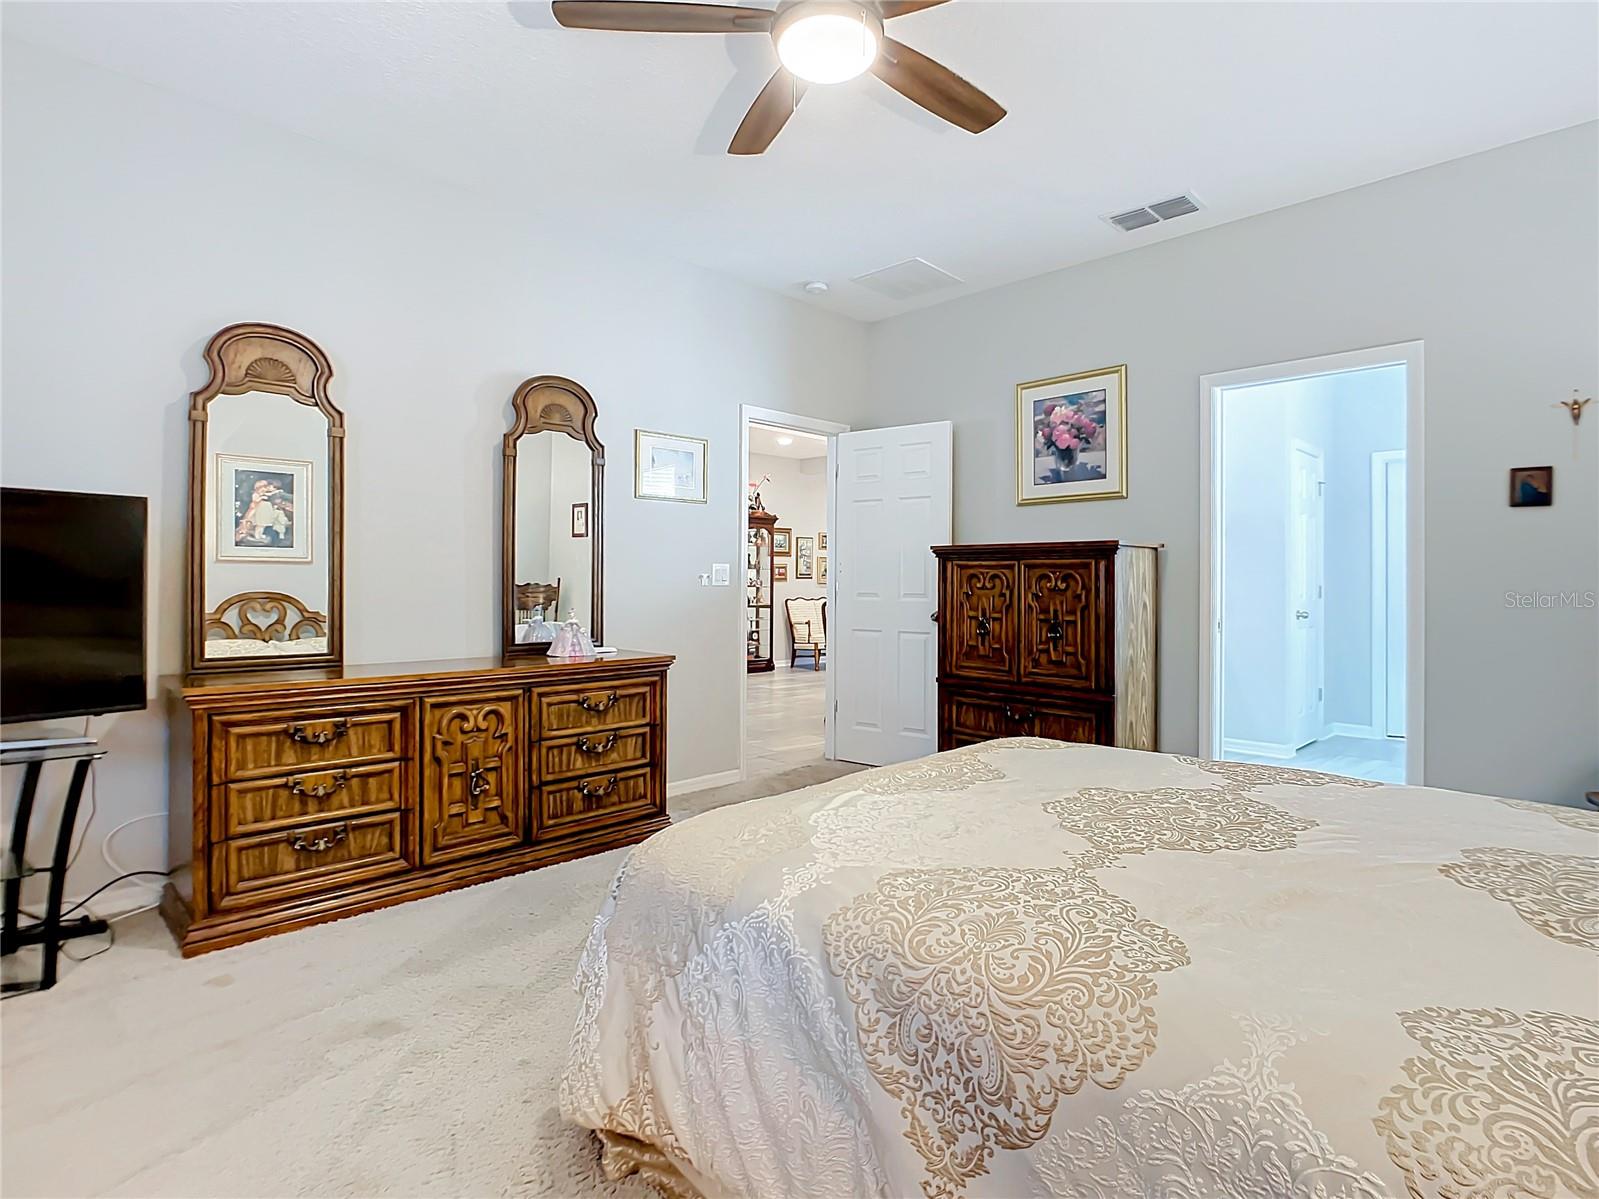
***Under Contract but Accepting Backup offers*** Welcome to your new home in the charming Ocoee, FL community. This meticulously maintained four-bedroom, three-bathroom residence offers an impressive 2,682 square feet of living space. Built in 2018, this single-owner home exudes modern elegance and comfort. As you approach the house, you'll be greeted by its well-manicured yard and inviting curb appeal. Positioned at the beginning of a cul-de-sac, this home offers a sense of privacy and tranquility. Plus, with the added security cameras and system, you'll feel extra secure in this gated community. This home faces east, giving you a direct view of shuttle launches that you can see right from your front yard. Upon entering the foyer, you'll be impressed by the 9’4” ceilings throughout the home. The first floor features a spacious bedroom with a large closet, perfect for accommodating guests or use as a home office. Moving through the home, you'll find a thoughtfully designed layout that seamlessly connects the living spaces. The open-concept dining room and living room flow into the family room, creating an ideal setting for entertaining friends and family. The kitchen, equipped with stainless steel appliances including a five-burner gas cooktop range and double-door refrigerator, is a chef's dream. A dinette area offers a cozy spot for casual dining or morning coffee. The primary bedroom is a true retreat, featuring a generous walk-in closet and a luxurious en suite bathroom with a garden tub, tiled walk-in shower, and double vanity with granite countertops. Step outside to the covered and screened back patio, where you can relax and enjoy the serene surroundings. The backyard boasts a raised bed garden, perfect for growing fresh vegetables, and is fully fenced for added privacy. Conveniently located just 30-40 minutes from Disney World, Sea World, and other Orlando attractions, this home offers easy access to entertainment and amenities while providing a peaceful suburban lifestyle. Don't miss the opportunity to make this exquisite home yours. Schedule a viewing today!
/u.realgeeks.media/homesinorlando/NextHome-Neighborhood-Realty-Logo-Horizontal-OrangeOnWhite-Web-RGB.jpg)
Additional Information
- Taxes
- $4054
- HOA Fee
- $174
- HOA Payment Schedule
- Monthly
- Maintenance Includes
- Pool, Private Road, Recreational Facilities
- Location
- Cul-De-Sac, Sidewalk
- Community Features
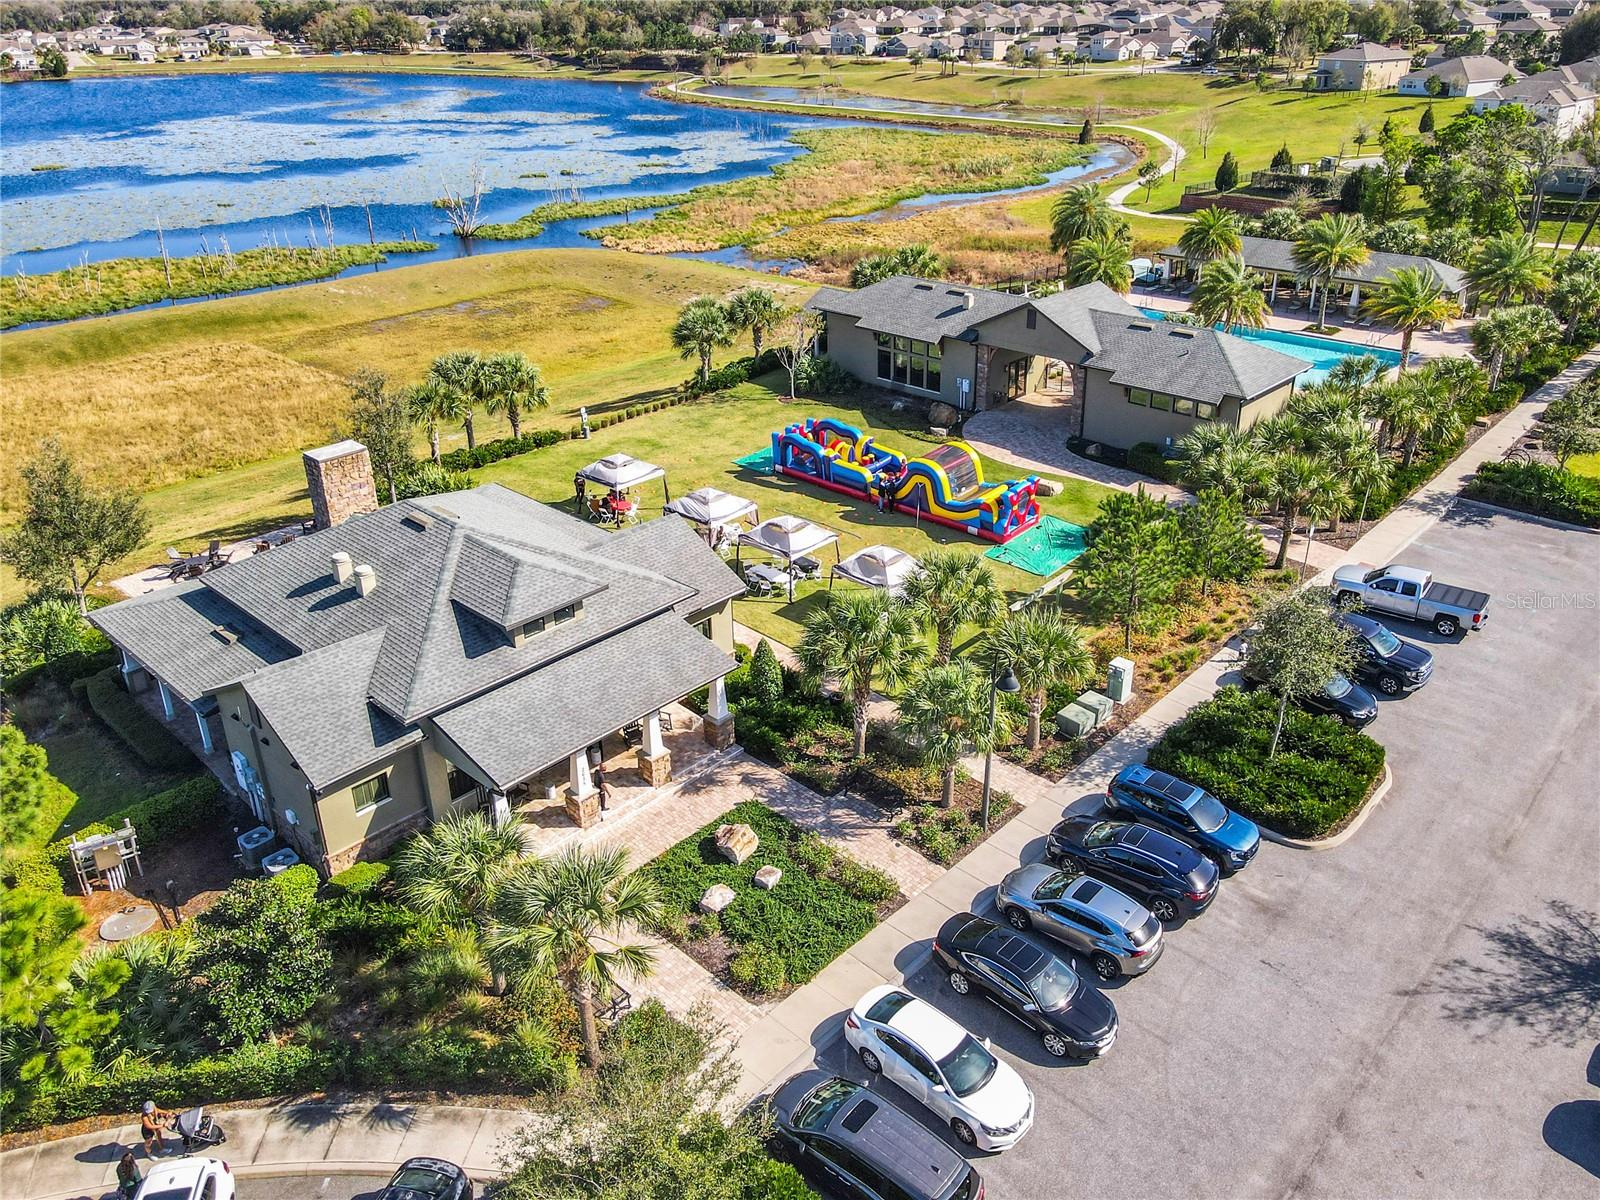
- Association Recreation - Owned, Clubhouse, Community Mailbox, Deed Restrictions, Dog Park, Fitness Center, Gated Community - No Guard, Irrigation-Reclaimed Water, No Truck/RV/Motorcycle Parking, Park, Playground, Pool, Sidewalks
- Property Description
- One Story
- Zoning
- PUD-LD
- Interior Layout
- Attic Fan, Ceiling Fans(s), Eat-in Kitchen, High Ceilings, Living Room/Dining Room Combo, Open Floorplan, Primary Bedroom Main Floor, Stone Counters, Thermostat, Walk-In Closet(s), Window Treatments
- Interior Features
- Attic Fan, Ceiling Fans(s), Eat-in Kitchen, High Ceilings, Living Room/Dining Room Combo, Open Floorplan, Primary Bedroom Main Floor, Stone Counters, Thermostat, Walk-In Closet(s), Window Treatments
- Floor
- Carpet, Ceramic Tile
- Appliances
- Dishwasher, Disposal, Dryer, Exhaust Fan, Range, Range Hood, Refrigerator, Tankless Water Heater, Washer
- Utilities
- BB/HS Internet Available, Cable Connected, Electricity Connected, Fire Hydrant, Natural Gas Connected, Public, Sewer Connected, Sprinkler Meter, Sprinkler Recycled, Water Connected
- Heating
- Electric
- Air Conditioning
- Central Air
- Exterior Construction
- Block, Stucco
- Exterior Features
- Garden, Gray Water System, Irrigation System, Rain Gutters, Sidewalk, Sliding Doors, Sprinkler Metered
- Roof
- Shingle
- Foundation
- Slab
- Pool
- Community
- Garage Carport
- 2 Car Garage
- Garage Spaces
- 2
- Garage Features
- Garage Door Opener
- Fences
- Other, Vinyl
- Pets
- Allowed
- Flood Zone Code
- X
- Parcel ID
- 04-22-28-0156-01-510
- Legal Description
- ARDEN PARK NORTH PHASE 2B 89/9 LOT 151
Listing courtesy of EPIC REALTY GROUP INTERNATIONA. 813-400-2976
Selling Office: CENTURY 21 PROFESSIONAL GROUP.Mortgage Calculator
StellarMLS is the source of this information via Internet Data Exchange Program. All listing information is deemed reliable but not guaranteed and should be independently verified through personal inspection by appropriate professionals. Listings displayed on this website may be subject to prior sale or removal from sale. Availability of any listing should always be independently verified. Listing information is provided for consumer personal, non-commercial use, solely to identify potential properties for potential purchase. All other use is strictly prohibited and may violate relevant federal and state law. Data last updated on