1713 Lockwood Avenue, Orlando, FL 32812
- $395,000
- 4
- BD
- 2
- BA
- 2,072
- SqFt




- Sold Price
- $395,000
- List Price
- $399,900
- Status
- Sold
- Days on Market
- 26
- Closing Date
- Apr 09, 2024
- MLS#
- O6181703
- Property Style
- Single Family
- Year Built
- 1956
- Bedrooms
- 4
- Bathrooms
- 2
- Living Area
- 2,072
- Lot Size
- 10,074
- Acres
- 0.23
- Total Acreage
- 0 to less than 1/4
- Legal Subdivision Name
- Dover Shores
- MLS Area Major
- Orlando/Conway / Belle Isle
Property Description
THIS IS THE ONE - BEST PRICE/SF IN THE ZIP CODE!!! Perfect Home w/ ALL the BIG TICKET ITEMS DONE! This spacious property has over 2,000sf (HVAC 2021), Newer Roof (2021), and a Newer Pool Pump (2021)! Beautiful small community has great access to all major highways and stores. Solid slab foundation ready for your personal touch! The perfect home for Hosting family get togethers, commercial size driveway can easily fit 8 cars, and the home has a salt water in-ground pool! Each Bedroom is generously sized, promising comfort for the entire family. Gigantic garage can almost fit 4 cars and has a laundry area with sink and potential for possibly a 3rd unit :o Electrical panel (2020) Plumbing (2006). Embrace the chance to turn this property into your personalized haven or income generator in a prime location. Close to Downtown Orlando, walking distance to Dovers Shores community center where they have a gym, pool, basketball courts and pickle ball courts. Close to entrance to expressway 408, 417, Interstates I-4, Orlando Municipal Airport, Orlando International Airport and Dover Shores Elementary! SUBMIT YOUR OFFER TODAY!
/u.realgeeks.media/homesinorlando/NextHome-Neighborhood-Realty-Logo-Horizontal-OrangeOnWhite-Web-RGB.jpg)
Additional Information
- Taxes
- $6090
- Community Features
- No Deed Restriction
- Property Description
- One Story
- Zoning
- R-1A/AN
- Interior Layout
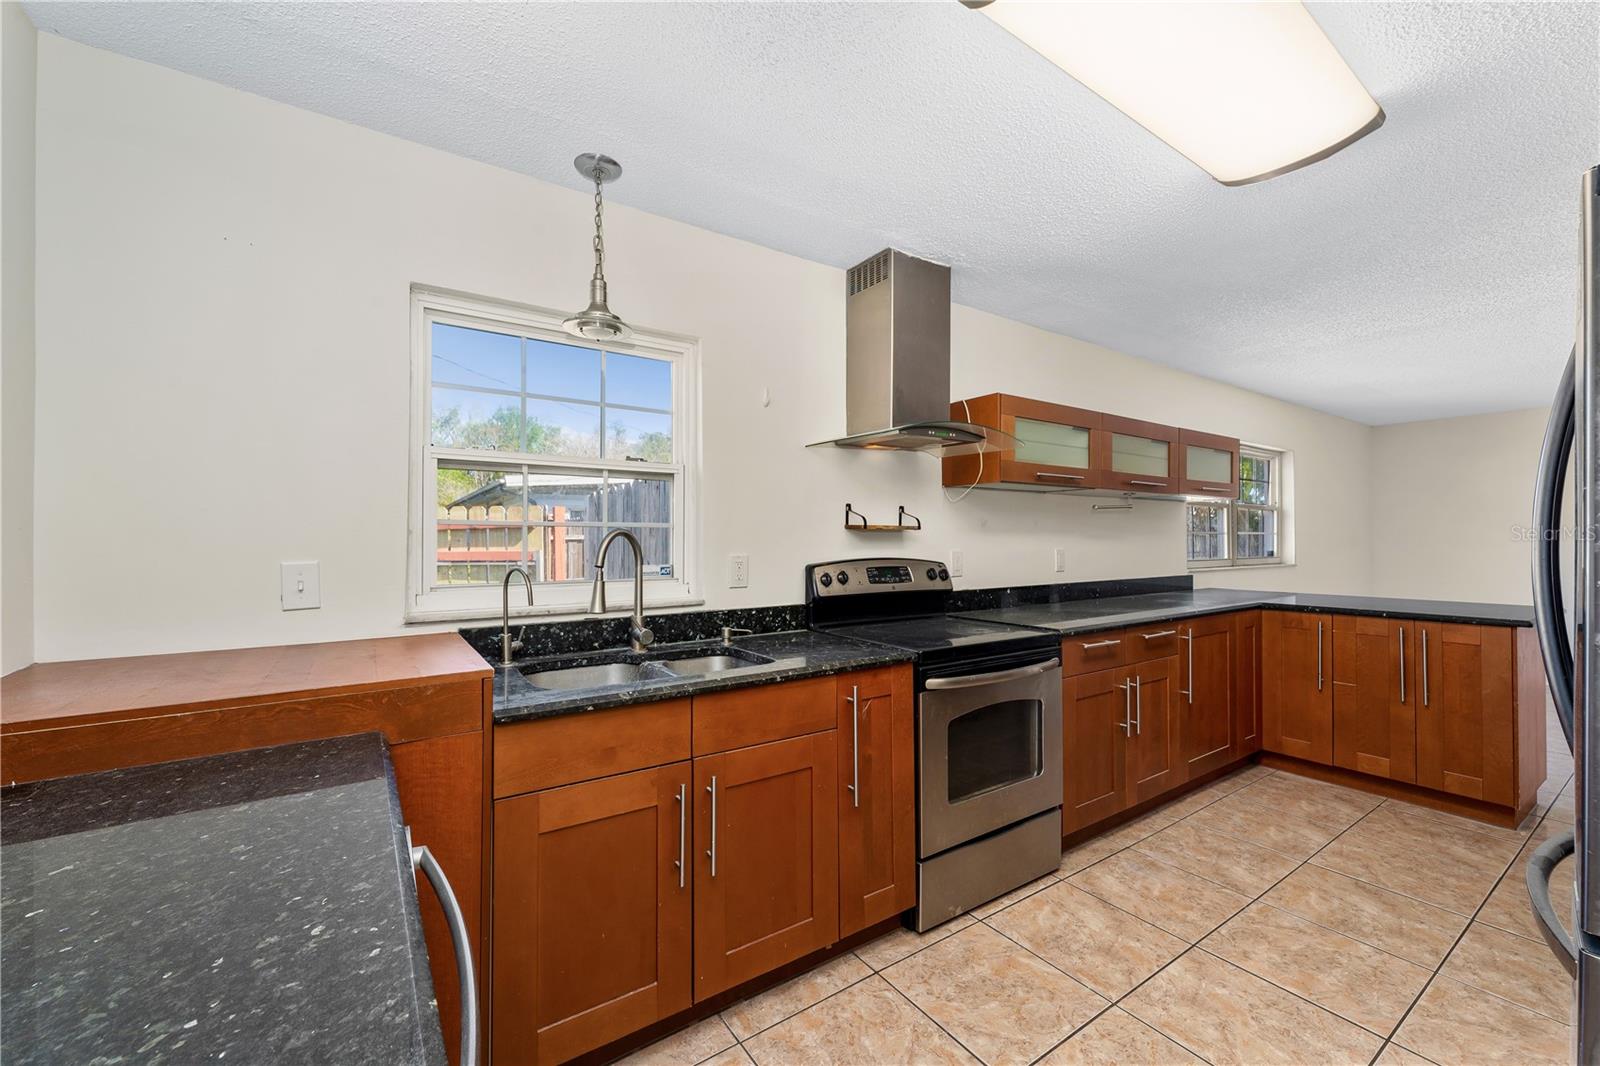
- Crown Molding, Eat-in Kitchen, Kitchen/Family Room Combo, Living Room/Dining Room Combo
- Interior Features
- Crown Molding, Eat-in Kitchen, Kitchen/Family Room Combo, Living Room/Dining Room Combo
- Floor
- Ceramic Tile
- Appliances
- Dishwasher, Electric Water Heater, Exhaust Fan, Range, Refrigerator
- Utilities
- Cable Available, Electricity Connected, Public, Sewer Available, Street Lights, Water Connected
- Heating
- Heat Pump
- Air Conditioning
- Central Air
- Exterior Construction
- Block
- Exterior Features
- Sidewalk, Sliding Doors
- Roof
- Shingle
- Foundation
- Slab
- Pool
- Private
- Pool Type
- Pool Sweep
- Garage Carport
- 2 Car Garage
- Garage Spaces
- 2
- Flood Zone Code
- x
- Parcel ID
- 04-23-30-1344-00-110
- Legal Description
- CITRUS HEIGHTS T/18 LOT 11
Listing courtesy of FLORIDA RELOCATION R.E. 407-227-8100
Selling Office: LA ROSA REALTY ORLANDO LLC.Mortgage Calculator
StellarMLS is the source of this information via Internet Data Exchange Program. All listing information is deemed reliable but not guaranteed and should be independently verified through personal inspection by appropriate professionals. Listings displayed on this website may be subject to prior sale or removal from sale. Availability of any listing should always be independently verified. Listing information is provided for consumer personal, non-commercial use, solely to identify potential properties for potential purchase. All other use is strictly prohibited and may violate relevant federal and state law. Data last updated on