1401 Campbell Street, Orlando, FL 32806
- $975,000
- 4
- BD
- 4
- BA
- 3,555
- SqFt




- Sold Price
- $975,000
- List Price
- $975,000
- Status
- Sold
- Days on Market
- 3
- Closing Date
- Mar 22, 2024
- MLS#
- O6181696
- Property Style
- Single Family
- Architectural Style
- Florida, Traditional
- Year Built
- 1978
- Bedrooms
- 4
- Bathrooms
- 4
- Baths Half
- 1
- Living Area
- 3,555
- Lot Size
- 13,356
- Acres
- 0.31
- Total Acreage
- 1/4 to less than 1/2
- Legal Subdivision Name
- Southern Oaks
- MLS Area Major
- Orlando/Delaney Park/Crystal Lake
Property Description
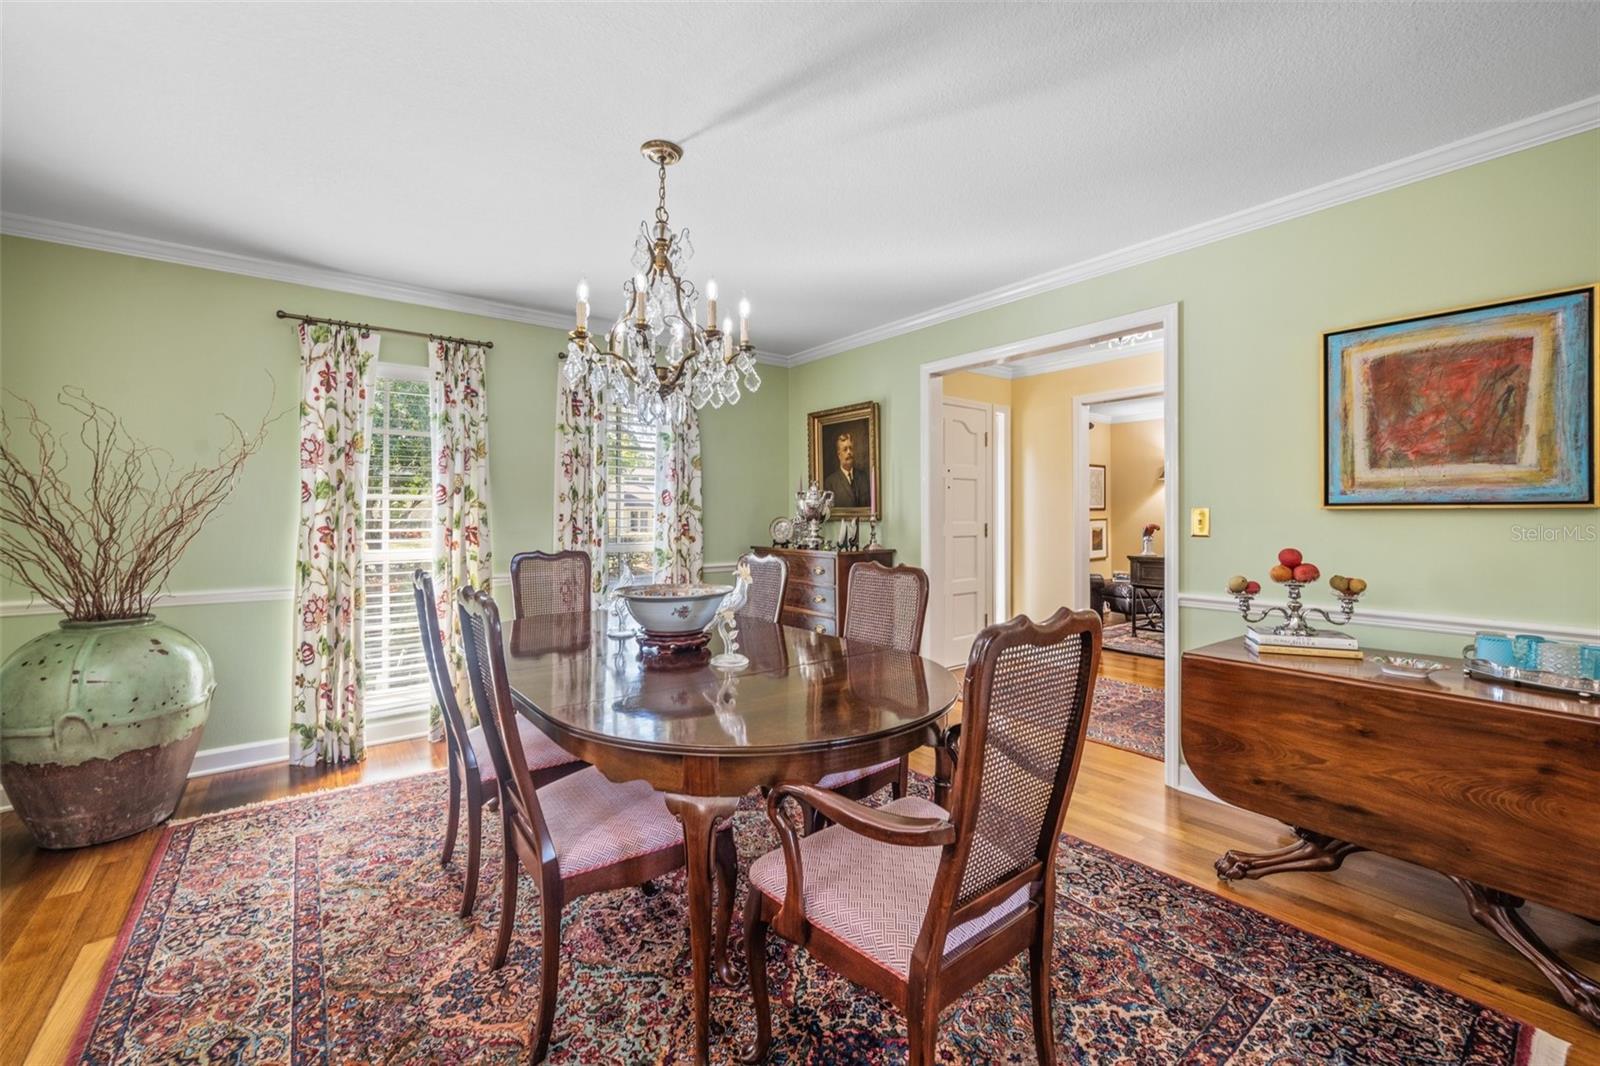
Prepare yourself to be impressed with this traditional single story Florida home in prestigious Southern Oaks. Updated and upgraded to perfection throughout with gracious living areas and a flow ideal for entertainment. This very attractive home has a centrally located living room (21X17) and dining room areas that open up to a wonderful and recently added Florida room (31X14) with vaulted ceilings and a bar with a beverage cooler. The modern kitchen (17X13) includes updated cabinetry, newer appliances (2022), an island and quartz countertops. You will fall in love with the ample primary bedroom and full bath addition with a fantastic and oversized fully custom closet (18x7). Original primary bedroom with private entrance makes for a generous in-law/guest suite. Gorgeous wood floors in the formal areas and bedrooms. New plumbing in 2023, double pane windows and roof in 2014, the list of improvements goes on and on. Professionally landscaped too. Live your best life in this meticulously maintained home.
/u.realgeeks.media/homesinorlando/NextHome-Neighborhood-Realty-Logo-Horizontal-OrangeOnWhite-Web-RGB.jpg)
Additional Information
- Taxes
- $6446
- Minimum Lease
- 6 Months
- HOA Fee
- $150
- HOA Payment Schedule
- Annually
- Location
- City Limits, In County, Sidewalk, Paved
- Community Features
- Sidewalks, No Deed Restriction
- Property Description
- One Story
- Zoning
- R-1AA
- Interior Layout
- Primary Bedroom Main Floor, Split Bedroom, Walk-In Closet(s), Window Treatments
- Interior Features
- Primary Bedroom Main Floor, Split Bedroom, Walk-In Closet(s), Window Treatments
- Floor
- Ceramic Tile, Hardwood
- Appliances
- Bar Fridge, Dishwasher, Disposal, Dryer, Exhaust Fan, Microwave, Range, Range Hood, Refrigerator, Washer
- Utilities
- Cable Available, Cable Connected, Electricity Available, Electricity Connected, Sewer Available, Sewer Connected, Sprinkler Meter, Street Lights, Underground Utilities, Water Available, Water Connected
- Heating
- Central, Electric
- Air Conditioning
- Central Air
- Exterior Construction
- Block
- Exterior Features
- Irrigation System, Lighting, Other, Private Mailbox, Sidewalk
- Roof
- Shingle
- Foundation
- Block, Slab
- Pool
- No Pool
- Garage Carport
- 2 Car Garage
- Garage Spaces
- 2
- Garage Features
- Circular Driveway, Driveway, Garage Door Opener, On Street
- Garage Dimensions
- 20x20
- Elementary School
- Pershing Elem
- Middle School
- Pershing K-8
- High School
- Boone High
- Fences
- Chain Link, Fenced, Other
- Pets
- Allowed
- Flood Zone Code
- X
- Parcel ID
- 12-23-29-8208-01-050
- Legal Description
- SOUTHERN OAKS UNIT NO SIX 6/1 LOT 5 BLKA
Listing courtesy of FANNIE HILLMAN & ASSOCIATES. 407-644-1234
Selling Office: KELLER WILLIAMS REALTY AT THE PARKS.Mortgage Calculator
StellarMLS is the source of this information via Internet Data Exchange Program. All listing information is deemed reliable but not guaranteed and should be independently verified through personal inspection by appropriate professionals. Listings displayed on this website may be subject to prior sale or removal from sale. Availability of any listing should always be independently verified. Listing information is provided for consumer personal, non-commercial use, solely to identify potential properties for potential purchase. All other use is strictly prohibited and may violate relevant federal and state law. Data last updated on