764 Flower Fields Lane, Orlando, FL 32824
- $475,000
- 4
- BD
- 2
- BA
- 1,929
- SqFt




- Sold Price
- $475,000
- List Price
- $484,999
- Status
- Sold
- Days on Market
- 24
- Closing Date
- May 08, 2024
- MLS#
- O6181638
- Property Style
- Single Family
- Architectural Style
- Florida
- Year Built
- 2007
- Bedrooms
- 4
- Bathrooms
- 2
- Living Area
- 1,929
- Lot Size
- 5,496
- Acres
- 0.13
- Total Acreage
- 0 to less than 1/4
- Legal Subdivision Name
- Rosewood
- MLS Area Major
- Orlando/Taft / Meadow woods
Property Description
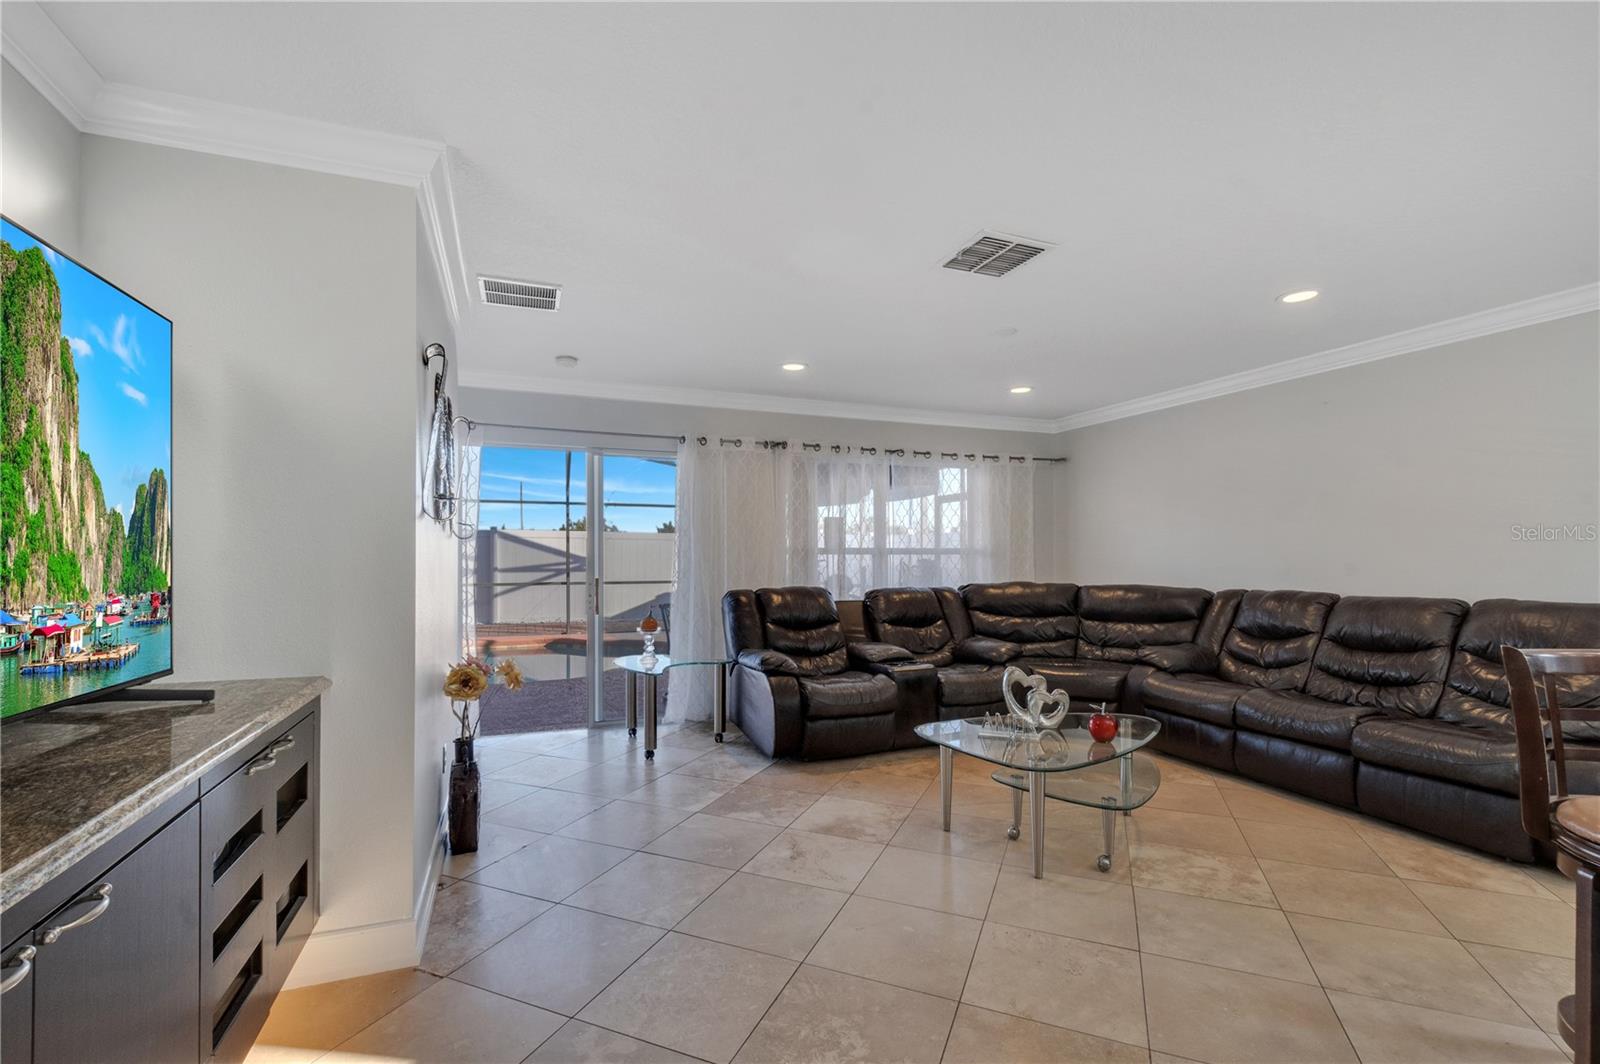
Welcome to your dream home in Rosewood Subdivision! This beautiful 4-bedroom, 2-bathroom pool home is a true gem, boasting a spacious 1929 sq ft of luxurious living space. As you step inside, the open floor plan and elegant travertine tile floors create an inviting atmosphere that seamlessly connects each room. The kitchen is a chef's delight, featuring a cooking island, marble countertop, farm house sink and modern light aqua cabinets that perfectly complement the contemporary aesthetic. The kitchen and family room combo is an ideal space for entertaining, making it easy to host gatherings and create lasting memories with family and friends. The allure of this home extends outdoors, where a refreshing pool awaits, providing a private oasis for relaxation and enjoyment. The updated bathrooms add a touch of sophistication, while the amount of windows and glass front door flood the interior with natural light, highlighting the home's modern design. With its thoughtfully designed layout, stylish features, and community amenities like a park and playground, this property offers not just a home but a lifestyle. Don't miss the opportunity to make this Rosewood residence your own – a perfect blend of comfort, elegance, and convenience awaits its next fortunate owner. Schedule your showing today!
/u.realgeeks.media/homesinorlando/NextHome-Neighborhood-Realty-Logo-Horizontal-OrangeOnWhite-Web-RGB.jpg)
Additional Information
- Taxes
- $3343
- Minimum Lease
- No Minimum
- HOA Fee
- $152
- HOA Payment Schedule
- Quarterly
- Location
- In County, Private, Paved
- Community Features
- Deed Restrictions, Park, Playground
- Property Description
- One Story
- Zoning
- P-D
- Interior Layout
- Ceiling Fans(s), Crown Molding, High Ceilings, Kitchen/Family Room Combo, Living Room/Dining Room Combo, Open Floorplan, Stone Counters, Walk-In Closet(s)
- Interior Features
- Ceiling Fans(s), Crown Molding, High Ceilings, Kitchen/Family Room Combo, Living Room/Dining Room Combo, Open Floorplan, Stone Counters, Walk-In Closet(s)
- Floor
- Tile, Travertine
- Appliances
- Dishwasher, Disposal, Range, Refrigerator
- Utilities
- BB/HS Internet Available, Cable Available, Electricity Available, Electricity Connected, Public, Street Lights, Water Available, Water Connected
- Heating
- Electric
- Air Conditioning
- Central Air
- Exterior Construction
- Block
- Exterior Features
- Irrigation System, Sliding Doors
- Roof
- Shingle
- Foundation
- Slab
- Pool
- Private
- Pool Type
- Deck, In Ground, Screen Enclosure
- Garage Carport
- 2 Car Garage
- Garage Spaces
- 2
- Garage Features
- Driveway
- Elementary School
- Oakshire Elem
- Middle School
- Meadow Wood Middle
- High School
- Cypress Creek High
- Pets
- Allowed
- Flood Zone Code
- X
- Parcel ID
- 26-24-29-7559-00-310
- Legal Description
- ROSEWOOD UNIT 1 66/5 LOT 31
Listing courtesy of TRIDENT REALTY. 407-605-5312
Selling Office: CORCORAN PREMIER REALTY.Mortgage Calculator
StellarMLS is the source of this information via Internet Data Exchange Program. All listing information is deemed reliable but not guaranteed and should be independently verified through personal inspection by appropriate professionals. Listings displayed on this website may be subject to prior sale or removal from sale. Availability of any listing should always be independently verified. Listing information is provided for consumer personal, non-commercial use, solely to identify potential properties for potential purchase. All other use is strictly prohibited and may violate relevant federal and state law. Data last updated on