1433 Sarazens Place, Winter Park, FL 32792
- $2,350,000
- 5
- BD
- 6
- BA
- 3,954
- SqFt




- Sold Price
- $2,350,000
- List Price
- $2,350,000
- Status
- Sold
- Days on Market
- 1
- Closing Date
- Apr 17, 2024
- MLS#
- O6181474
- Property Style
- Single Family
- Architectural Style
- Custom
- Year Built
- 2020
- Bedrooms
- 5
- Bathrooms
- 6
- Baths Half
- 1
- Living Area
- 3,954
- Lot Size
- 10,594
- Acres
- 0.24
- Total Acreage
- 0 to less than 1/4
- Legal Subdivision Name
- The Reserve At Interlachen
- MLS Area Major
- Winter Park/Aloma
Property Description
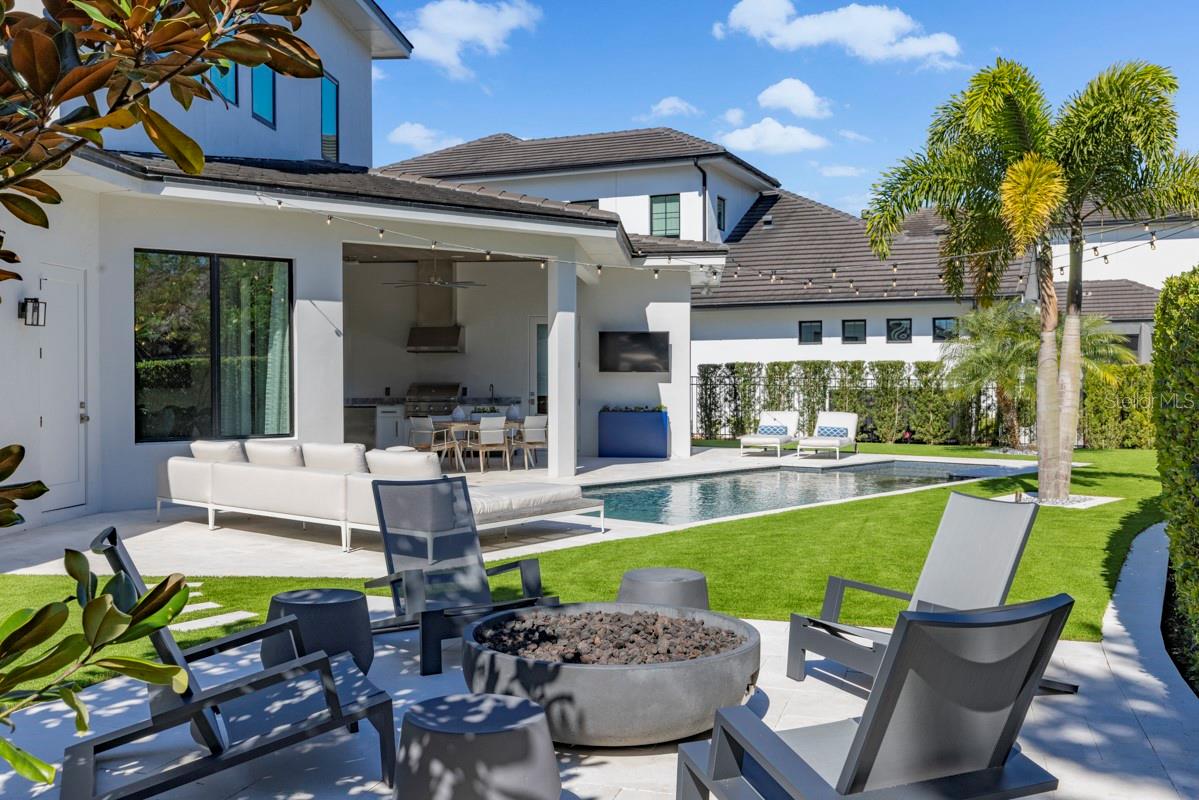
Welcome to this stunning custom-built residence in the privately gated Reserve at Interlachen, adjacent to Interlachen Country Club of Winter Park, Florida. This pristine neighborhood has only nine custom homes with no neighbors in front and conservation behind the homes. Constructed in 2020 by Element Custom Home Builders. This meticulously designed home features an open floor plan that allows modern living, yielding spaces that allow the family to gather but also allows areas for private time. The comfortable family gathering area features hardwood flooring, a gas fireplace, and custom built-ins. A wall of glass doors opens to the covered lanai, sparkling pool, and heated spa. The modern kitchen utilizes function and form with top-of-the-line Thermadore appliances, lovely quartz countertops, a large walk-in pantry, and elegant custom cabinetry. With an emphasis on Florida indoor/outdoor living the large covered lanai with summer kitchen, featuring a large grill and fridge, opens to the resort-style backyard. Enjoy your private oasis entertaining outdoors on the maintenance-free turf and relax with friends around the built-in gas fire pit. Just off of the entrance a modern salon with a built-in lighted bar with a wine fridge can double as a private study. Healthy natural light is carried through to the exceptionally pristine primary suite and luxurious master bath including a huge walk-in closet, his and hers quartz vanities, a vessel tub, and a walk-in shower. The in-law or guest suite located on the first floor has easy access and is very private. The upper level of this custom home consists of three bedrooms, each with its own bathroom and large closet. All bedrooms are centered around a large activity room, ideal for movie or game night. This home is perfect for young families and empty-nesters. Close to shopping and restaurants along Park Avenue. Walk to the YMCA and Phelps Park. Golf and tennis enthusiasts enjoy the neighborhood Racquet Club, Interlachen Country Club, and Winter Park 9 Golf Course. The newly constructed retaining wall creates a level backyard which has been outfitted with brand new Shawgrass Navigation Trek turf and a 14 X 14 gas built-in fire pit. All light fixtures are custom-added by the owner. The salon/study has custom built-ins and Cotton Pink Onyx countertops with built-in LED lighting.
/u.realgeeks.media/homesinorlando/NextHome-Neighborhood-Realty-Logo-Horizontal-OrangeOnWhite-Web-RGB.jpg)
Additional Information
- Taxes
- $20709
- Minimum Lease
- 8-12 Months
- HOA Fee
- $795
- HOA Payment Schedule
- Monthly
- Maintenance Includes
- Maintenance Grounds, Private Road
- Location
- Conservation Area, In County, Near Golf Course, Sidewalk, Street Dead-End, Paved
- Community Features
- Deed Restrictions, Golf Carts OK, Maintenance Free
- Property Description
- Two Story
- Zoning
- R-1A
- Interior Layout
- Built-in Features, Ceiling Fans(s), Eat-in Kitchen, High Ceilings, Kitchen/Family Room Combo, Open Floorplan, Solid Wood Cabinets, Stone Counters, Thermostat, Walk-In Closet(s)
- Interior Features
- Built-in Features, Ceiling Fans(s), Eat-in Kitchen, High Ceilings, Kitchen/Family Room Combo, Open Floorplan, Solid Wood Cabinets, Stone Counters, Thermostat, Walk-In Closet(s)
- Floor
- Carpet, Tile, Wood
- Appliances
- Bar Fridge, Built-In Oven, Cooktop, Dishwasher, Disposal, Gas Water Heater, Microwave, Range Hood, Refrigerator, Tankless Water Heater
- Utilities
- Cable Available, Cable Connected, Electricity Connected, Propane, Public, Sewer Connected, Sprinkler Meter
- Heating
- Central, Electric, Exhaust Fan, Heat Pump, Propane, Zoned
- Air Conditioning
- Central Air, Zoned
- Fireplace Description
- Electric, Family Room
- Exterior Construction
- Block, Stucco
- Exterior Features
- Irrigation System, Lighting, Outdoor Grill, Outdoor Kitchen, Private Mailbox, Sidewalk, Sliding Doors
- Roof
- Tile
- Foundation
- Slab
- Pool
- Private
- Pool Type
- Gunite, In Ground, Lighting, Salt Water
- Garage Carport
- 2 Car Garage
- Garage Spaces
- 2
- Garage Features
- Garage Door Opener
- Garage Dimensions
- 20X21
- Elementary School
- English Estates Elementary
- Middle School
- Tuskawilla Middle
- High School
- Lake Howell High
- Fences
- Fenced
- Pets
- Allowed
- Flood Zone Code
- X
- Parcel ID
- 33-21-30-520-0000-0050
- Legal Description
- LOT 5 BRS RESERVE PB 70 PGS 98-99
Listing courtesy of CORCORAN PREMIER REALTY. 407-965-1155
Selling Office: CORCORAN PREMIER REALTY.Mortgage Calculator
StellarMLS is the source of this information via Internet Data Exchange Program. All listing information is deemed reliable but not guaranteed and should be independently verified through personal inspection by appropriate professionals. Listings displayed on this website may be subject to prior sale or removal from sale. Availability of any listing should always be independently verified. Listing information is provided for consumer personal, non-commercial use, solely to identify potential properties for potential purchase. All other use is strictly prohibited and may violate relevant federal and state law. Data last updated on