13060 Michael Callin Alley, Orlando, FL 32828
- $433,000
- 4
- BD
- 4
- BA
- 1,859
- SqFt




- Sold Price
- $433,000
- List Price
- $447,000
- Status
- Sold
- Days on Market
- 23
- Closing Date
- Apr 12, 2024
- MLS#
- O6181415
- Property Style
- Townhouse
- Year Built
- 2019
- Bedrooms
- 4
- Bathrooms
- 4
- Baths Half
- 1
- Living Area
- 1,859
- Lot Size
- 1,455
- Acres
- 0.03
- Total Acreage
- 0 to less than 1/4
- Building Name
- Nonw
- Legal Subdivision Name
- Avalon Park
- MLS Area Major
- Orlando/Alafaya/Waterford Lakes
Property Description
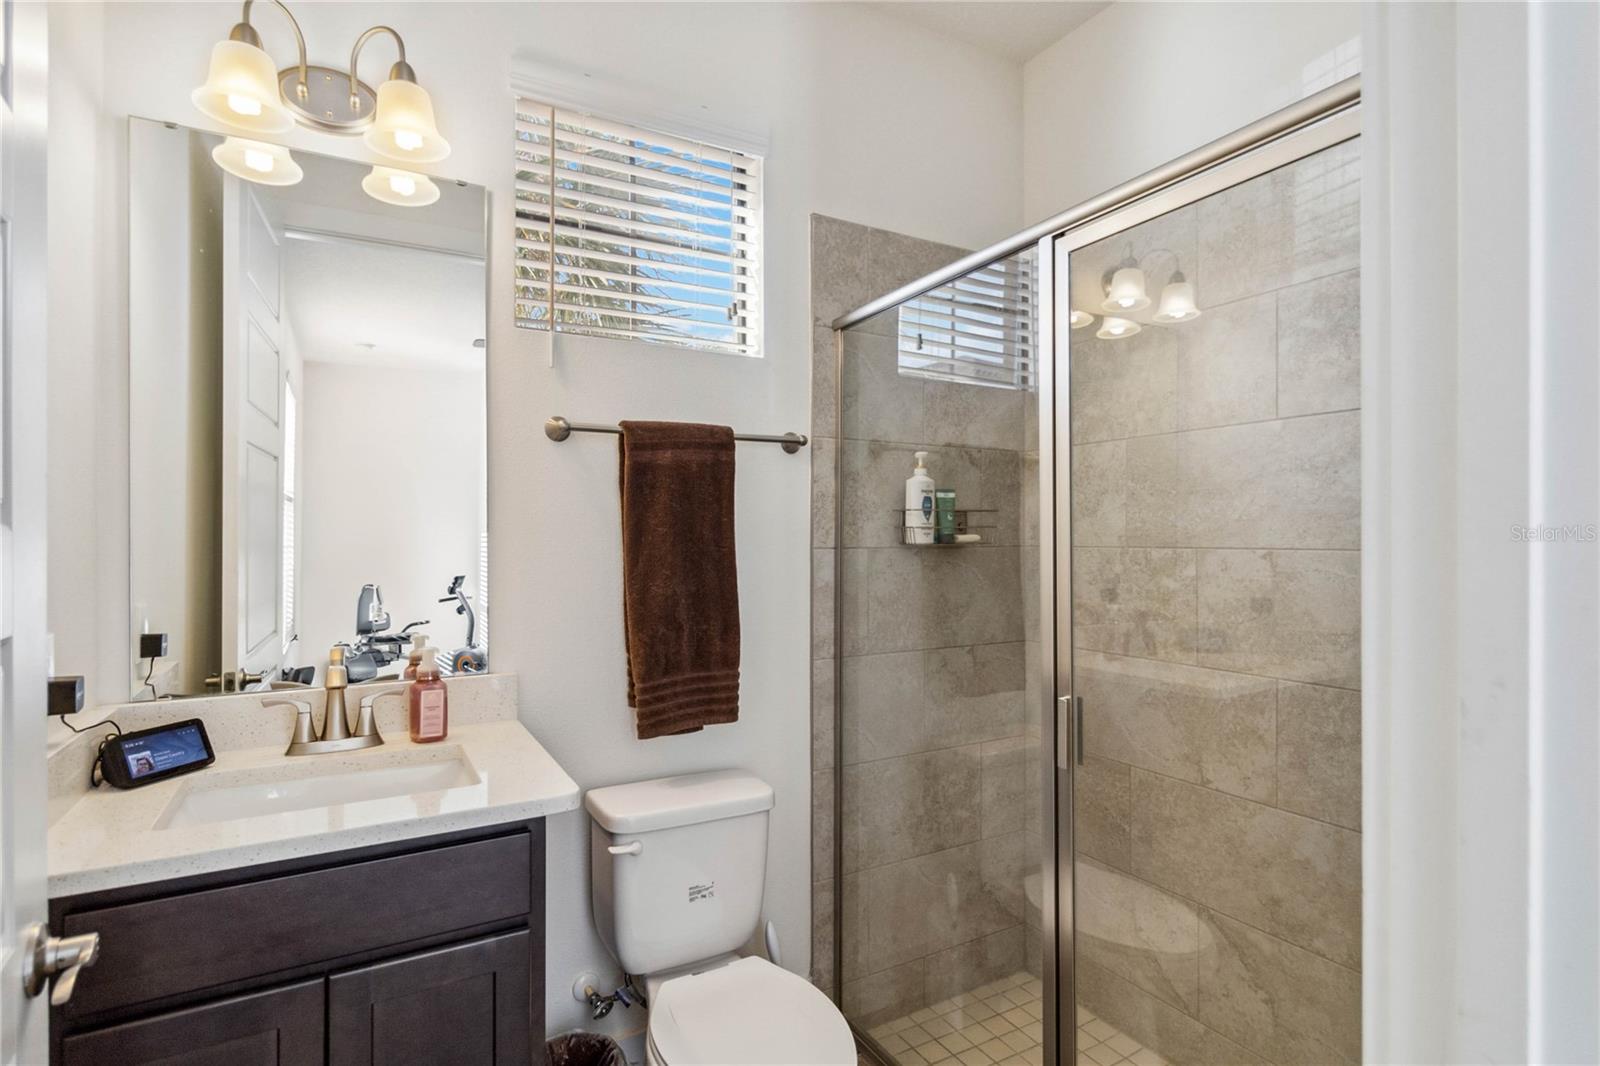
FANTASTIC VALUE UPDATE. PRICE IMPROVEMENT FOR A QUICK SALE! Welcome to this exquisite Tribeca model townhouse in Avalon Park, meticulously maintained and nestled within a top "A" rated school district! Spanning approximately 1900 square feet across three stories, this home offers a comfortable and spacious living environment. The convenience of a two-car garage enhances the allure of this sought-after property, located close to shopping and other Avalon Park amenities such as the Marketplace, large open green spaces and multiple community pool areas. Step inside to discover a kitchen and bathrooms adorned with beautiful granite countertops, exuding elegance at every turn. Upstairs, a laundry room on the second story adds to the convenience of daily living. With upgraded wood look tile floors throughout, this home boasts a modern and stylish interior. This end unit home provides a great deal of natural light which offers a very welcoming gathering area. The master suite, featuring a walk-in closet and ensuite bathroom with granite countertops, offers luxurious comfort. Outside, a charming front porch provides a serene space to bask in the Florida sunshine. Don't miss the opportunity to make this Avalon Park gem your own – schedule your showing today in this highly desirable community! Conveniently located just minutes away from major highways such as the 528 Beachline, 408 East/West Expressway, and SR 417, as well as Research Park, University of Central Florida, Valencia Community College, Lockheed Martin, and Siemens, this home offers unparalleled accessibility. Additionally, the proximity to Cocoa Beach, approximately a mere 40-minute ride away, promises endless opportunities for coastal relaxation and recreation.
/u.realgeeks.media/homesinorlando/NextHome-Neighborhood-Realty-Logo-Horizontal-OrangeOnWhite-Web-RGB.jpg)
Additional Information
- Taxes
- $3939
- Minimum Lease
- 8-12 Months
- Hoa Fee
- $331
- HOA Payment Schedule
- Monthly
- Maintenance Includes
- Pool, Pool
- Community Features
- Association Recreation - Owned, Deed Restrictions, Dog Park, Park, Playground, Pool, Racquetball, Sidewalks, Tennis Courts
- Property Description
- Three+ Story, Attached
- Zoning
- P-D
- Interior Layout
- Ceiling Fans(s), High Ceilings, Kitchen/Family Room Combo, Open Floorplan, PrimaryBedroom Upstairs, Stone Counters, Thermostat, Walk-In Closet(s), Window Treatments
- Interior Features
- Ceiling Fans(s), High Ceilings, Kitchen/Family Room Combo, Open Floorplan, PrimaryBedroom Upstairs, Stone Counters, Thermostat, Walk-In Closet(s), Window Treatments
- Floor
- Hardwood
- Appliances
- Dishwasher, Disposal, Dryer, Electric Water Heater, Microwave, Range, Refrigerator, Washer
- Utilities
- BB/HS Internet Available, Cable Available, Electricity Connected, Phone Available, Public, Sewer Connected, Street Lights, Underground Utilities, Water Connected
- Heating
- Central
- Air Conditioning
- Central Air
- Exterior Construction
- Stucco, Wood Frame
- Exterior Features
- Balcony, French Doors, Irrigation System, Lighting, Sidewalk
- Roof
- Shingle
- Foundation
- Slab
- Pool
- Community
- Garage Carport
- 2 Car Garage
- Garage Spaces
- 2
- Garage Dimensions
- 21x20
- Elementary School
- Avalon Elem
- Middle School
- Avalon Middle
- High School
- Timber Creek High
- Pets
- Allowed
- Flood Zone Code
- X
- Parcel ID
- 06-23-32-1228-00-110
- Legal Description
- LIVE/WORK UNITS AT UPTOWN AVALON 93/75 LOT 11
Listing courtesy of KELLER WILLIAMS ADVANTAGE REALTY. 407-977-7600
Selling Office: KN PREMIER REALTY, INC.Mortgage Calculator
StellarMLS is the source of this information via Internet Data Exchange Program. All listing information is deemed reliable but not guaranteed and should be independently verified through personal inspection by appropriate professionals. Listings displayed on this website may be subject to prior sale or removal from sale. Availability of any listing should always be independently verified. Listing information is provided for consumer personal, non-commercial use, solely to identify potential properties for potential purchase. All other use is strictly prohibited and may violate relevant federal and state law. Data last updated on