350 Clifton Avenue, Holly Hill, FL 32117
- $223,000
- 2
- BD
- 1
- BA
- 890
- SqFt








- Sold Price
- $223,000
- List Price
- $219,975
- Status
- Sold
- Days on Market
- 9
- Closing Date
- Mar 28, 2024
- MLS#
- O6181362
- Property Style
- Single Family
- Architectural Style
- Key West
- Year Built
- 1960
- Bedrooms
- 2
- Bathrooms
- 1
- Living Area
- 890
- Lot Size
- 7,140
- Acres
- 0.16
- Total Acreage
- 0 to less than 1/4
- Legal Subdivision Name
- Hopkins Fitch Grant
- MLS Area Major
- Daytona Beach
Property Description
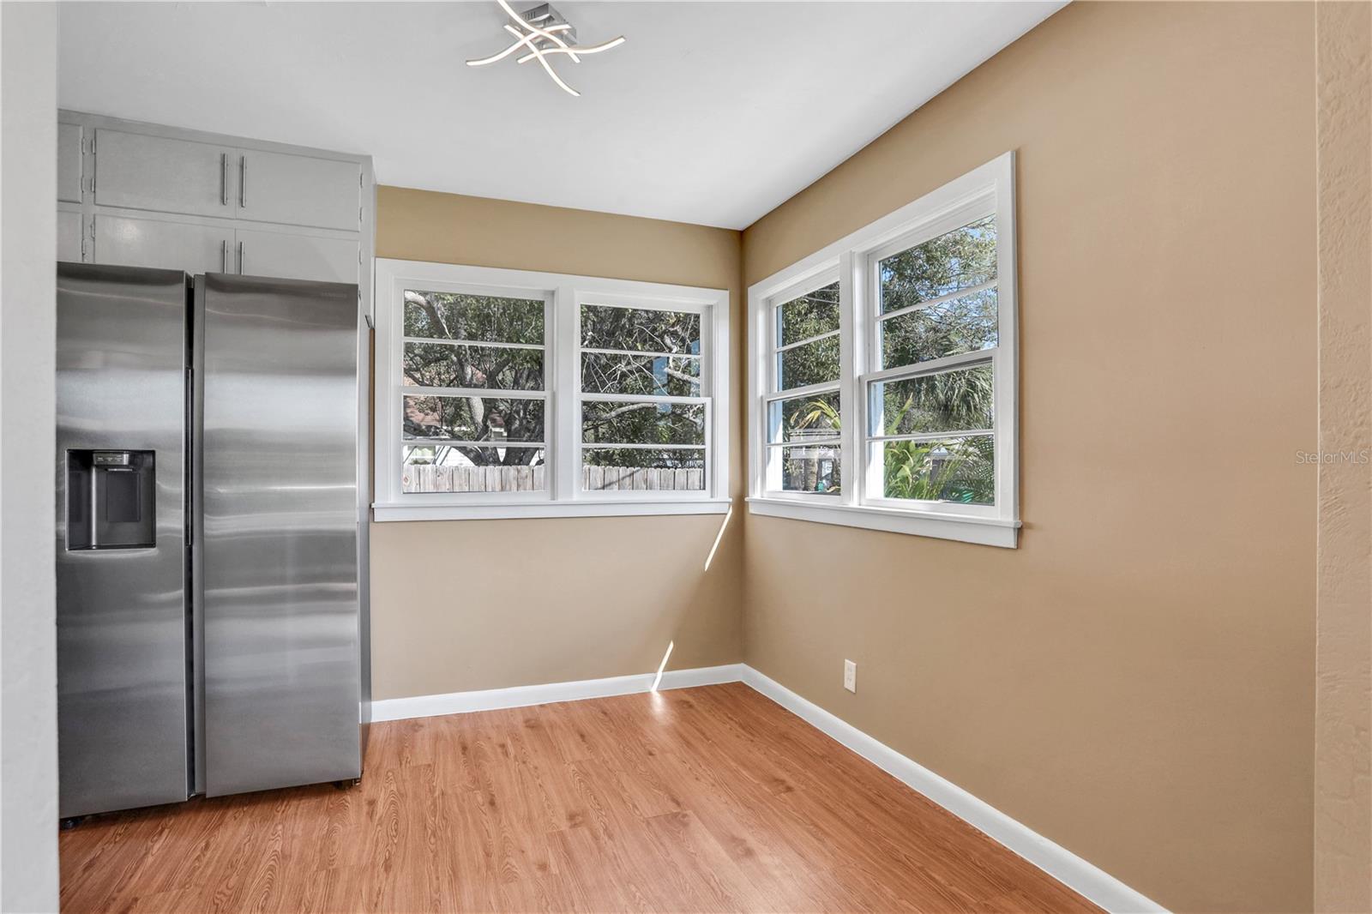
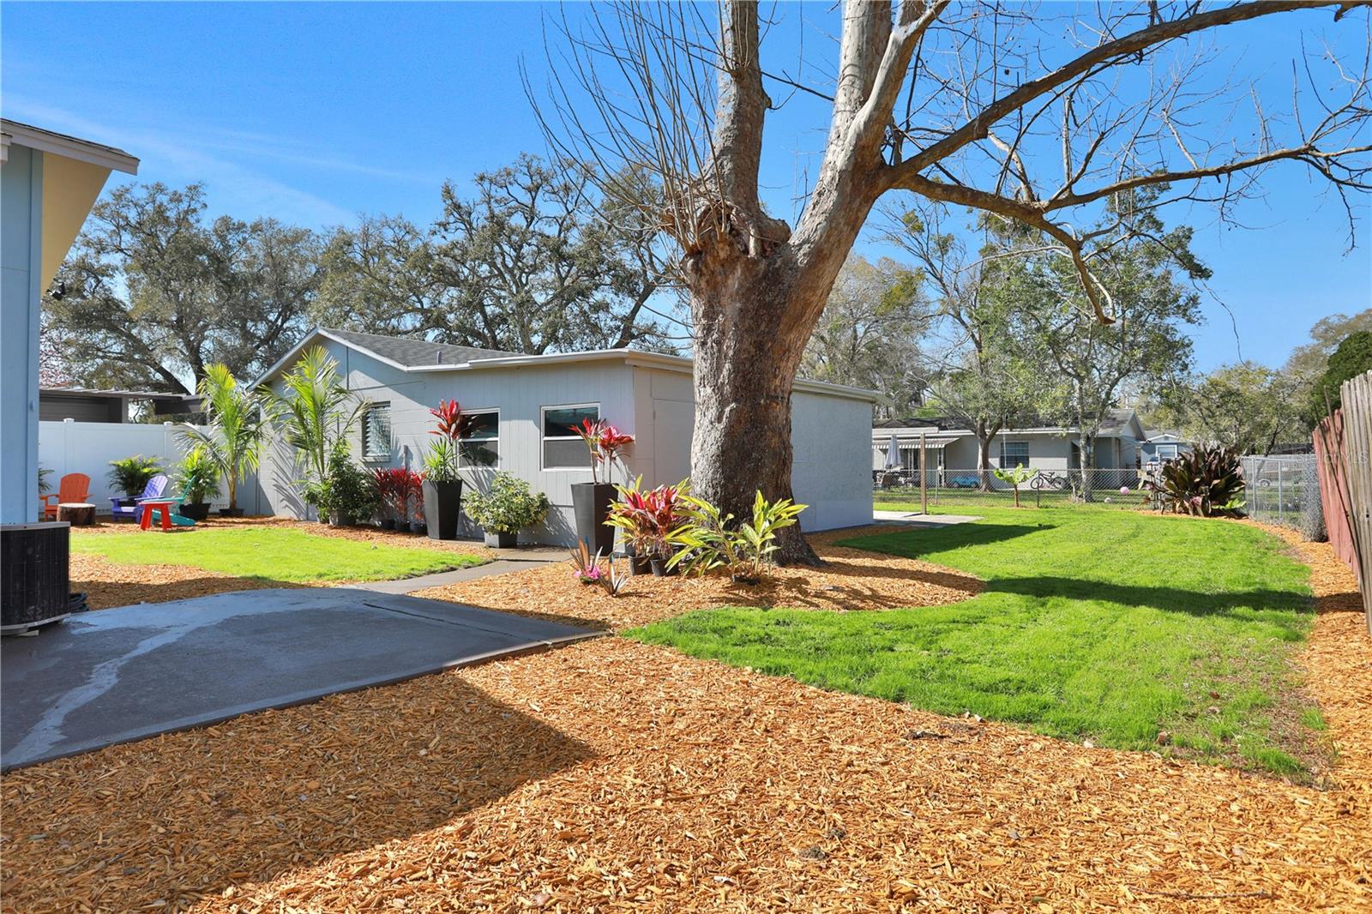
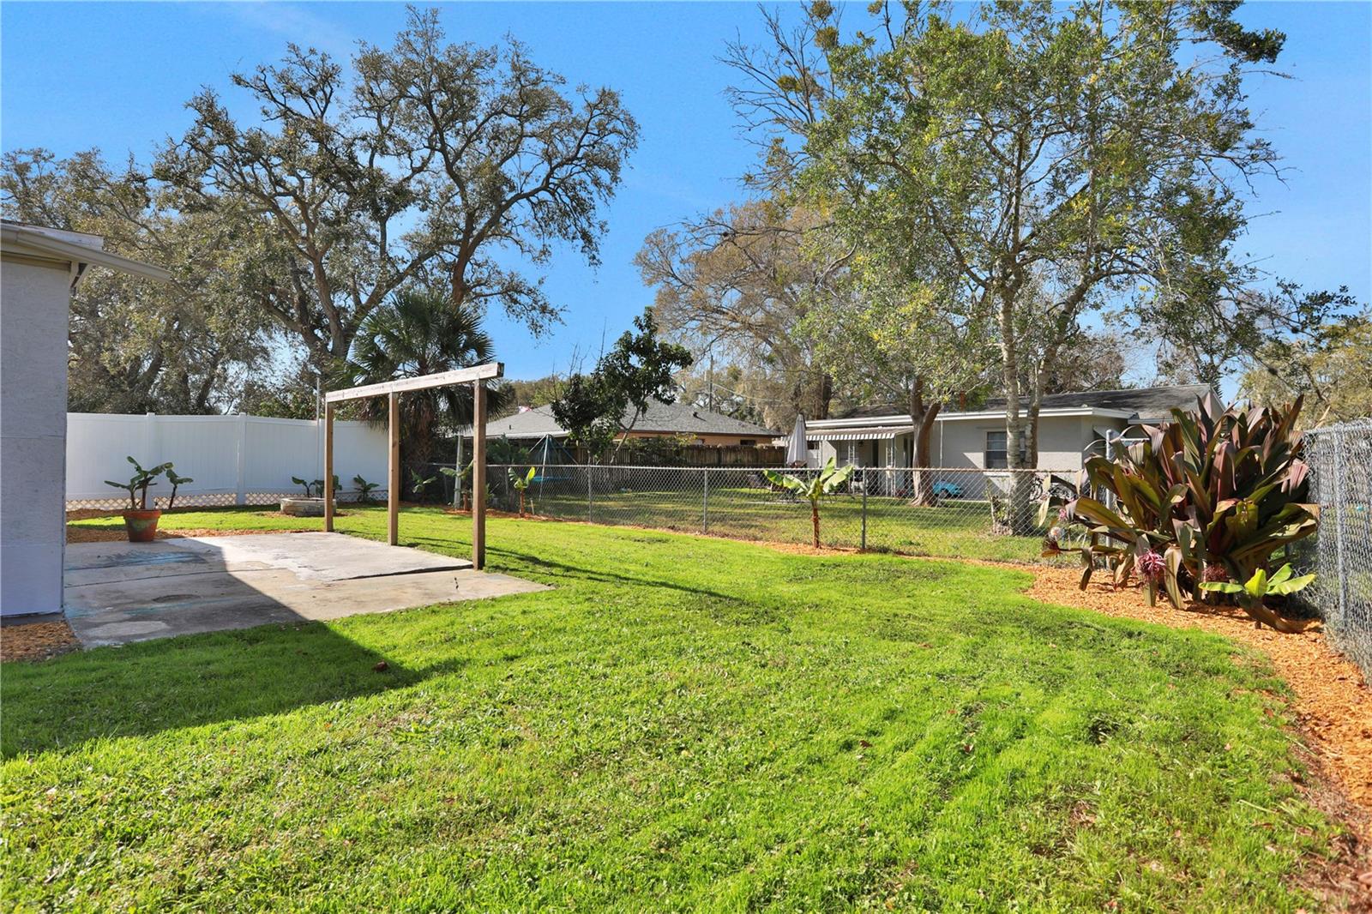
Finally, an affordable home you will be proud to own! Your huge 864 sq ft dream garage stands alone behind the house and includes power and water! It has a concrete wall split down the middle with a door, plus 3 exterior doors making this space extremely versatile. Use half the garage for car and bike storage, and use the other half as a workshop or whatever you can dream up. With the addition of a second garage door the garage could be used as a four car garage. Extra deep 132 ft lot The house has recently been renovated inside and out to standards not usually seen in this price range. Interior and exterior professionally painted with multiple coats of Sherwin Williams Duration, which is Sherwin Williams top of the line and longest lasting paint. New architectural shingle roof 2018 (house and garage). The impressive modern kitchen is mostly new and features high-end Samsung appliance set (2024 never used), custom built solid wood cabinets restored and refaced, new European stainless steel bar pulls, new European frameless cabinets with frosted glass/metal doors and glass shelves, new commercial quality 16 ga T-304 stainless steel under mount sink ‘work station’ (has removable bottom rinse grid, cutting board, colander and rollup rack), new modern tile backsplash, new commercial quality high-end stainless steel faucet, and new exotic white fusion granite countertops that look like marble but have the durability of granite! New water heater 2016, new electrical panel 2020, new premium ceiling fans with remote and dimming led lights 2024, new high-end LED ceiling lights 2024, luxury vinyl plank flooring (no carpet anywhere). The bathroom has been updated (2024) with new mosaic glass tile, real bamboo tongue and groove, modern solid wood vanity with 3/4” glass top, glass vessel sink , high-end faucet, 2 state of the art LED mirrors ($1000+) with built in anti fog heaters and adjustable color temperature and brightness, modern LED vanity light, adjustable LED ceiling spot lighting, and a newer toilet. Flex room could easily be a 3rd bedroom, office, or den. Primary bedroom has a good size walk in closet plus a second small closet. Enclosed laundry room with lots of storage. Natural Gas water heater, furnace, and range provide utility savings year round over electric. Zone X flood zone, so no flood insurance is required by mortgage lenders. This extraordinary property won’t last long in this price range so put in your best offer today!
/u.realgeeks.media/homesinorlando/NextHome-Neighborhood-Realty-Logo-Horizontal-OrangeOnWhite-Web-RGB.jpg)
Additional Information
- Taxes
- $222
- Minimum Lease
- No Minimum
- Location
- City Limits, Level, Near Public Transit, Paved
- Community Features
- No Deed Restriction
- Property Description
- One Story
- Zoning
- SFR
- Interior Layout
- Ceiling Fans(s), Stone Counters, Thermostat
- Interior Features
- Ceiling Fans(s), Stone Counters, Thermostat
- Floor
- Luxury Vinyl
- Appliances
- Gas Water Heater, Microwave, Range, Refrigerator
- Utilities
- BB/HS Internet Available, Cable Available, Electricity Connected, Fire Hydrant, Natural Gas Connected, Phone Available, Public, Sewer Connected, Street Lights, Water Connected
- Heating
- Central, Gas, Natural Gas
- Air Conditioning
- Central Air
- Exterior Construction
- Wood Frame, Wood Siding
- Exterior Features
- Private Mailbox
- Roof
- Shingle
- Foundation
- Crawlspace
- Pool
- No Pool
- Garage Carport
- 1 Car Carport, 2 Car Garage
- Garage Spaces
- 2
- Garage Features
- Boat, Covered, Driveway, Golf Cart Parking, Ground Level, Off Street, Oversized, Parking Pad, RV Parking, Workshop in Garage
- Garage Dimensions
- 22x33
- Fences
- Chain Link, Vinyl, Wood
- Pets
- Allowed
- Flood Zone Code
- X
- Parcel ID
- 424240050230
- Legal Description
- N 50 FT OF E 131 1/2 FT OF W 526 FT OF S 673 FT OF LOT 5 HOPKINS MAP FITCH GRANT & S 5 FT OF LOT 24 HOLLY PARK SUB PER OR 1748 PG 1963 PER OR 5900 PGS 0331-0332 INC PER OR 7158 PGS 4190 & 4191
Listing courtesy of 24/7 FLORIDA REALTY. 407-777-2477
Selling Office: STELLAR NON-MEMBER OFFICE.Mortgage Calculator
StellarMLS is the source of this information via Internet Data Exchange Program. All listing information is deemed reliable but not guaranteed and should be independently verified through personal inspection by appropriate professionals. Listings displayed on this website may be subject to prior sale or removal from sale. Availability of any listing should always be independently verified. Listing information is provided for consumer personal, non-commercial use, solely to identify potential properties for potential purchase. All other use is strictly prohibited and may violate relevant federal and state law. Data last updated on