1420 Lake Shadow Cir Unit 9201, Maitland, FL 32751
- $245,000
- 2
- BD
- 2
- BA
- 1,111
- SqFt







- Sold Price
- $245,000
- List Price
- $249,900
- Status
- Sold
- Days on Market
- 3
- Closing Date
- Apr 19, 2024
- MLS#
- O6181331
- Property Style
- Condo
- Year Built
- 2000
- Bedrooms
- 2
- Bathrooms
- 2
- Living Area
- 1,111
- Lot Size
- 9,220
- Acres
- 0.21
- Total Acreage
- 0 to less than 1/4
- Building Name
- Building 9
- Legal Subdivision Name
- Visconti
- MLS Area Major
- Maitland / Eatonville
Property Description
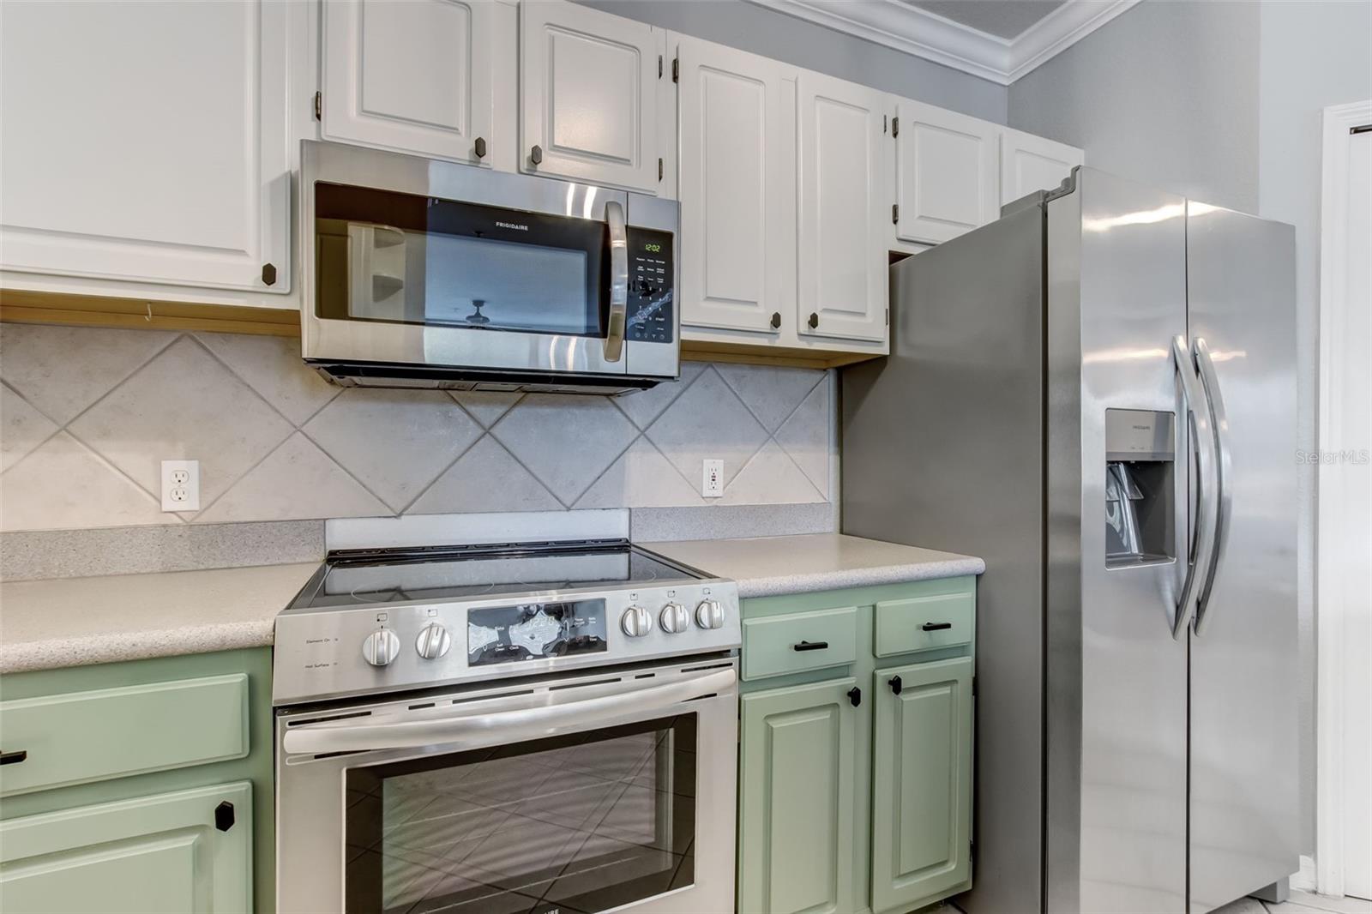
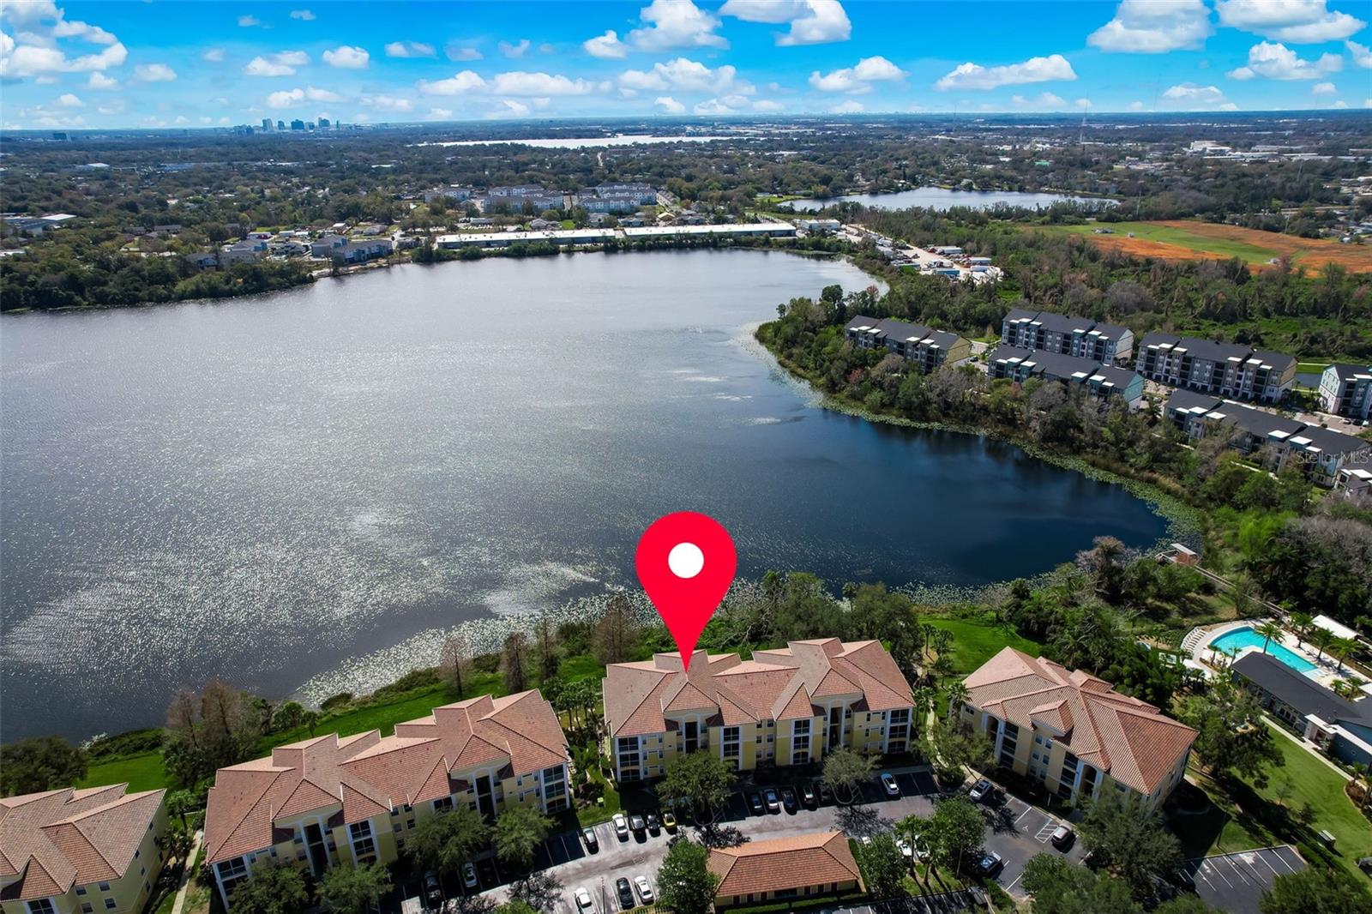
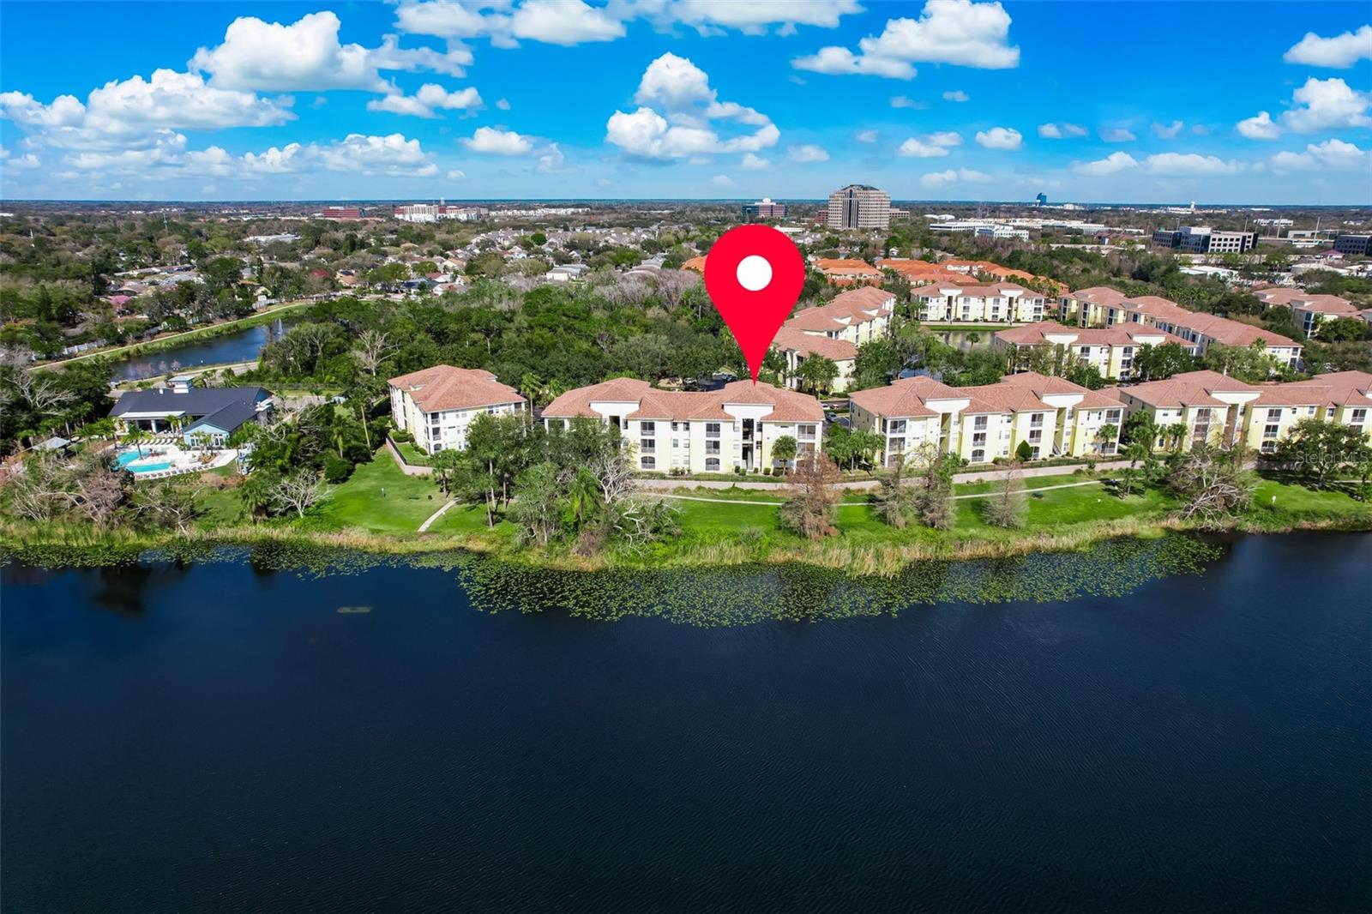
WELCOME HOME TO VISCONTI! This STUNNING, 2 Bedroom/2 Full Bath Condominium is located in a Video-Monitored, GATED Community with GORGEOUS WATER VIEWS of Lake Shadow just out back of your building! This unit has recently been updated with a NEW TILE Roof (HOA), Water Heater, Stainless Steel Appliances, MODERN Cabinetry, Crown Molding, FRESH Paint and NEW Lighting Fixtures throughout. This SECOND-Floor, CORNER UNIT features a LIGHT, BRIGHT, AIRY, AND OPEN CONCEPT Living Plan, making it feel even LARGER than it already is! The Living and Dining Great room areas Boasts 9-FOOT Ceilings and an UPDATED Kitchen, complete with Breakfast Bar, Pantry, and Inside Laundry room with FULL-SIZE Washer and Dryer. The DOUBLE MASTER BEDROOMS both have DIRECT-ACCESS en-suite baths, and both are PLENTY large enough for even your BIGGEST furniture. Your OVERSIZED Living room features a Built-in “mini-bar” area that can also be used for additional storage…and speaking of extra storage, there is even a SEPARATE Storage Closet located on your PRIVATE Balcony! The HOA maintains all the green spaces and Landscaping in this BEAUTIFUL Community. It is also PET-FRIENDLY, for your four-legged Family Members! The AMENITIES offered in this Community are SECOND-TO-NONE…featuring TWO Lake side/Lake view Pools, and RESORT-STYLE Clubhouse with a Fitness Center, self-serve Kitchen, nicely-equipped Business Center, Tennis and Basketball Courts, a separate Car Wash area, TWO laundry facilities, Valet Trash Removal Service, Water, and Sewer. This Unit is ABSOLUTELY PERFECT for a PERMANENT Residence, a VACATION Home, or an INCOME-PRODUCING Property! The Community is SO CONVENIENTLY located… just across from the Maitland Police and Fire Departments and is literally MERE MINUTES from I-4, SR-434 and SR-436. You are just a SHORT DRIVE to Cranes Roost Park, and Uptown Altamonte’s Town Center, Mall, Shopping and Restaurants, as well as Downtown Orlando! You are less than an hour’s drive from all the Attractions and just a little over an hour’s drive to some of Florida’s FINEST Beaches. A TRUE DO-NOT-MISS-MUST-SEE!
/u.realgeeks.media/homesinorlando/NextHome-Neighborhood-Realty-Logo-Horizontal-OrangeOnWhite-Web-RGB.jpg)
Additional Information
- Taxes
- $2049
- Minimum Lease
- 8-12 Months
- Hoa Fee
- $345
- HOA Payment Schedule
- Monthly
- Maintenance Includes
- Pool, Maintenance Structure, Maintenance Grounds, Recreational Facilities, Sewer, Trash, Water
- Community Features
- Association Recreation - Owned, Clubhouse, Community Mailbox, Fitness Center, Gated Community - No Guard, Park, Playground, Pool, Sidewalks, Tennis Courts, No Deed Restriction
- Property Description
- One Story
- Zoning
- PD-RES
- Interior Layout
- Ceiling Fans(s), Living Room/Dining Room Combo, Open Floorplan, Split Bedroom, Walk-In Closet(s)
- Interior Features
- Ceiling Fans(s), Living Room/Dining Room Combo, Open Floorplan, Split Bedroom, Walk-In Closet(s)
- Floor
- Carpet, Tile
- Appliances
- Dishwasher, Dryer, Electric Water Heater, Microwave, Range, Refrigerator, Washer
- Utilities
- Cable Available, Electricity Connected, Public, Sewer Connected
- Heating
- Central
- Air Conditioning
- Central Air
- Exterior Construction
- Stucco, Wood Frame
- Exterior Features
- Lighting, Sidewalk
- Roof
- Tile
- Foundation
- Slab
- Pool
- Community
- Elementary School
- Lake Sybelia Elem
- Middle School
- Lockhart Middle
- High School
- Edgewater High
- Pets
- Allowed
- Floor Number
- 2
- Flood Zone Code
- X
- Parcel ID
- 27-21-29-8925-09-201
- Legal Description
- VISCONTI WEST CONDOMINIUM 8253/1955 UNIT9201 BLDG 9
Listing courtesy of WATSON REALTY CORP. 407-298-8800
Selling Office: WEMERT GROUP REALTY LLC.Mortgage Calculator
StellarMLS is the source of this information via Internet Data Exchange Program. All listing information is deemed reliable but not guaranteed and should be independently verified through personal inspection by appropriate professionals. Listings displayed on this website may be subject to prior sale or removal from sale. Availability of any listing should always be independently verified. Listing information is provided for consumer personal, non-commercial use, solely to identify potential properties for potential purchase. All other use is strictly prohibited and may violate relevant federal and state law. Data last updated on