10615 Eastview Drive, Orlando, FL 32825
- $384,900
- 4
- BD
- 2
- BA
- 1,568
- SqFt








- Sold Price
- $384,900
- List Price
- $384,900
- Status
- Sold
- Days on Market
- 4
- Closing Date
- Apr 16, 2024
- MLS#
- O6181273
- Property Style
- Single Family
- Architectural Style
- Ranch
- Year Built
- 1970
- Bedrooms
- 4
- Bathrooms
- 2
- Living Area
- 1,568
- Lot Size
- 10,003
- Acres
- 0.23
- Total Acreage
- 0 to less than 1/4
- Legal Subdivision Name
- Park Manor Estates
- MLS Area Major
- Orlando/Rio Pinar / Union Park
Property Description
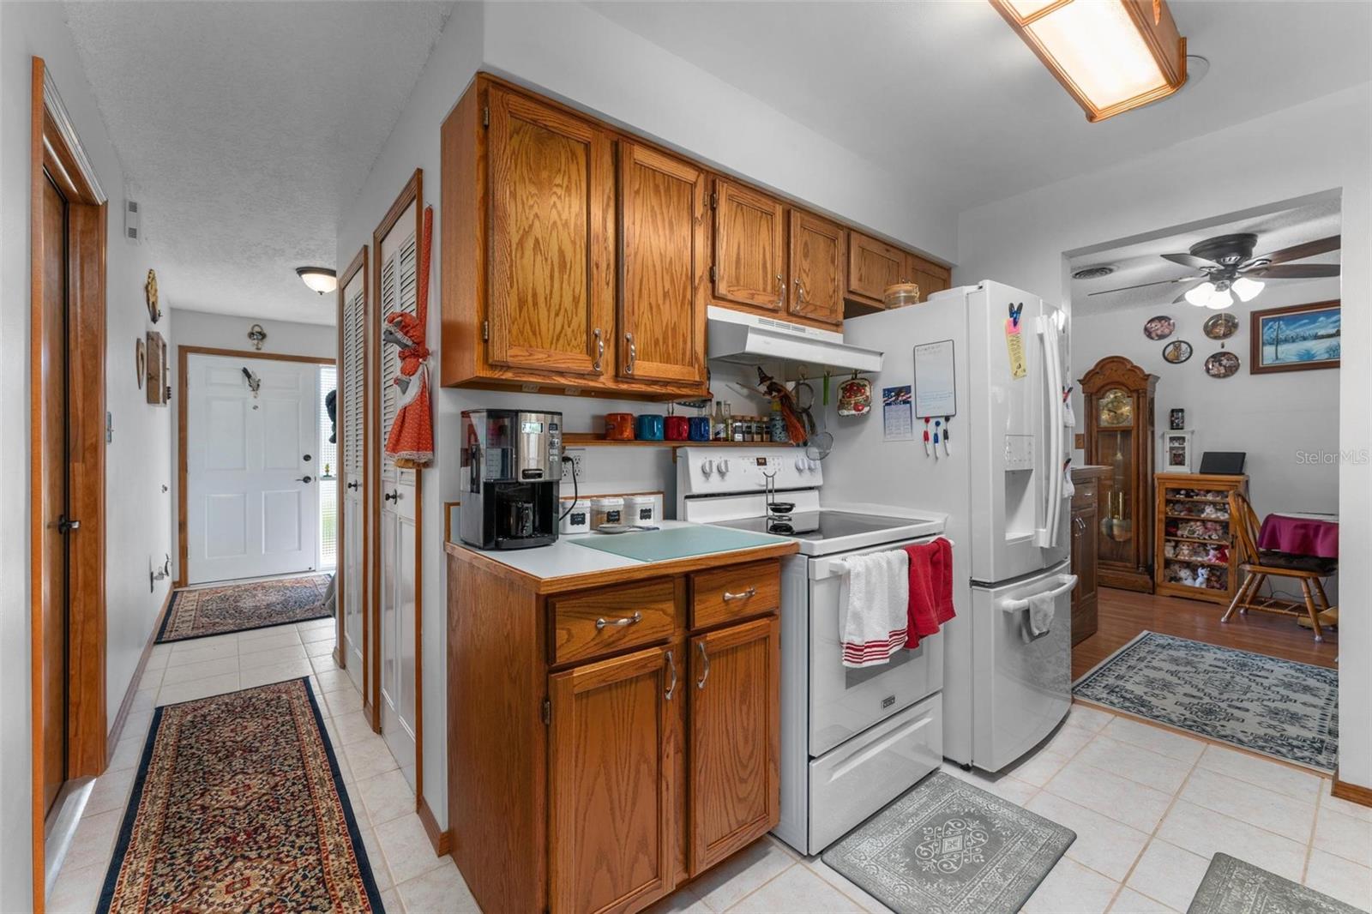
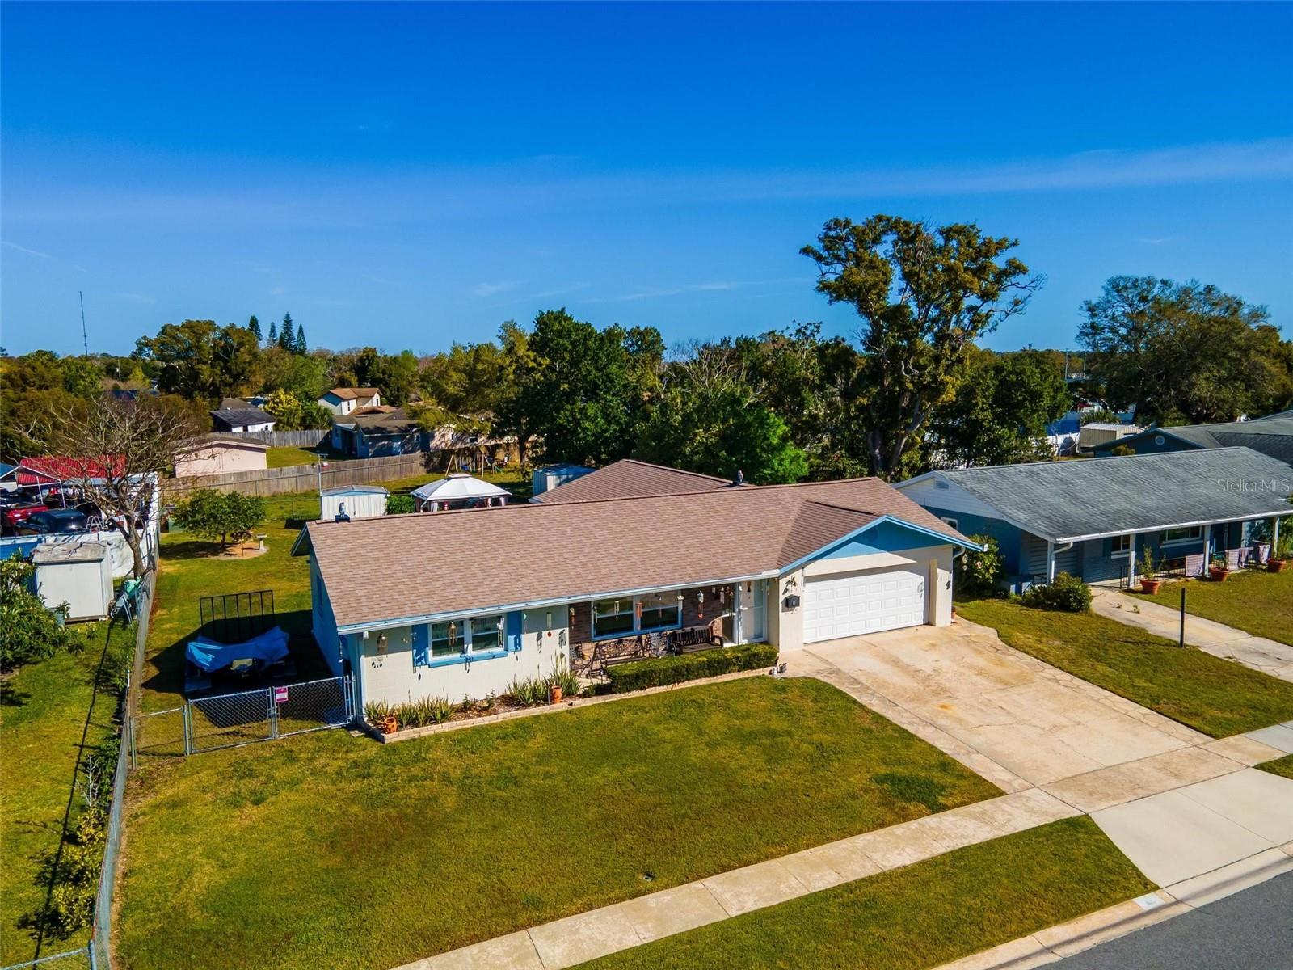
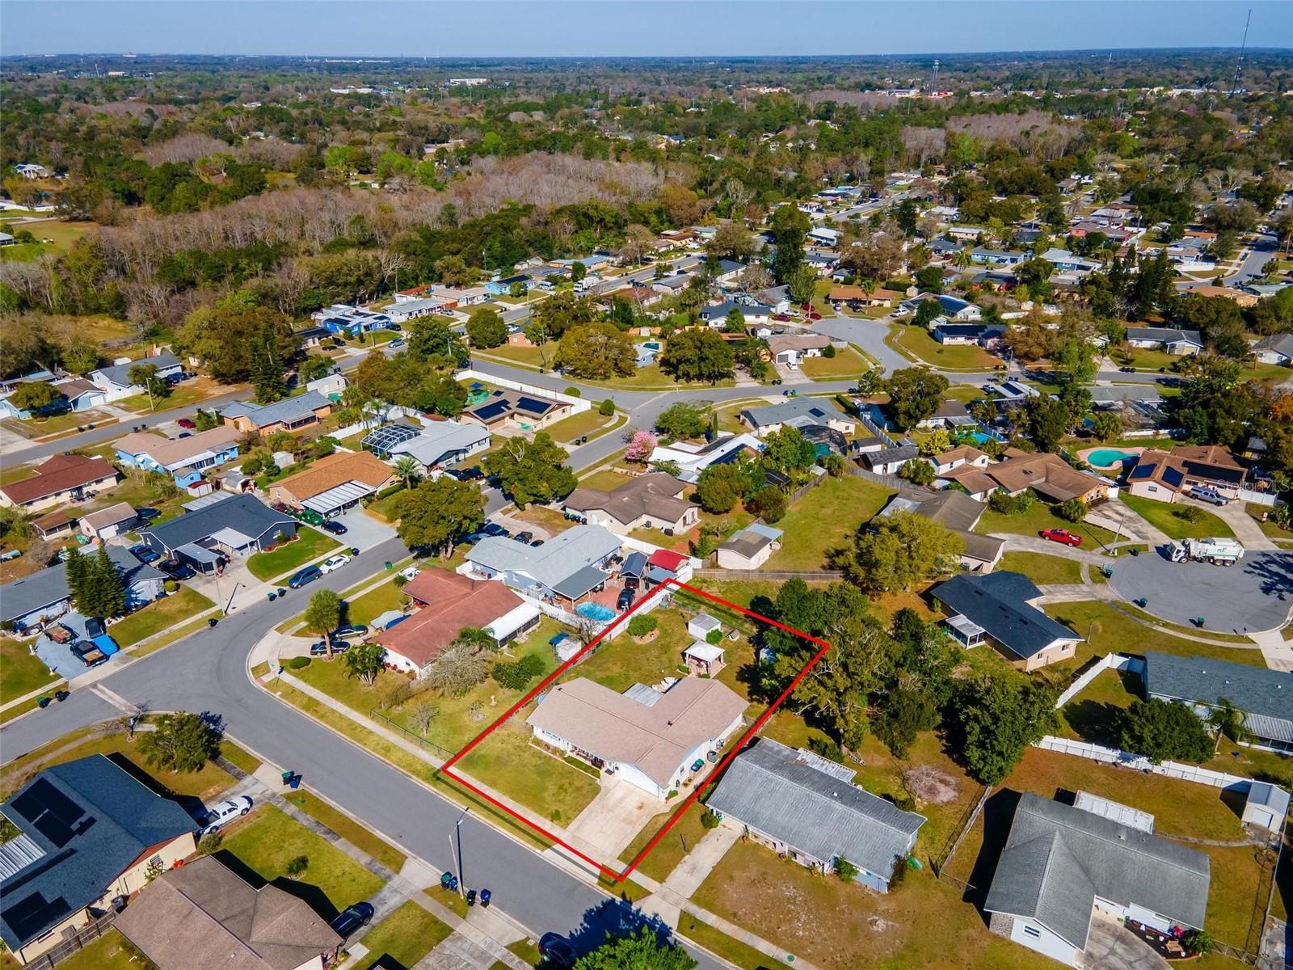
Welcome to your new home on Eastview Dr and what a gem of a home it is that you have found! It features 4 bedrooms and 2 baths. The owners suite can be closed off from the main home giving you privacy and your own little hide-a-away! All MAJOR SYSTEMS have been updated-ROOF with ridge vents REPLACED in 2021, HVAC 2023, ELECTRICAL updated 2019, home RE-PLUMBED in 2016, all new ENERGY EFFICIENT windows added 2012, EXTRA R30 INSULATION added to attic in 2005, Bathrooms and kitchen updated within 10 yrs. All of these updates together do not come along very often. To top it off, there is NO HOA....JUMP ON THIS OPPORTUNITY!!!! As if all of that wasn't enough, step out back and enjoy yourselves under the gazebo, or on cool nights sit around your fire pit and roast some s'mores. Your screened in patio gives you yet another added space to sit and enjoy or help host your future gatherings with friends and family! This home is centrally located to SO MUCH you really don't want to miss out. It is 6 mins to the Elementary school, 6 mins to Walmart, 7 mins to middle school, 8 mins to the High School, 8 mins to Orlando Montessori Bilingual Academy, 9 mins to Ladybird Academy, 11 mins from Valencia College E Campus, 11 mins from Waterford Lakes Town Center, 12 mins to Advent Health East and less than 20 mins to Downtown Orlando, the Orlando International Airport and many other dining and shopping experiences!
/u.realgeeks.media/homesinorlando/NextHome-Neighborhood-Realty-Logo-Horizontal-OrangeOnWhite-Web-RGB.jpg)
Additional Information
- Taxes
- $1265
- Minimum Lease
- 7 Months
- Location
- Sidewalk
- Community Features
- No Deed Restriction
- Property Description
- One Story
- Zoning
- R-1
- Interior Layout
- Ceiling Fans(s), Window Treatments
- Interior Features
- Ceiling Fans(s), Window Treatments
- Floor
- Carpet, Ceramic Tile, Laminate
- Appliances
- Dishwasher, Electric Water Heater, Range, Refrigerator
- Utilities
- Public
- Heating
- Electric
- Air Conditioning
- Central Air
- Exterior Construction
- Block, Brick
- Exterior Features
- Irrigation System, Private Mailbox, Rain Gutters, Sidewalk, Storage
- Roof
- Shingle
- Foundation
- Block
- Pool
- No Pool
- Garage Carport
- 2 Car Garage
- Garage Spaces
- 2
- Garage Dimensions
- 19x19
- Fences
- Chain Link, Fenced
- Pets
- Allowed
- Flood Zone Code
- X
- Parcel ID
- 20-22-31-6695-00-190
- Legal Description
- PARK MANOR ESTATES SECTION 8 3/19 LOT 19
Listing courtesy of CENTURY 21 CARIOTI. 407-770-0322
Selling Office: KELLER WILLIAMS ADVANTAGE REALTY.Mortgage Calculator
StellarMLS is the source of this information via Internet Data Exchange Program. All listing information is deemed reliable but not guaranteed and should be independently verified through personal inspection by appropriate professionals. Listings displayed on this website may be subject to prior sale or removal from sale. Availability of any listing should always be independently verified. Listing information is provided for consumer personal, non-commercial use, solely to identify potential properties for potential purchase. All other use is strictly prohibited and may violate relevant federal and state law. Data last updated on