310 Prairie Dune Way, Orlando, FL 32828
- $417,000
- 3
- BD
- 2
- BA
- 1,714
- SqFt




- Sold Price
- $417,000
- List Price
- $415,000
- Status
- Sold
- Days on Market
- 3
- Closing Date
- Mar 27, 2024
- MLS#
- O6181261
- Property Style
- Single Family
- Year Built
- 1993
- Bedrooms
- 3
- Bathrooms
- 2
- Living Area
- 1,714
- Lot Size
- 5,000
- Acres
- 0.11
- Total Acreage
- 0 to less than 1/4
- Legal Subdivision Name
- Deer Run South Pud Ph 01 Prcl 11
- MLS Area Major
- Orlando/Alafaya/Waterford Lakes
Property Description
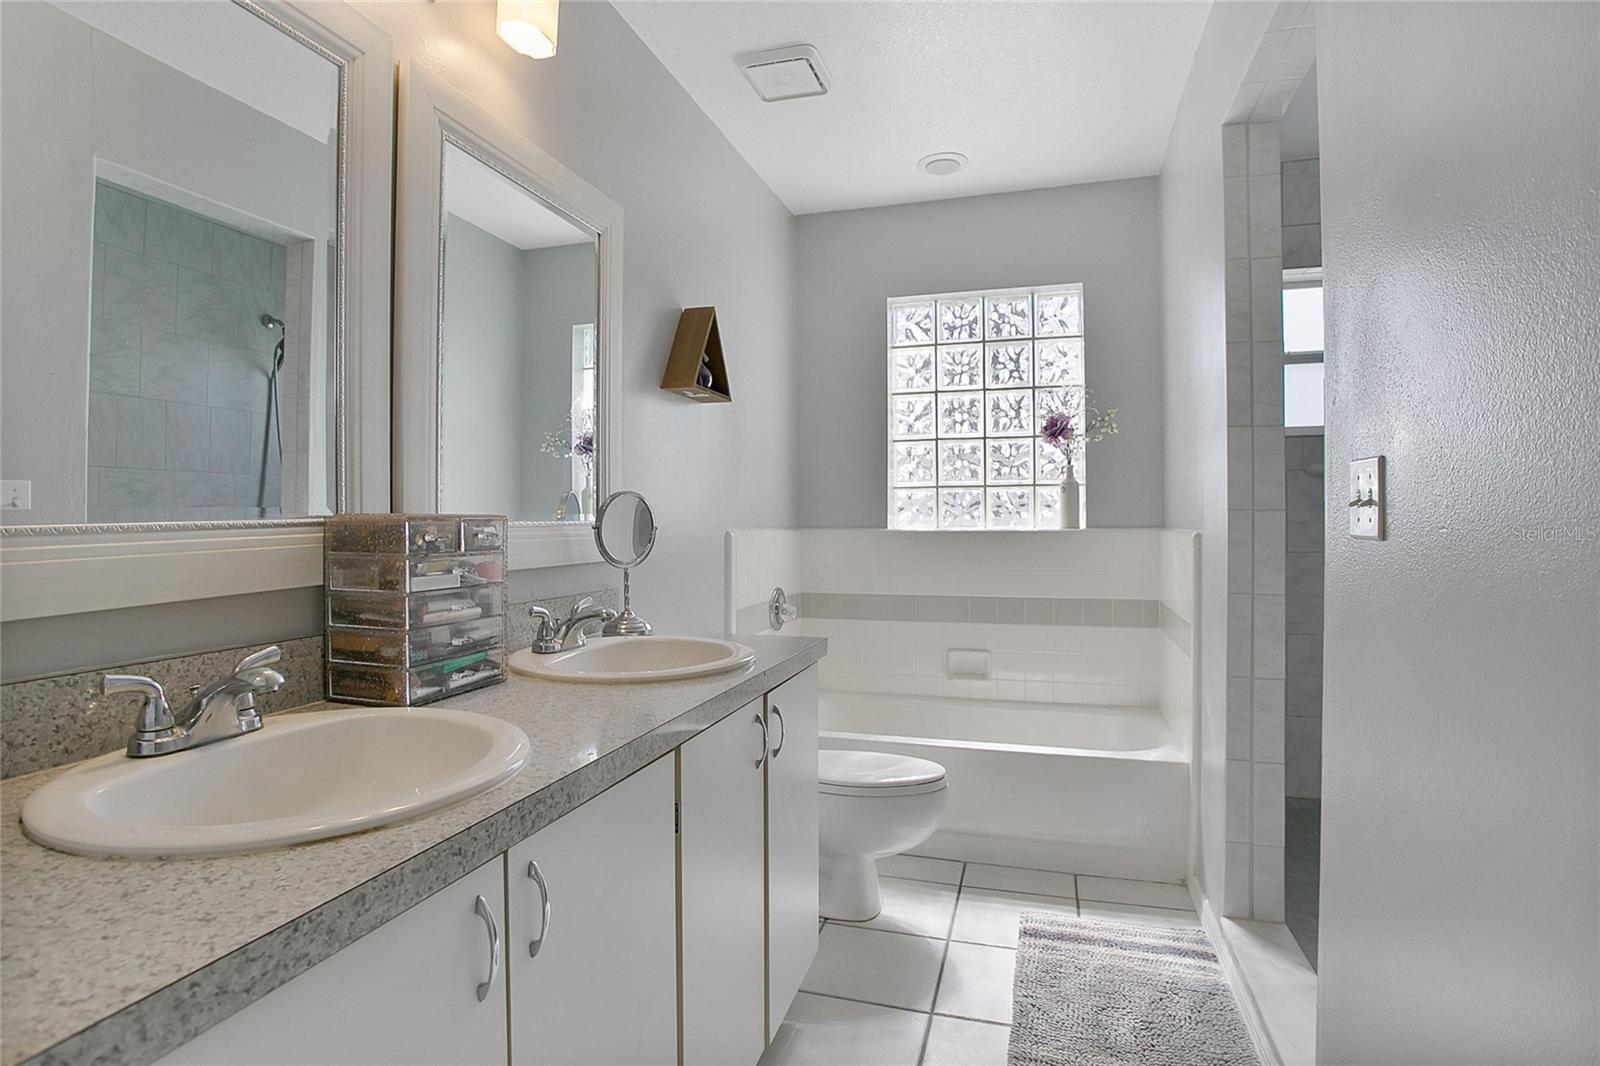
Multiple offers***The seller requests that all highest and best offers are in by 6pm Sunday (2/25).*** Embark on a journey of refined living and endless entertainment in Eastwood! This remarkable home showcases a blend of tile and luxury plank vinyl flooring throughout, offering elegance and practicality with no carpets in sight. Step outside to discover direct access to Westgate Park, where an array of recreational amenities awaits, including pickleball/tennis courts, baseball field, basketball courts, playground, and volleyball court - perfect for active lifestyles and family enjoyment. The back patio offers a stunning view overlooking the park, providing a picturesque setting for relaxation and outdoor gatherings. Situated in a coveted school zone, this residence epitomizes the perfect harmony of luxury and convenience. Don't miss out on this extraordinary opportunity for unparalleled living!
/u.realgeeks.media/homesinorlando/NextHome-Neighborhood-Realty-Logo-Horizontal-OrangeOnWhite-Web-RGB.jpg)
Additional Information
- Taxes
- $3237
- Minimum Lease
- 7 Months
- HOA Fee
- $402
- HOA Payment Schedule
- Quarterly
- Maintenance Includes
- Cable TV, Internet
- Community Features
- Playground, Pool, Sidewalks, No Deed Restriction
- Property Description
- One Story
- Zoning
- P-D
- Interior Layout
- Cathedral Ceiling(s), Ceiling Fans(s), Living Room/Dining Room Combo, Walk-In Closet(s)
- Interior Features
- Cathedral Ceiling(s), Ceiling Fans(s), Living Room/Dining Room Combo, Walk-In Closet(s)
- Floor
- Luxury Vinyl
- Appliances
- Dishwasher, Microwave, Range, Refrigerator
- Utilities
- Cable Available, Electricity Available, Sewer Available
- Heating
- Central
- Air Conditioning
- Central Air
- Exterior Construction
- Block, Stucco
- Exterior Features
- Sliding Doors
- Roof
- Shingle
- Foundation
- Block
- Pool
- Community
- Garage Carport
- 2 Car Garage
- Garage Spaces
- 2
- Fences
- Vinyl
- Pets
- Not Allowed
- Flood Zone Code
- X
- Parcel ID
- 35-22-31-2005-00-980
- Legal Description
- DEER RUN SOUTH PUD PHASE 1 PARCEL 11 24/6 LOT 98
Listing courtesy of YOUNG REAL ESTATE. 407-904-0069
Selling Office: STELLAR NON-MEMBER OFFICE.Mortgage Calculator
StellarMLS is the source of this information via Internet Data Exchange Program. All listing information is deemed reliable but not guaranteed and should be independently verified through personal inspection by appropriate professionals. Listings displayed on this website may be subject to prior sale or removal from sale. Availability of any listing should always be independently verified. Listing information is provided for consumer personal, non-commercial use, solely to identify potential properties for potential purchase. All other use is strictly prohibited and may violate relevant federal and state law. Data last updated on