3368 Robert Trent Jones Drive Unit 30308, Orlando, FL 32835
- $389,900
- 3
- BD
- 2
- BA
- 2,129
- SqFt








- Sold Price
- $389,900
- List Price
- $389,900
- Status
- Sold
- Days on Market
- 10
- Closing Date
- May 10, 2024
- MLS#
- O6181219
- Property Style
- Condo
- Architectural Style
- Traditional
- Year Built
- 2007
- Bedrooms
- 3
- Bathrooms
- 2
- Living Area
- 2,129
- Lot Size
- 16,012
- Acres
- 0.37
- Building Name
- 3368
- Monthly Condo Fee
- 25
- Legal Subdivision Name
- Stonebridge Reserve Ph 03
- MLS Area Major
- Orlando/Metrowest/Orlo Vista
Property Description
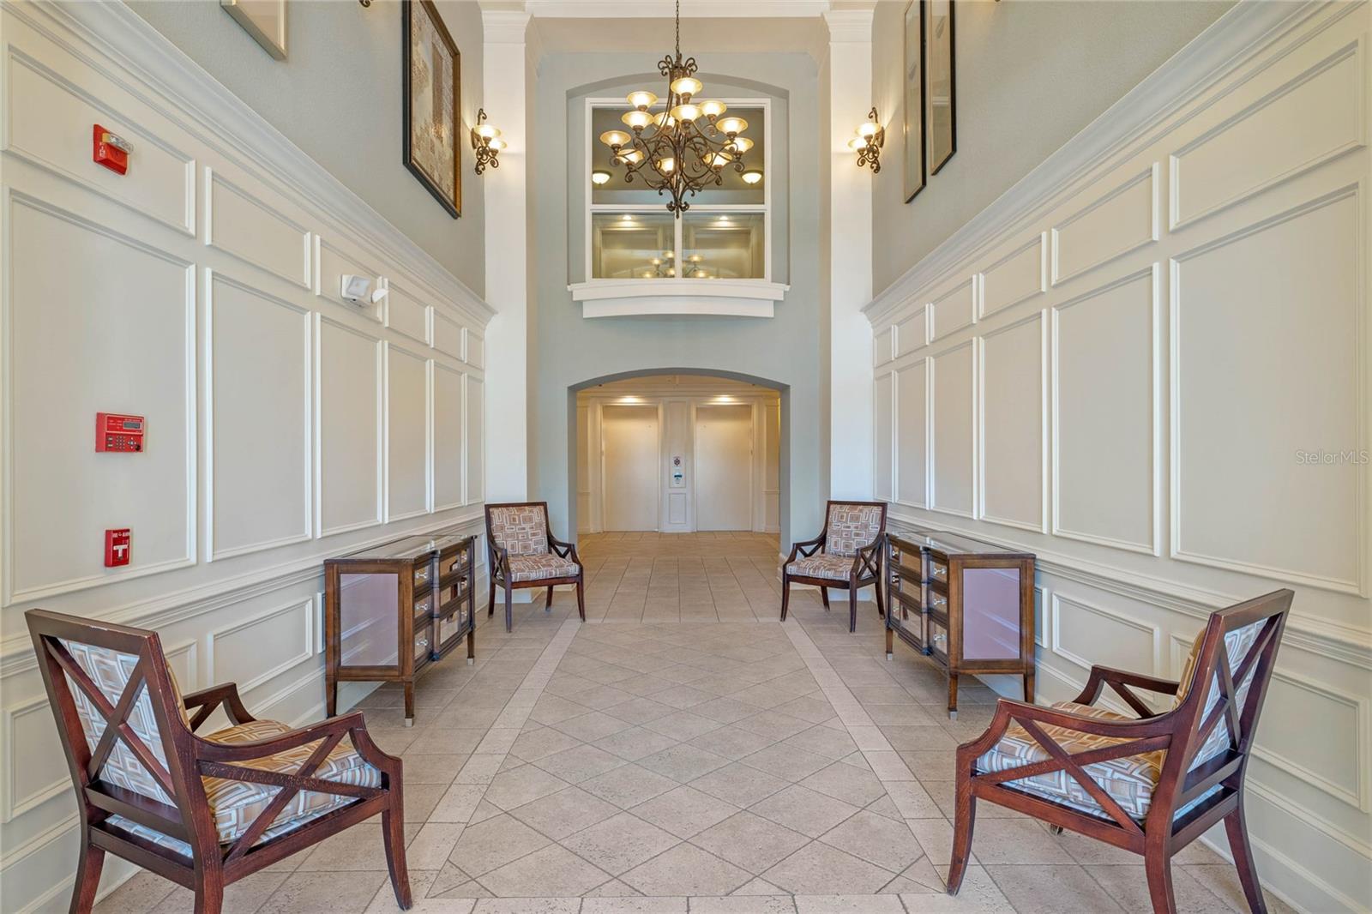
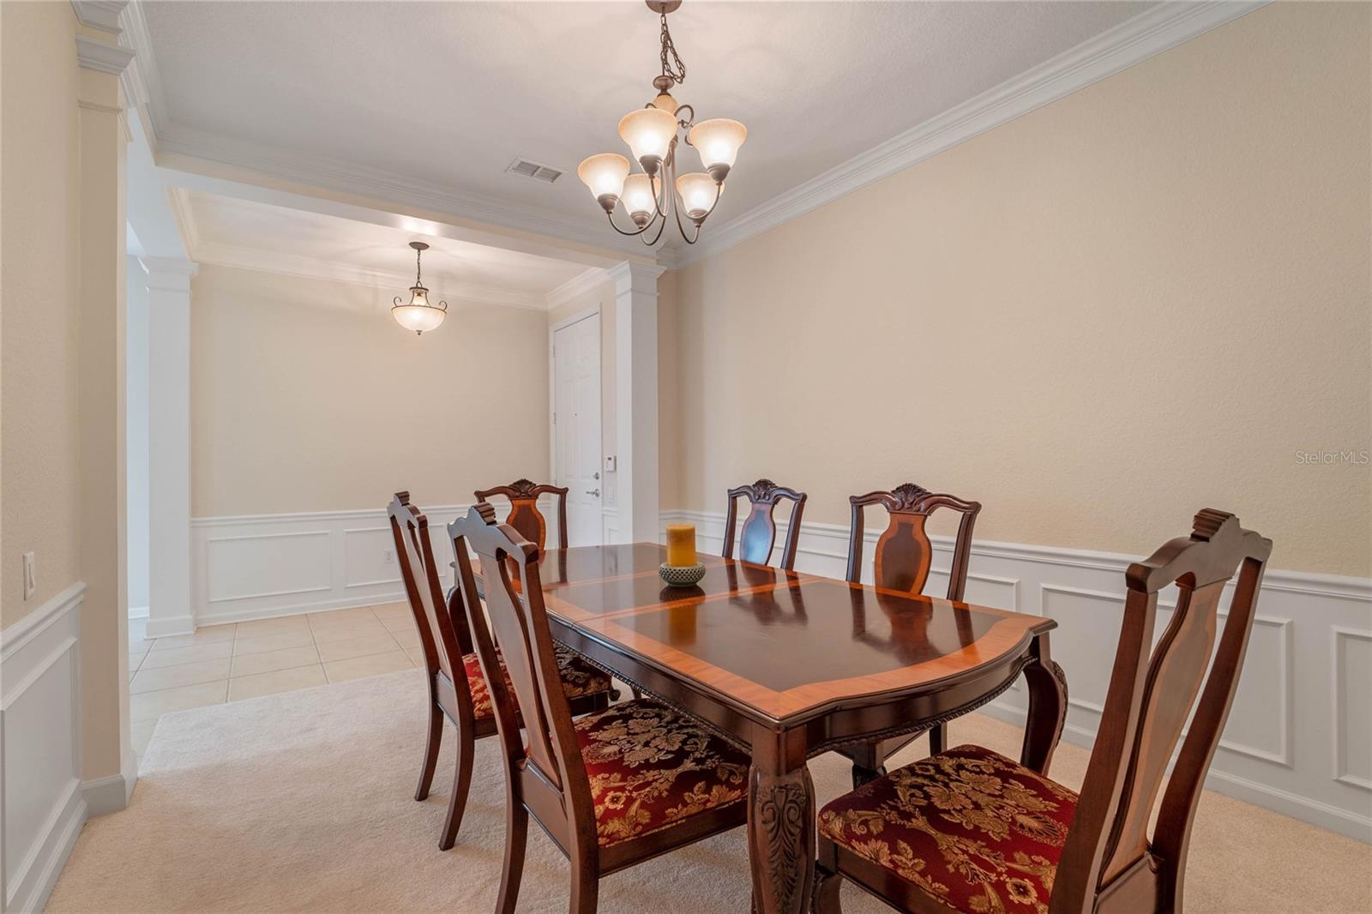
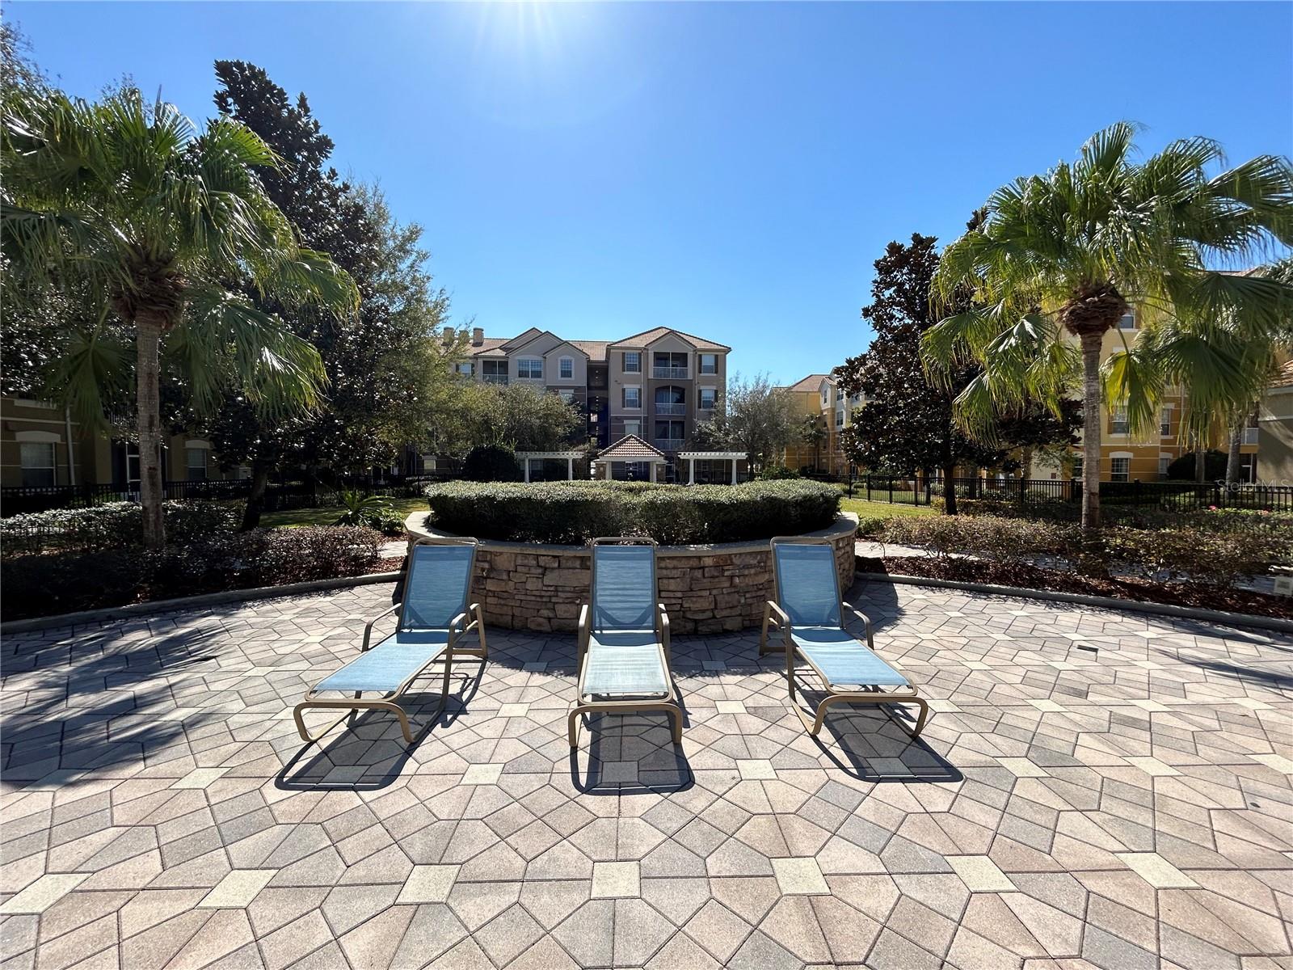
Welcome to Stonebridge Reserve, a beautifully landscaped and maintained gated community, offering MetroWest living at its best. Take the elevator to this gorgeous waterfront 3-bedroom/2-bathroom condo and treat yourself to spectacular lakefront views from almost every room and lanai. As you enter this beautiful 2,129 sq ft home, you will be impressed with the large foyer, providing a lovely transition into the living spaces. There is a beautiful formal dining room with crown molding and wainscoting. If formal dining is not your style, this space can be easily adapted to a spacious family room, home office, or recreation area. The gourmet kitchen is open to the main living area, featuring a spacious breakfast bar, stone counters, stainless steel electric appliances (range, microwave, dishwasher, and new state of the art refrigerator), and soaring 42-inch cabinets with crown molding. The light-filled open living area features amazing lakefront views. It can easily accommodate living room furniture, a dining table and buffet if you choose. The primary bedroom suite has plenty of room for a king-size bed, dressers, and lounge area. The primary ensuite bathroom includes a large garden tub, separate stand-up shower, dual sinks, and a large walk-in closet. For discretion, the toilet area has a door and fan. The guest bedrooms are quite large, each featuring spectacular views of Turkey Lake. They are conveniently located near the guest bath, on the opposite side of the condo from the primary bedroom, providing privacy and discretion for all. There is a large laundry room with washer, dryer, and additional storage space. The hall to the primary bedroom provides an additional storage closet. Just off the living area is a large balcony patio that also provides great waterfront views and an additional storage closet. The building is secured with electronic access keys, features two elevators, and is tastefully decorated. The unit comes with a deeded covered parking space and plenty of open parking. The gated community has a beautiful outdoor pool and recreation area. This location cannot be beat! Proximity to I-4 and the 408 means you are close to everything. If you like dining, you are just minutes from the Dr. Phillips Restaurant Row. For shopping, you are close to The Mall at Millennia and all the other retail stores of that area. Bill Frederick Park is nearby, as is Universal Studios. If you are looking for a luxurious, spacious, waterfront home that is convenient to just about everything, schedule an appointment to see it now!
/u.realgeeks.media/homesinorlando/NextHome-Neighborhood-Realty-Logo-Horizontal-OrangeOnWhite-Web-RGB.jpg)
Additional Information
- Taxes
- $4670
- Minimum Lease
- 1-2 Years
- Hoa Fee
- $1,325
- HOA Payment Schedule
- Quarterly
- Maintenance Includes
- Pool, Trash, Water
- Condo Fees
- $25
- Condo Fees Term
- Monthly
- Location
- Paved
- Community Features
- Community Mailbox, Deed Restrictions, Gated Community - No Guard, Playground, Pool, Sidewalks
- Property Description
- One Story
- Zoning
- PD/RP
- Interior Layout
- Crown Molding, Eat-in Kitchen, High Ceilings, Living Room/Dining Room Combo, Open Floorplan, Primary Bedroom Main Floor, Solid Surface Counters, Split Bedroom, Stone Counters, Thermostat, Walk-In Closet(s), Window Treatments
- Interior Features
- Crown Molding, Eat-in Kitchen, High Ceilings, Living Room/Dining Room Combo, Open Floorplan, Primary Bedroom Main Floor, Solid Surface Counters, Split Bedroom, Stone Counters, Thermostat, Walk-In Closet(s), Window Treatments
- Floor
- Carpet, Ceramic Tile
- Appliances
- Dishwasher, Disposal, Dryer, Electric Water Heater, Exhaust Fan, Microwave, Range, Refrigerator, Washer
- Utilities
- Cable Available, Cable Connected, Electricity Available, Electricity Connected, Sewer Available, Sewer Connected, Water Available, Water Connected
- Heating
- Electric
- Air Conditioning
- Central Air
- Exterior Construction
- Block, Concrete, Stucco
- Exterior Features
- Balcony, Sidewalk, Storage
- Roof
- Shingle
- Foundation
- Slab
- Pool
- Community
- Garage Carport
- 1 Car Carport
- Garage Features
- Assigned, Covered, Deeded, Guest
- Elementary School
- Windy Ridge Elem
- Middle School
- Chain Of Lakes Middle
- High School
- Olympia High
- Water Name
- Turkey Lake
- Water View
- Lake
- Water Access
- Lake
- Water Frontage
- Lake
- Pets
- Allowed
- Floor Number
- 3
- Flood Zone Code
- AE
- Parcel ID
- 12-23-28-8182-30-308
- Legal Description
- STONEBRIDGE RESERVE CONDOMINIUM PHASE 89281/0342 UNIT 30308
Listing courtesy of CASTLE & COTTAGE REALTY LLC. 407-620-9405
Selling Office: KELLER WILLIAMS ADVANTAGE 2 REALTY.Mortgage Calculator
StellarMLS is the source of this information via Internet Data Exchange Program. All listing information is deemed reliable but not guaranteed and should be independently verified through personal inspection by appropriate professionals. Listings displayed on this website may be subject to prior sale or removal from sale. Availability of any listing should always be independently verified. Listing information is provided for consumer personal, non-commercial use, solely to identify potential properties for potential purchase. All other use is strictly prohibited and may violate relevant federal and state law. Data last updated on