9817 Tower Pine Drive, Winter Garden, FL 34787
- $1,263,000
- 4
- BD
- 3
- BA
- 3,094
- SqFt




- Sold Price
- $1,263,000
- List Price
- $1,300,000
- Status
- Sold
- Days on Market
- 5
- Closing Date
- Apr 29, 2024
- MLS#
- O6181160
- Property Style
- Single Family
- Year Built
- 2005
- Bedrooms
- 4
- Bathrooms
- 3
- Living Area
- 3,094
- Lot Size
- 217,800
- Acres
- 5
- Total Acreage
- 5 to less than 10
- Legal Subdivision Name
- Acreage & Unrec
- MLS Area Major
- Winter Garden/Oakland
Property Description
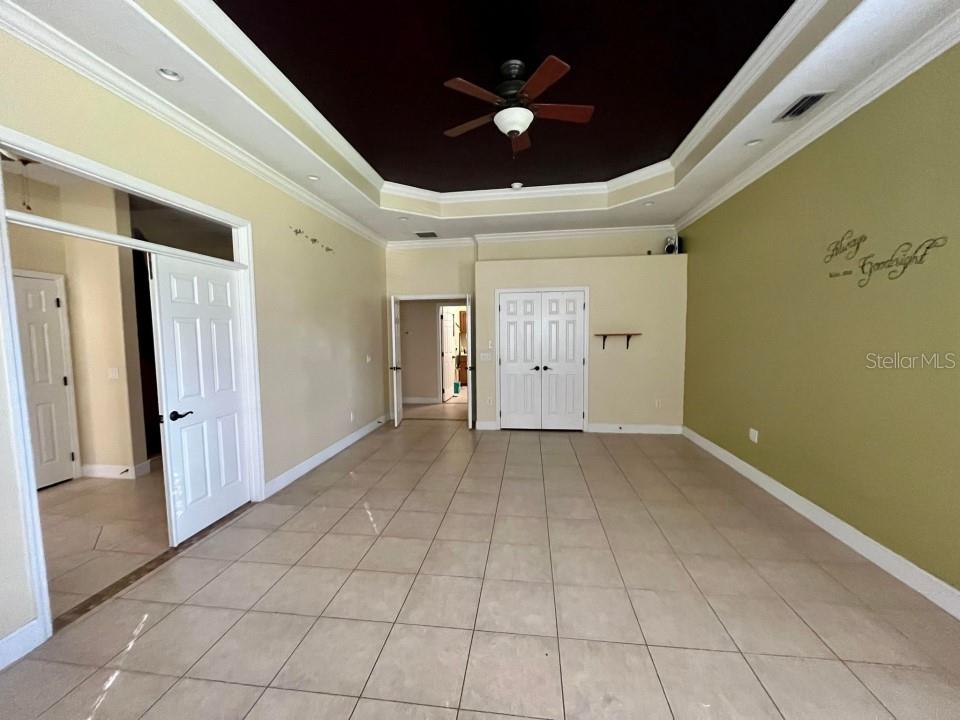
9817 Tower Pine Dr, Winter Garden, FL 34787 4bdr/3ba home on 5 acres. To include great room with stone wood burning fireplace, kitchen with eat-in nook, formal dining room, den, inside laundry room with fridge hookup and wash sink. Extra building used for office space. There are many extras with this home. Fiber optics for fast internet speed. Large walk-in closets in 3 of the bedrooms. French doors leading out to Lanai. Screened in swimming pool with solar. Covered Lanai and outdoor kitchen with drop in grill, mini fridge, and sink. Split level deck with hottub, pergola, and bench seating. Regulation size sand volleyball court. Firepit with bench seating in backyard. Covered well pump and Kinetico Water System. Full sprinkler irrigation system. Extra building used as office space with 2 floors, 1/2 bath, and mini kitchen. Also, small warehouse with garage doors front and rear entry. Carport area with extra enclosed room with metal roof. Beautiful Oaks in front yard are a great backdrop for a wedding or event.
/u.realgeeks.media/homesinorlando/NextHome-Neighborhood-Realty-Logo-Horizontal-OrangeOnWhite-Web-RGB.jpg)
Additional Information
- Taxes
- $5637
- Minimum Lease
- No Minimum
- Community Features
- No Deed Restriction
- Property Description
- One Story
- Zoning
- A
- Interior Layout
- Accessibility Features, Cathedral Ceiling(s), Crown Molding, Eat-in Kitchen, High Ceilings, L Dining, Open Floorplan, Solid Surface Counters, Solid Wood Cabinets, Split Bedroom, Thermostat, Walk-In Closet(s), Window Treatments
- Interior Features
- Accessibility Features, Cathedral Ceiling(s), Crown Molding, Eat-in Kitchen, High Ceilings, L Dining, Open Floorplan, Solid Surface Counters, Solid Wood Cabinets, Split Bedroom, Thermostat, Walk-In Closet(s), Window Treatments
- Floor
- Ceramic Tile
- Appliances
- Bar Fridge, Built-In Oven, Convection Oven, Cooktop, Dishwasher, Disposal, Electric Water Heater, Exhaust Fan, Ice Maker, Microwave, Range, Range Hood, Refrigerator, Water Filtration System
- Utilities
- BB/HS Internet Available, Electricity Available, Electricity Connected, Fiber Optics, Sprinkler Well, Street Lights, Water Available, Water Connected
- Heating
- Central, Electric, Heat Pump, Other
- Air Conditioning
- Central Air
- Fireplace Description
- Living Room, Wood Burning
- Exterior Construction
- Concrete
- Exterior Features
- Awning(s), French Doors, Lighting, Outdoor Grill, Outdoor Kitchen, Rain Gutters, Sidewalk, Storage
- Roof
- Shingle
- Foundation
- Slab
- Pool
- Private
- Pool Type
- Auto Cleaner, Gunite, In Ground, Lighting, Outside Bath Access, Screen Enclosure, Solar Heat
- Garage Carport
- 3 Car Garage
- Garage Spaces
- 3
- Garage Features
- Driveway, Garage Door Opener, Garage Faces Side, Split Garage
- Pets
- Allowed
- Flood Zone Code
- none
- Parcel ID
- 13-23-26-0001-000-00105
- Legal Description
- S 329.49 FT OF N 986.92 FT OF FOLLOWING DESC: FROM NE COR OF SEC RUN N 89DEG 46MIN 16SEC W ALONG N LINE OF SEC 1984.35 FT S 00DEG 27MIN 19SEC W 33 FT TO S R/W LINE OF PHIL C PETERS RD & POB CONT S 1316.96 FT N 90DEG W 659.49 FT TO A PT 8.7 FT W OF W LINE OF E 1/2 OF SEC N 00DEG 16MIN 00SEC E TO S R/W LINE E ALONG SAID S R/W LINE OF PHIL C PETERS RD 663.64 FT TO POB ORB 3877 PG 1239 ORB 4914 PG 1913 ORB 4916 PG 199 ORB 5354 PG 1137
Listing courtesy of BEYCOME OF FLORIDA LLC. 844-239-2663
Selling Office: EXP REALTY LLC.Mortgage Calculator
StellarMLS is the source of this information via Internet Data Exchange Program. All listing information is deemed reliable but not guaranteed and should be independently verified through personal inspection by appropriate professionals. Listings displayed on this website may be subject to prior sale or removal from sale. Availability of any listing should always be independently verified. Listing information is provided for consumer personal, non-commercial use, solely to identify potential properties for potential purchase. All other use is strictly prohibited and may violate relevant federal and state law. Data last updated on