3007 Sugar Magnolia Drive, Ocoee, FL 34761
- $635,000
- 5
- BD
- 3
- BA
- 2,649
- SqFt






- Sold Price
- $635,000
- List Price
- $650,000
- Status
- Sold
- Days on Market
- 7
- Closing Date
- Apr 05, 2024
- MLS#
- O6181005
- Property Style
- Single Family
- Architectural Style
- Bungalow, Contemporary, Florida, Ranch, Traditional
- Year Built
- 2018
- Bedrooms
- 5
- Bathrooms
- 3
- Living Area
- 2,649
- Lot Size
- 12,865
- Acres
- 0.30
- Total Acreage
- 1/4 to less than 1/2
- Legal Subdivision Name
- Arden Park North Ph 2b
- MLS Area Major
- Ocoee
Property Description
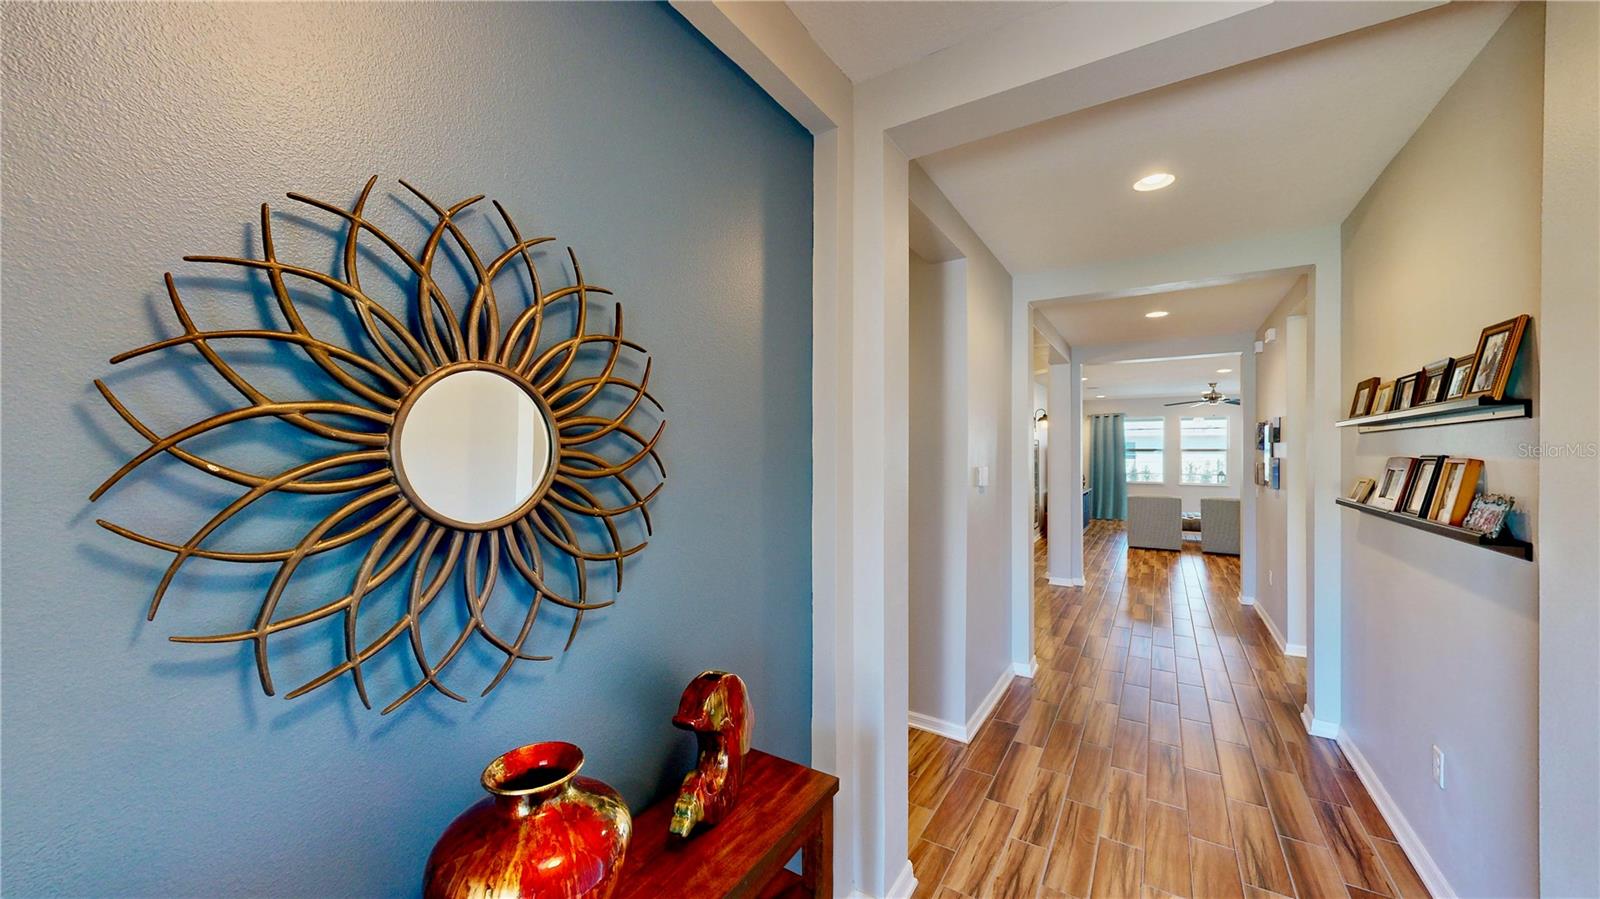
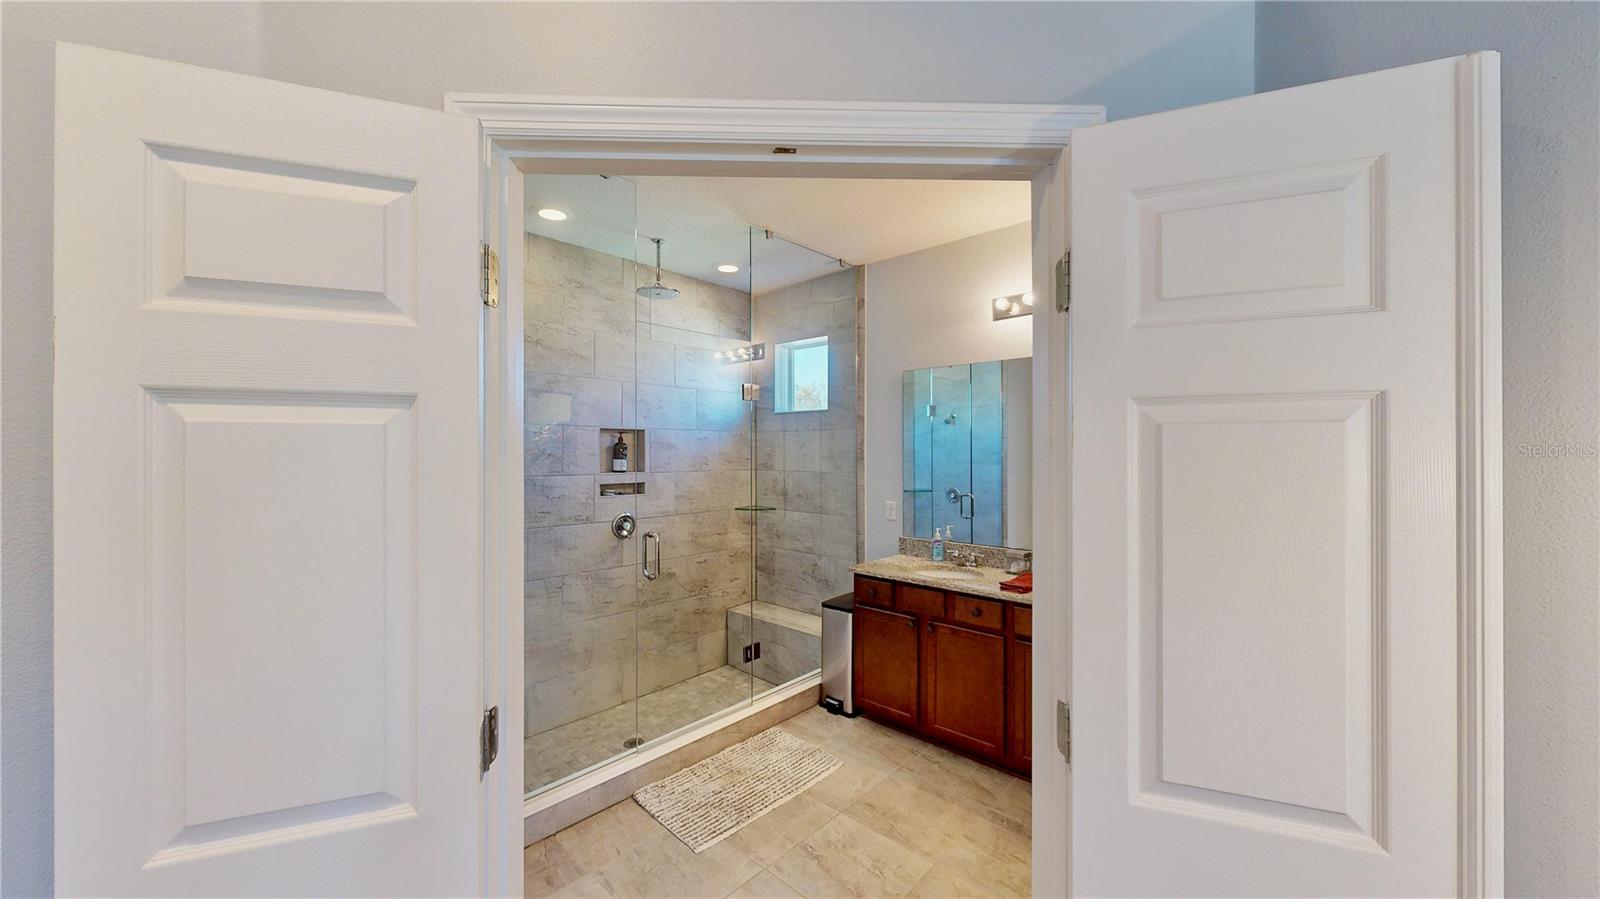
Nestled within a beautiful gated community, this stunning single-story private pool home with Solar power represents modern elegance & comfort. Built in 2018, it has since been meticulously enhanced and upgraded. From the moment you step inside, you are greeted by a sense of warmth that permeates every corner of this abode. The residence is on a 1/3 acre corner lot and is in a prime location near a tranquil cul-de-sac. Upon arrival, one is immediately struck by the manicured landscaping, inviting facade, and newer exterior paint. In addition to its impeccable design and amenities, this home is also environmentally conscious, boasting solar power that is paid in full and a natural gas tankless water heater. These features contribute to lower energy bills and reflect a commitment to sustainable living. Step through the front door into refined comfort, where plank-wood-tile floors lead through expansive, open living areas. High ceilings soar overhead, creating an airy ambiance that invites relaxation and serenity. Large windows bathe the interior in natural light while offering picturesque views of the surrounding landscape. The heart of the home is undoubtedly the kitchen, a culinary haven designed to delight even the most discerning chef. Abundant cabinets provide ample storage, while granite counters and an oversized island offer functionality and aesthetic appeal. Equipped with gas cooking, double wall ovens, and a corner pantry, this kitchen leaves nothing to be desired. Adjacent to the kitchen, enjoy a spacious dinette for leisurely meals with loved ones or a quiet dinner alone while enjoying a captivating patio and pool view. The home's split plan layout ensures privacy and convenience for all residents. The primary suite boasts plush carpeting and a private bath retreat, with a large seamless glass rain shower, a double sink vanity with granite countertops, and a deep walk-in closet. Four additional bedrooms offer comfort and flexibility, with one serving as a semi-suite with ample space for oversized furniture. Bathrooms are tastefully decorated with modern fixtures & finishes. The full bath adjacent to the second bedroom was updated with a seamless glass shower and a modern back-lit mirror for enjoyment. The laundry room has recently improved with a tile backsplash, a custom wood countertop for the sink, and plenty of cabinet space for storage. Venture outdoors to discover a true oasis for relaxation and entertainment. The expansive 31X50 outdoor entertainment area beckons with a sparkling saltwater pool adorned with a Pebble Tec surface and cascading waterfall. An extended patio provides ample space for al fresco dining and lounging, while the fenced backyard offers a haven for playtime and furry friends who need exercise. Beyond the confines of the home, the gated community offers amenities such as a pool, gym, pet-friendly play areas, 4 parks & direct access to the West Orange Trail. With easy access to major thoroughfares, including the 429, 408, 414, and Turnpike, commuting is a breeze.
/u.realgeeks.media/homesinorlando/NextHome-Neighborhood-Realty-Logo-Horizontal-OrangeOnWhite-Web-RGB.jpg)
Additional Information
- Taxes
- $6153
- Minimum Lease
- 6 Months
- HOA Fee
- $175
- HOA Payment Schedule
- Monthly
- Maintenance Includes
- Pool, Private Road, Recreational Facilities
- Location
- Cleared, Corner Lot, Near Golf Course, Oversized Lot, Sidewalk, Paved, Private
- Community Features
- Association Recreation - Owned, Clubhouse, Community Mailbox, Deed Restrictions, Dog Park, Fitness Center, Gated Community - Guard, No Truck/RV/Motorcycle Parking, Park, Playground, Pool, Sidewalks
- Property Description
- One Story
- Zoning
- PUD-LD
- Interior Layout
- Built-in Features, Ceiling Fans(s), Eat-in Kitchen, Kitchen/Family Room Combo, Open Floorplan, Primary Bedroom Main Floor, Smart Home, Split Bedroom, Stone Counters, Thermostat, Walk-In Closet(s)
- Interior Features
- Built-in Features, Ceiling Fans(s), Eat-in Kitchen, Kitchen/Family Room Combo, Open Floorplan, Primary Bedroom Main Floor, Smart Home, Split Bedroom, Stone Counters, Thermostat, Walk-In Closet(s)
- Floor
- Brick, Carpet, Ceramic Tile
- Appliances
- Built-In Oven, Convection Oven, Cooktop, Dishwasher, Disposal, Dryer, Microwave, Tankless Water Heater, Washer
- Utilities
- BB/HS Internet Available, Cable Available, Electricity Connected, Natural Gas Connected, Phone Available, Public, Solar, Street Lights, Underground Utilities, Water Connected
- Heating
- Central, Electric, Heat Pump
- Air Conditioning
- Central Air
- Exterior Construction
- Block, Stucco
- Exterior Features
- Dog Run, Irrigation System, Other, Outdoor Grill, Outdoor Shower, Rain Gutters, Sidewalk, Sliding Doors
- Roof
- Shingle
- Foundation
- Slab
- Pool
- Community, Private
- Pool Type
- Child Safety Fence, Gunite, Heated, In Ground, Salt Water, Screen Enclosure
- Garage Carport
- 2 Car Garage
- Garage Spaces
- 2
- Garage Features
- Driveway, Garage Door Opener
- Garage Dimensions
- 21x21
- Elementary School
- Prairie Lake Elementary
- Middle School
- Ocoee Middle
- High School
- Ocoee High
- Fences
- Vinyl
- Water Name
- Starke Lake
- Water Extras
- Skiing Allowed
- Pets
- Allowed
- Flood Zone Code
- X
- Parcel ID
- 04-22-28-0156-01-460
- Legal Description
- ARDEN PARK NORTH PHASE 2B 89/9 LOT 146
Listing courtesy of CENTURY 21 PROFESSIONAL GROUP. 407-573-2121
Selling Office: STELLAR NON-MEMBER OFFICE.Mortgage Calculator
StellarMLS is the source of this information via Internet Data Exchange Program. All listing information is deemed reliable but not guaranteed and should be independently verified through personal inspection by appropriate professionals. Listings displayed on this website may be subject to prior sale or removal from sale. Availability of any listing should always be independently verified. Listing information is provided for consumer personal, non-commercial use, solely to identify potential properties for potential purchase. All other use is strictly prohibited and may violate relevant federal and state law. Data last updated on