865 Cranes Court, Maitland, FL 32751
- $1,070,000
- 4
- BD
- 4
- BA
- 3,397
- SqFt




- Sold Price
- $1,070,000
- List Price
- $1,149,000
- Status
- Sold
- Days on Market
- 65
- Closing Date
- May 28, 2024
- MLS#
- O6180991
- Property Style
- Single Family
- Year Built
- 1999
- Bedrooms
- 4
- Bathrooms
- 4
- Baths Half
- 1
- Living Area
- 3,397
- Lot Size
- 17,927
- Acres
- 0.41
- Total Acreage
- 1/4 to less than 1/2
- Legal Subdivision Name
- Lake Sybelia Cove Ph 01
- MLS Area Major
- Maitland / Eatonville
Property Description
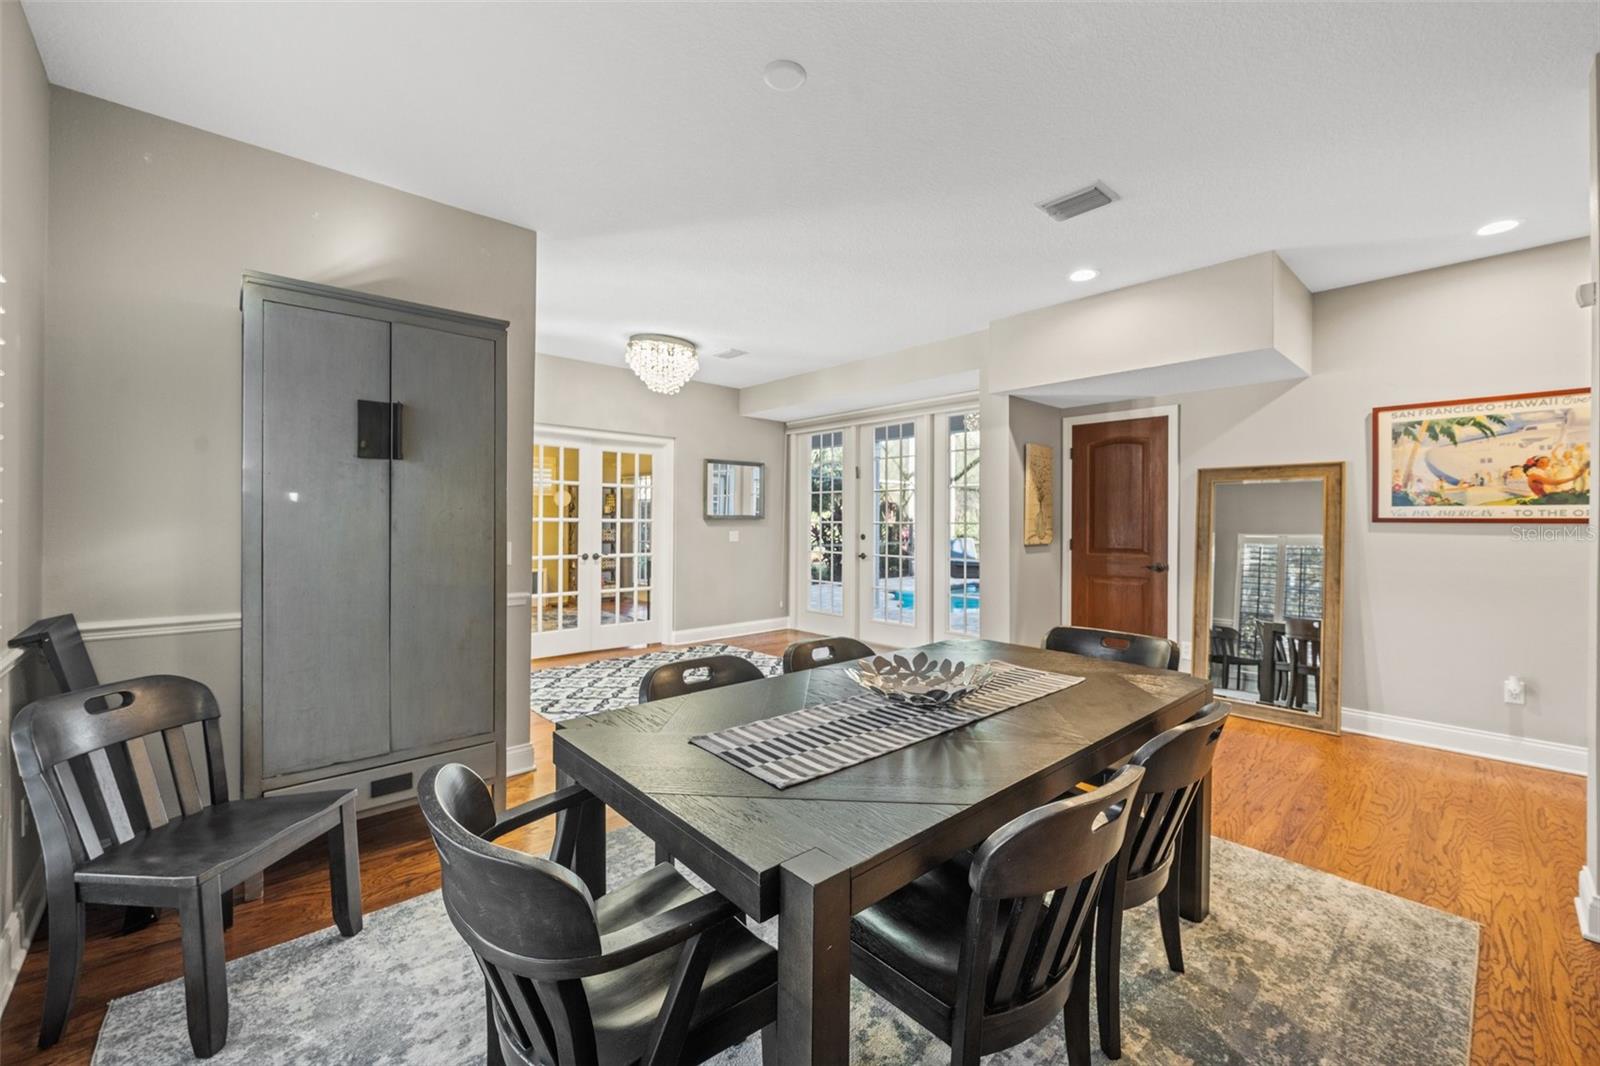
Luxury and tranquility await in this exclusive Maitland gated community of 19 custom-built homes nestled between Lake Catherine and Lake Sybelia. Rarely comes an opportunity to own in this special gem of a community and here it is! This stunning 4 bedroom 3 1/2 bath pool home is elegantly appointed on nearly a 1/2 acre, and boasts a large circular driveway, side entry garage, ample outdoor living / entertaining space, AND an amazing and plentiful backyard area. Step inside and be immediately struck by the classic wood floors, high ceilings, and neutral and current trending neutral-scale color-scheme throughout. The updated kitchen, bathrooms, and great room addition so thoughtfully designed and implemented makes this one-of-a-kind home very special. The main gathering area of the home boasts high ceilings, lots of windows and natural light, a wood burning fireplace, gourmet kitchen, and formal dining room all open and specifically designed for large gatherings and entertaining. There is a thoughtfully placed bedroom and en-suite bathroom on the main level of the home, as well as a formal living room, den/office, and spacious entry foyer and a half bath with pool access. Upstairs is the grand primary suite with a spacious balcony with stunning lake views. Primary suite has two walk-in closets with closet systems, and a spa-inspired bath with walk-in shower, separate water closet, and dual sinks with extra-spacious vanity. There are two additional bedrooms and a full bath upstairs. The back area has an expanded paver lanai, screened-in pool and additional open patio area for BBQ's and entertaining, private back yard space is plentiful and private. The home has a tankless hot water heater, EV charger in garage and a whole house generator! This home is exceptionally located between I-4, 414, 429, Winter Park, and Downtown Orlando. You can walk to Lake Lily Park, Lake Sybelia, Lake Catherine, Maitland Farmer's Market, and growing Downtown Maitland. Restaurants and grocery also conveniently located as everything is minutes away. Truly an exceptional home in an exceptional location, location, location! Bedroom Closet Type: Walk-in Closet (Primary Bedroom).
/u.realgeeks.media/homesinorlando/NextHome-Neighborhood-Realty-Logo-Horizontal-OrangeOnWhite-Web-RGB.jpg)
Additional Information
- Taxes
- $12937
- Minimum Lease
- 1-2 Years
- HOA Fee
- $510
- HOA Payment Schedule
- Quarterly
- Community Features
- No Deed Restriction
- Property Description
- Two Story
- Zoning
- PD
- Interior Layout
- Built-in Features, Ceiling Fans(s), High Ceilings, Kitchen/Family Room Combo, Open Floorplan, PrimaryBedroom Upstairs, Walk-In Closet(s), Window Treatments
- Interior Features
- Built-in Features, Ceiling Fans(s), High Ceilings, Kitchen/Family Room Combo, Open Floorplan, PrimaryBedroom Upstairs, Walk-In Closet(s), Window Treatments
- Floor
- Ceramic Tile, Wood
- Appliances
- Built-In Oven, Convection Oven, Cooktop, Dishwasher, Disposal, Electric Water Heater, Microwave, Refrigerator
- Utilities
- BB/HS Internet Available, Electricity Connected, Sewer Connected, Street Lights
- Heating
- Central
- Air Conditioning
- Central Air
- Fireplace Description
- Family Room, Wood Burning
- Exterior Construction
- Block
- Exterior Features
- Balcony, French Doors, Irrigation System, Rain Gutters, Sidewalk
- Roof
- Shingle
- Foundation
- Slab
- Pool
- Private
- Pool Type
- Gunite, Heated, Screen Enclosure
- Garage Carport
- 2 Car Garage
- Garage Spaces
- 2
- Garage Features
- Circular Driveway
- Elementary School
- Lake Sybelia Elem
- Middle School
- Maitland Middle
- High School
- Edgewater High
- Water View
- Lake
- Pets
- Allowed
- Flood Zone Code
- x
- Parcel ID
- 36-21-29-4762-00-080
- Legal Description
- LAKE SYBELIA COVE PHASE 1 34/132 LOT 8
Listing courtesy of FANNIE HILLMAN & ASSOCIATES. 407-644-1234
Selling Office: KELLER WILLIAMS WINTER PARK.Mortgage Calculator
StellarMLS is the source of this information via Internet Data Exchange Program. All listing information is deemed reliable but not guaranteed and should be independently verified through personal inspection by appropriate professionals. Listings displayed on this website may be subject to prior sale or removal from sale. Availability of any listing should always be independently verified. Listing information is provided for consumer personal, non-commercial use, solely to identify potential properties for potential purchase. All other use is strictly prohibited and may violate relevant federal and state law. Data last updated on