6412 Earthgold Drive, Windermere, FL 34786
- $525,000
- 4
- BD
- 2
- BA
- 2,005
- SqFt




- Sold Price
- $525,000
- List Price
- $550,000
- Status
- Sold
- Days on Market
- 43
- Closing Date
- May 20, 2024
- MLS#
- O6180977
- Property Style
- Single Family
- Year Built
- 2003
- Bedrooms
- 4
- Bathrooms
- 2
- Living Area
- 2,005
- Lot Size
- 9,088
- Acres
- 0.21
- Total Acreage
- 0 to less than 1/4
- Legal Subdivision Name
- West Point Commons
- MLS Area Major
- Windermere
Property Description
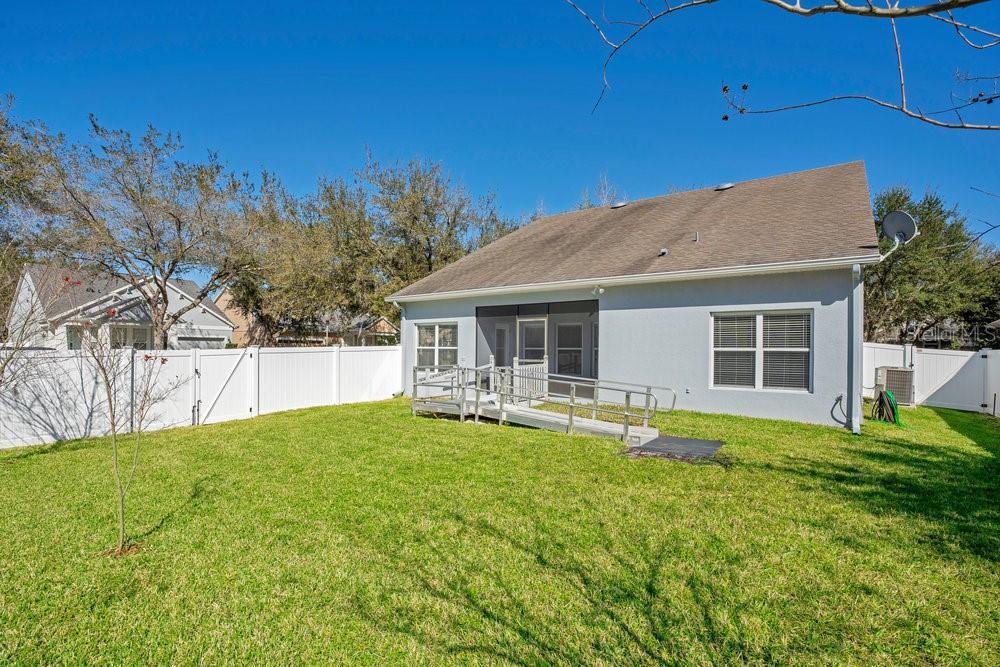
Move-In ready, Cozy, Corner Lot Home in the highly desirable Gated Community of Eden Isle! This split plan home boasts 4 Bedrooms + 2 Bathrooms with 2,000+ square feet of living space, located only a few miles north of Disney’s Magic Kingdom and within walking distance to Publix at Summerport. Nearby is the Winter Garden Village that offers homeowners convenient access to a wide variety of stores, shopping and restaurants! This home is FULLY WHEELCHAIR ACCESSIBLE, with the Primary Master Bedroom being located at the front of the house with plenty of added natural light coming from the beautiful French doors leading to the front porch. (This area also makes a great option as a Living Room, Dining Room, Entertainment Room or Guest Suite). The open concept Master Suite Bathroom has been completely remodeled with VA approved* wheelchair accessible roll-in shower and other accessible features. Ramps bring you from the front sidewalk to the front door plus ramps off the rear porch bring you onto the backyard, making this home complete and convenient for anyone looking for an accessible home! (Ramps are optional and can be removed at move-in if requested). The spacious, fully fenced-in backyard is ready for you to design your in-ground Pool, Children’s Playground or Zen Garden. Water Heater 2021, AC 2016. Walking through the front door leads into a large and open living room with an arched walkway and open wall defining a separate great room. The kitchen is complete with freshly painted staggered white cabinets topped with crown molding, stainless steel appliances and an island with bar top seating. There is a cozy nook area just off the kitchen, perfect for meals at a table with plenty of windows to view the large backyard. Along the hallway leading to the other bedrooms begins with clear glass office French doors with brand new carpet! The other two bedrooms are along the hallway and a full bathroom is at the end of the hall with access to the back porch making it perfect as a possible future pool bath! The back porch is covered and fully screened in with views of the large corner lot backyard and 3 beautiful crepe myrtle trees. A solid white vinyl privacy fence has a double gate entrance on the street side of the backyard and a single gate on the opposite side of the house. Community pavilion area includes a playground and a PRIVATE BOAT RAMP with canal access to Lake Speer solely for Eden Isle residences. You will Love being a part of this safe, quiet neighborhood. Make an appointment to see this home soon before it’s gone!
/u.realgeeks.media/homesinorlando/NextHome-Neighborhood-Realty-Logo-Horizontal-OrangeOnWhite-Web-RGB.jpg)
Additional Information
- Taxes
- $414
- Minimum Lease
- No Minimum
- HOA Fee
- $327
- HOA Payment Schedule
- Quarterly
- Maintenance Includes
- Private Road, Recreational Facilities
- Location
- Corner Lot
- Community Features
- Gated Community - No Guard, Playground, Sidewalks, No Deed Restriction
- Property Description
- One Story
- Zoning
- P-D
- Interior Layout
- Accessibility Features, Ceiling Fans(s), Crown Molding, Thermostat, Walk-In Closet(s)
- Interior Features
- Accessibility Features, Ceiling Fans(s), Crown Molding, Thermostat, Walk-In Closet(s)
- Floor
- Carpet, Laminate, Linoleum
- Appliances
- Convection Oven, Dishwasher, Dryer, Refrigerator, Washer
- Utilities
- BB/HS Internet Available, Cable Available
- Heating
- Central
- Air Conditioning
- Central Air
- Exterior Construction
- Block, Concrete, Stucco
- Exterior Features
- French Doors, Irrigation System, Rain Gutters, Sidewalk
- Roof
- Shingle
- Foundation
- Slab
- Pool
- No Pool
- Garage Carport
- 2 Car Garage
- Garage Spaces
- 2
- Garage Features
- Driveway
- Garage Dimensions
- 23x20
- Elementary School
- Keene Crossing Elementary
- Middle School
- Bridgewater Middle
- High School
- Windermere High School
- Fences
- Vinyl
- Water Extras
- Boat Ramp - Private
- Water Access
- Lake
- Pets
- Allowed
- Flood Zone Code
- X
- Parcel ID
- 22-23-27-1527-01-210
- Legal Description
- EDEN ISLE 52/9 LOT 121
Listing courtesy of THE WILKINS WAY LLC. 407-874-0230
Selling Office: AAA GLOBAL VENTURES PA.Mortgage Calculator
StellarMLS is the source of this information via Internet Data Exchange Program. All listing information is deemed reliable but not guaranteed and should be independently verified through personal inspection by appropriate professionals. Listings displayed on this website may be subject to prior sale or removal from sale. Availability of any listing should always be independently verified. Listing information is provided for consumer personal, non-commercial use, solely to identify potential properties for potential purchase. All other use is strictly prohibited and may violate relevant federal and state law. Data last updated on