1073 Howell Harbor Drive, Casselberry, FL 32707
- $615,000
- 4
- BD
- 3
- BA
- 2,460
- SqFt








- Sold Price
- $615,000
- List Price
- $599,900
- Status
- Sold
- Days on Market
- 5
- Closing Date
- Mar 21, 2024
- MLS#
- O6180890
- Property Style
- Single Family
- Architectural Style
- Florida
- Year Built
- 1984
- Bedrooms
- 4
- Bathrooms
- 3
- Living Area
- 2,460
- Lot Size
- 12,828
- Acres
- 0.29
- Total Acreage
- 1/4 to less than 1/2
- Legal Subdivision Name
- Howell Harbor Estates
- MLS Area Major
- Casselberry
Property Description
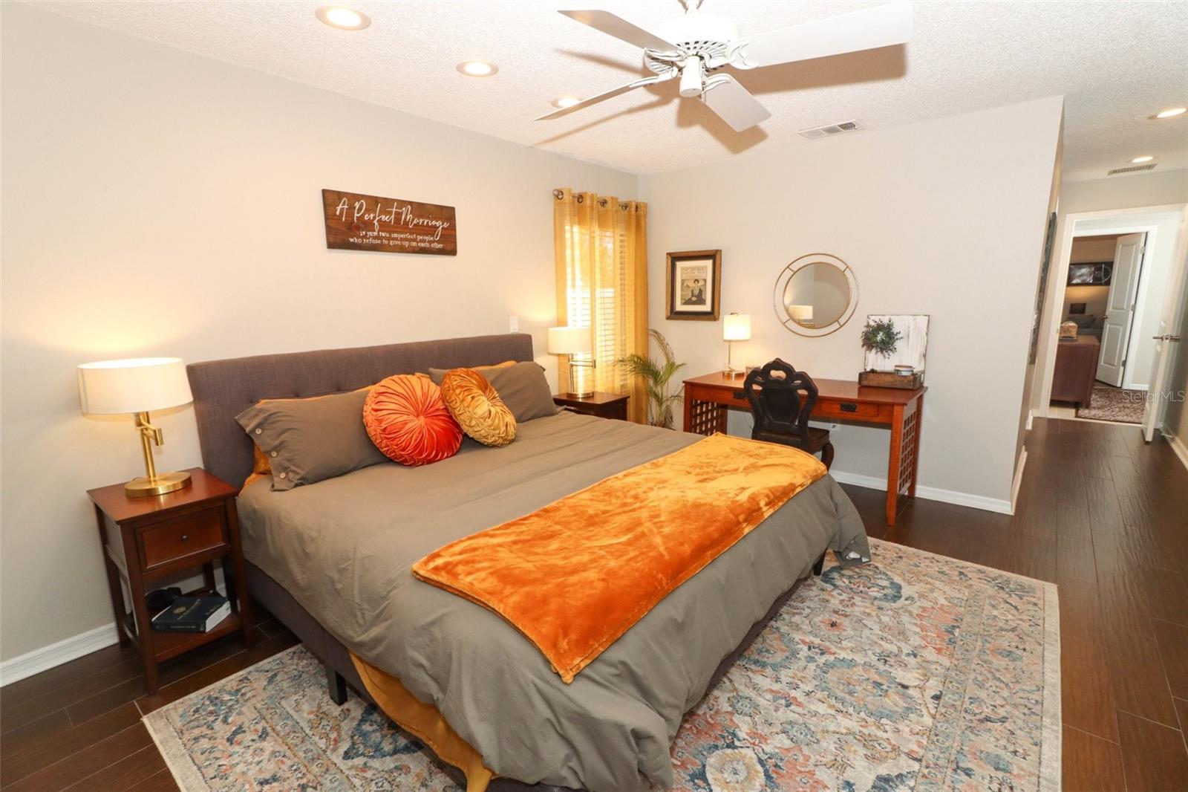
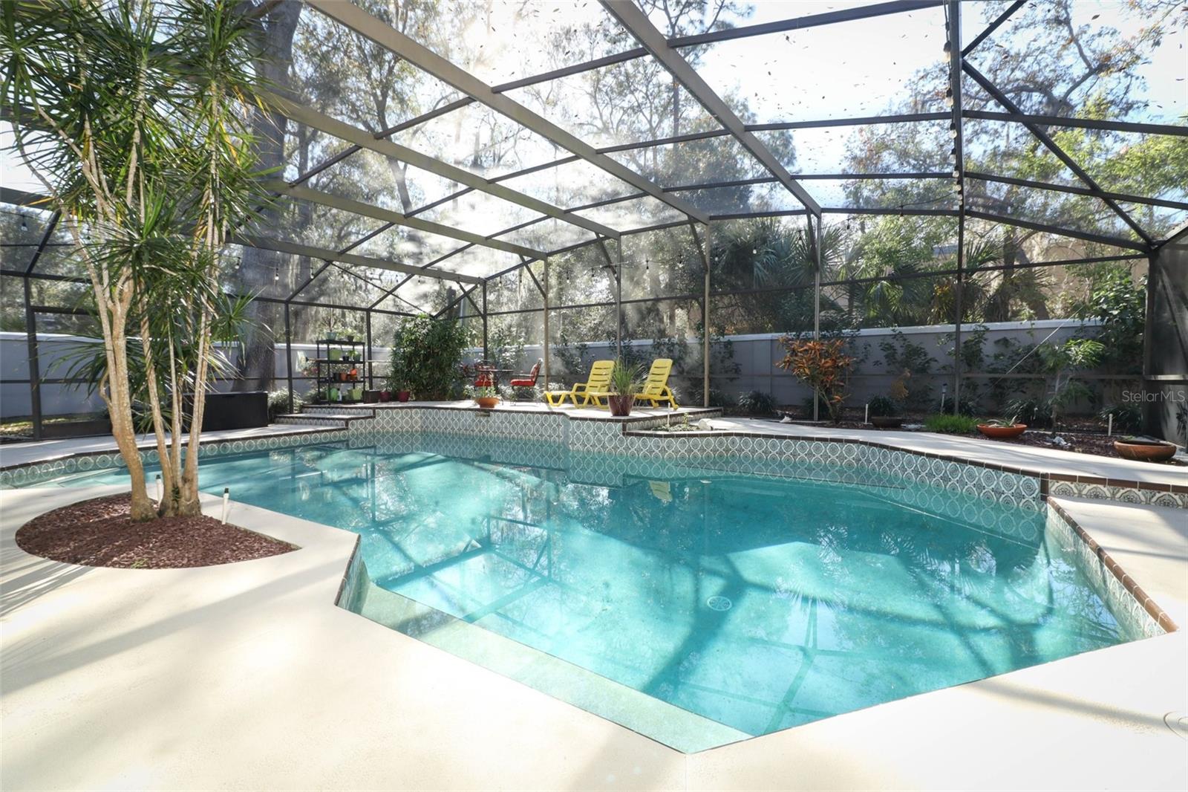
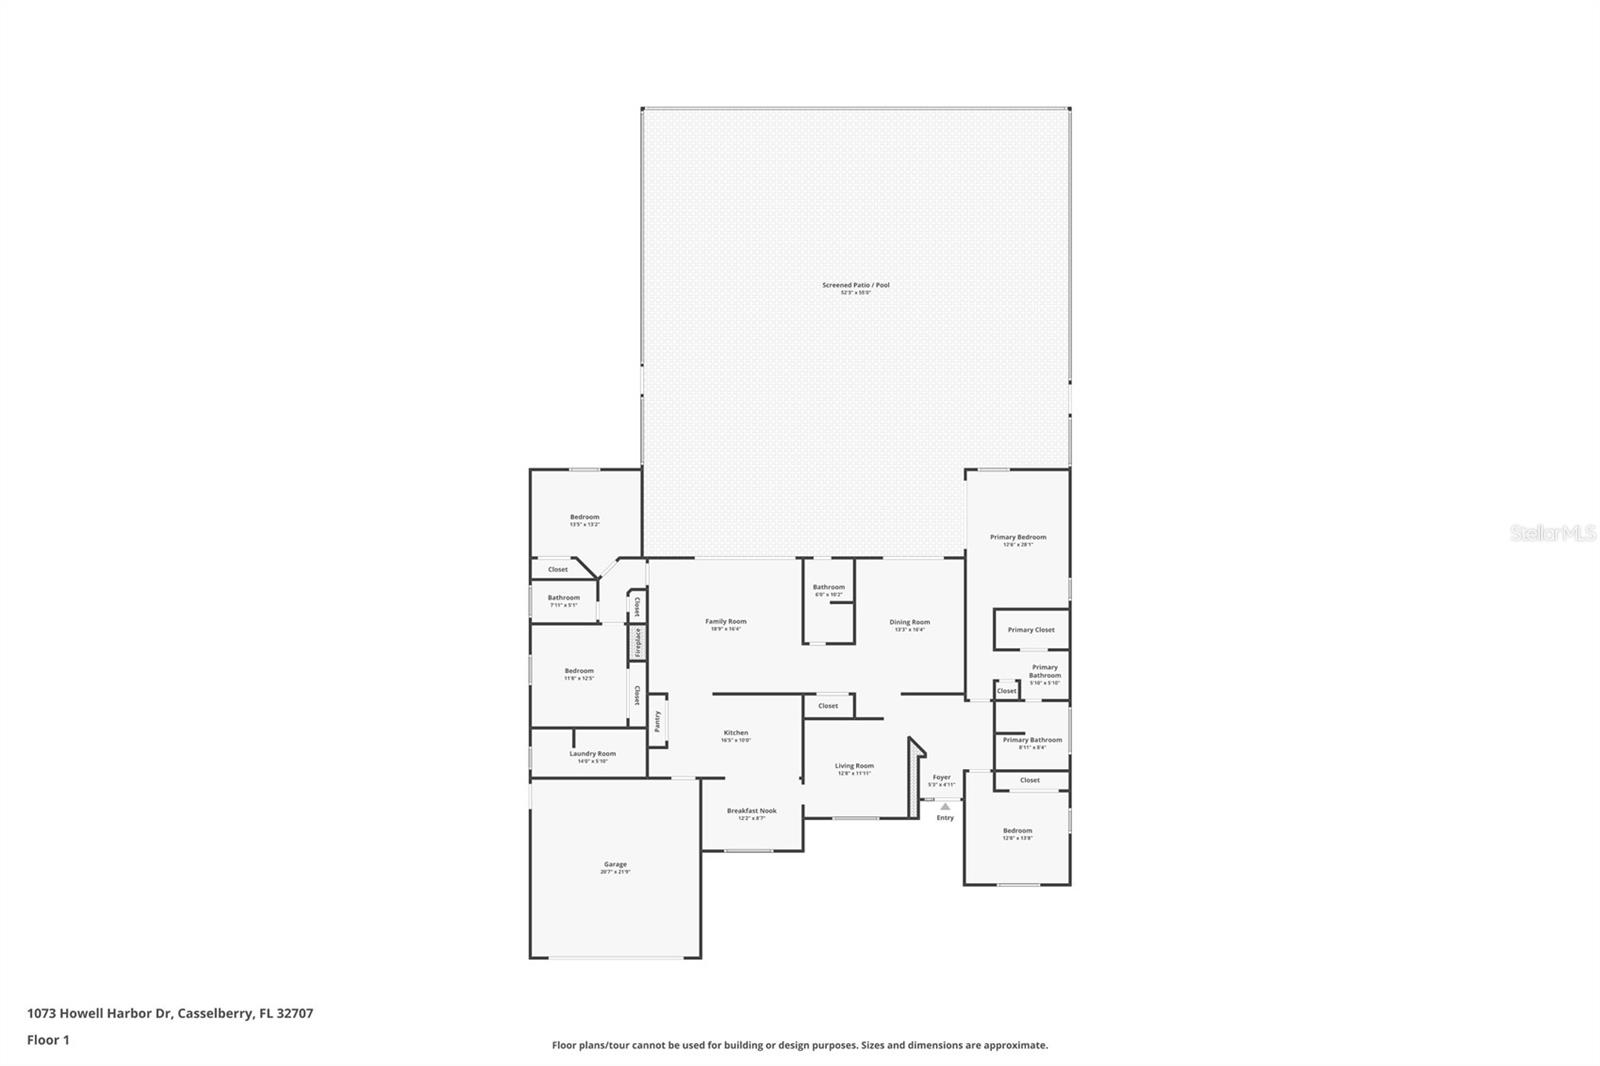
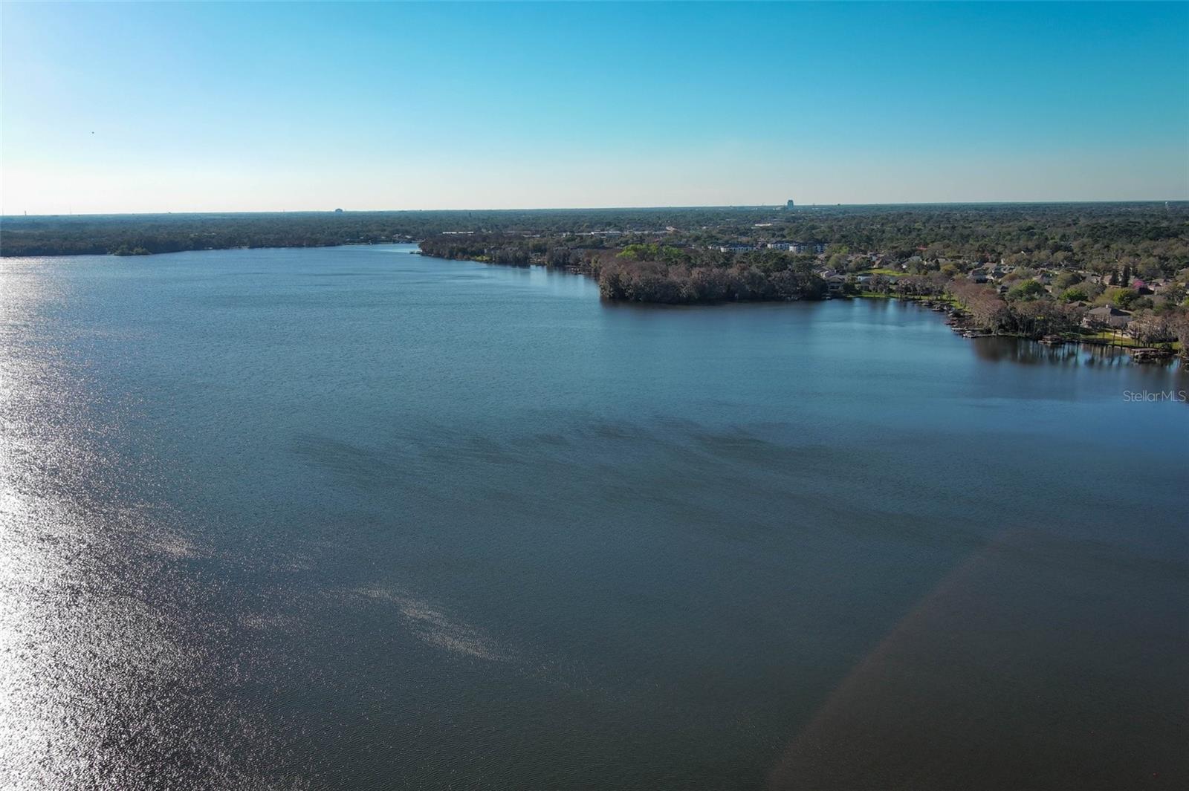
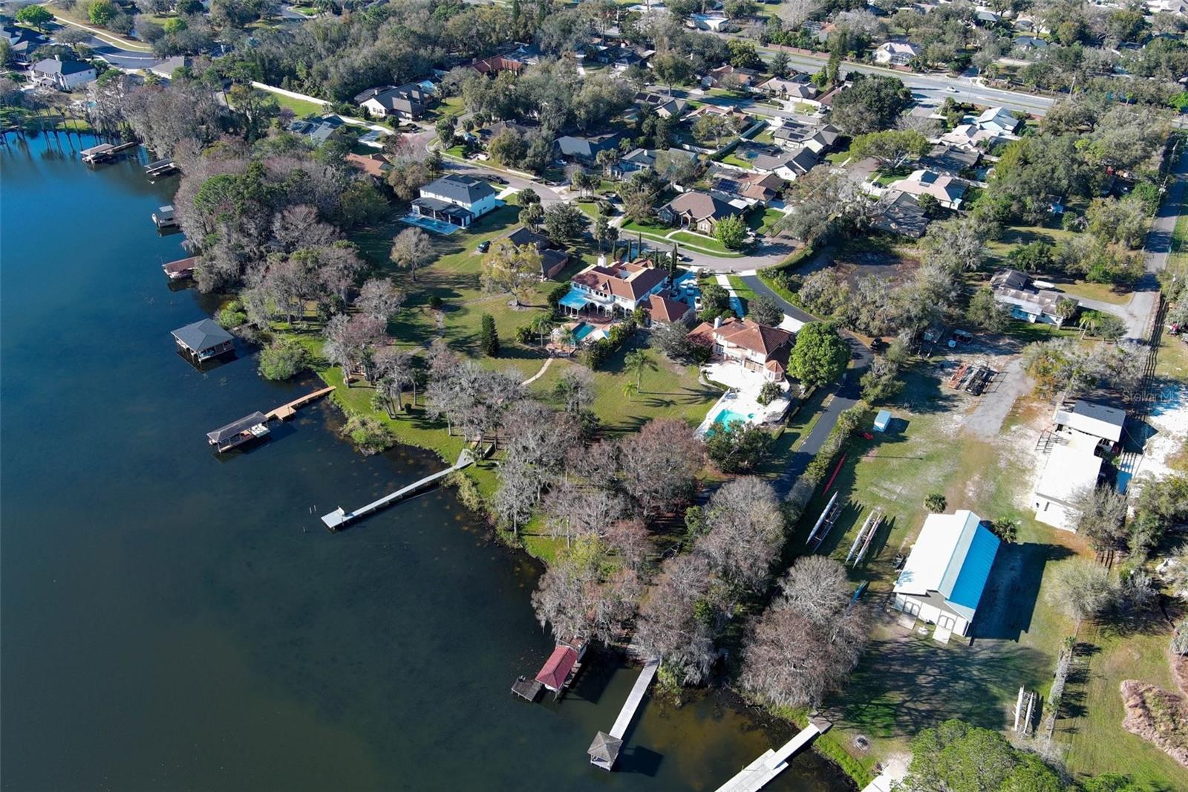
Welcome to Howell Harbor Estates, where timeless charm meets modern comfort. This home offers a unique blend of character and functionality, nestled in a serene neighborhood. As you enter the neighborhood through the single-point access, admire the mature landscaping and peaceful surroundings. Arriving at the home, a spacious 2-car garage and driveway welcome you, providing ample parking for guests. Step inside and immediately feel the openness of the floorplan. An ample formal dining area awaits straight ahead with glass pocket doors which will open the space making it perfect for hosting elegant gatherings. To the left, a formal living area seamlessly connects to the kitchen and breakfast nook, overlooking the family room. The kitchen features granite countertops, stainless steel appliances, and a built-in wine rack. Don’t forget to slide open the glass pocket doors in the family room to the lanai for effortless indoor/outdoor living while in these spaces! Between these spaces is a cabana bathroom, complete with a shower, perfect for rinsing off after a day spent in the pool! In the left wing, discover two secondary retreats and a full hall bathroom, offering privacy with a pocket door separating them from the family room. Enter the right wing to find the primary retreat, complete with a walk-in closet and walk-in shower. Enjoy direct access to the lanai from the primary suite, bringing the outdoors in without leaving your sanctuary. This wing also includes a versatile 4th room, perfect for guests or a home office. Outside, the poolside bar, screen enclosed lanai and pool area are perfect for entertainment and relaxation, complete with a raised sun-tanning deck. Also, enjoy passive solar to heat your pool year-round! The home faces East, offering views of distant rocket launches from Cape Canaveral and stunning sunrises from the front yard. Howell Harbor Estates also provides deeded lake access to all residents via a community boat ramp to enjoy water activities on Lake Howell. Conveniently located off Red Bug Lake Rd, this community offers easy access to major routes like 436, Hwy 17-92, Tuskawilla Rd, and 417, making Central Florida commuting a breeze. *UPDATES INCLUDE: Whole house interior paint, washer & dryer (2018), hall bathroom remodel, new tile flooring in left wing bedrooms and hall, replaced all interior doors with solid wood doors, all pool cage screens replaced, garage door opener (2019), Whole exterior painted including privacy wall and pool deck, kitchen remodel with granite countertop, master bath granite countertop, master bedroom mini-split A/C, & dishwasher (2020), central A/C & furnace, & microwave (2022), 50-gal hot water heater (2023), four pool cage screens replaced (2024).
/u.realgeeks.media/homesinorlando/NextHome-Neighborhood-Realty-Logo-Horizontal-OrangeOnWhite-Web-RGB.jpg)
Additional Information
- Taxes
- $4450
- Minimum Lease
- 8-12 Months
- HOA Fee
- $425
- HOA Payment Schedule
- Annually
- Location
- Sidewalk, Paved
- Community Features
- No Deed Restriction
- Property Description
- One Story
- Zoning
- R-1AA
- Interior Layout
- Ceiling Fans(s), Eat-in Kitchen, Kitchen/Family Room Combo, Open Floorplan, Stone Counters, Walk-In Closet(s)
- Interior Features
- Ceiling Fans(s), Eat-in Kitchen, Kitchen/Family Room Combo, Open Floorplan, Stone Counters, Walk-In Closet(s)
- Floor
- Tile
- Appliances
- Dishwasher, Dryer, Gas Water Heater, Microwave, Range, Refrigerator, Washer
- Utilities
- Propane, Public
- Heating
- Central
- Air Conditioning
- Central Air
- Fireplace Description
- Wood Burning
- Exterior Construction
- Block, Stucco
- Exterior Features
- Rain Gutters, Sliding Doors
- Roof
- Shingle
- Foundation
- Slab
- Pool
- Private
- Pool Type
- In Ground, Outside Bath Access, Screen Enclosure, Solar Heat
- Garage Carport
- 2 Car Garage
- Garage Spaces
- 2
- Garage Features
- Driveway
- Garage Dimensions
- 21x22
- Elementary School
- Red Bug Elementary
- Middle School
- Tuskawilla Middle
- High School
- Lake Howell High
- Fences
- Masonry
- Water Name
- Lake Howell
- Water Extras
- Skiing Allowed
- Water Access
- Lake
- Pets
- Allowed
- Flood Zone Code
- X
- Parcel ID
- 22-21-30-503-0000-0190
- Legal Description
- LOT 19 HOWELL HARBOR ESTATES PB 24 PG 53
Listing courtesy of KELLER WILLIAMS ADVANTAGE REALTY. 407-977-7600
Selling Office: KELLER WILLIAMS ADVANTAGE REALTY.Mortgage Calculator
StellarMLS is the source of this information via Internet Data Exchange Program. All listing information is deemed reliable but not guaranteed and should be independently verified through personal inspection by appropriate professionals. Listings displayed on this website may be subject to prior sale or removal from sale. Availability of any listing should always be independently verified. Listing information is provided for consumer personal, non-commercial use, solely to identify potential properties for potential purchase. All other use is strictly prohibited and may violate relevant federal and state law. Data last updated on