5608 Marleon Drive, Windermere, FL 34786
- $1,850,000
- 5
- BD
- 6
- BA
- 5,228
- SqFt










- Sold Price
- $1,850,000
- List Price
- $1,850,000
- Status
- Sold
- Days on Market
- 129
- Closing Date
- Aug 27, 2024
- MLS#
- O6180861
- Property Style
- Single Family
- Architectural Style
- Custom, Florida
- Year Built
- 2015
- Bedrooms
- 5
- Bathrooms
- 6
- Baths Half
- 1
- Living Area
- 5,228
- Lot Size
- 40,772
- Acres
- 0.94
- Total Acreage
- 1/2 to less than 1
- Legal Subdivision Name
- Lake Cypress Cove Ph 03
- Complex/Comm Name
- Tilden Grove
- MLS Area Major
- Windermere
Property Description
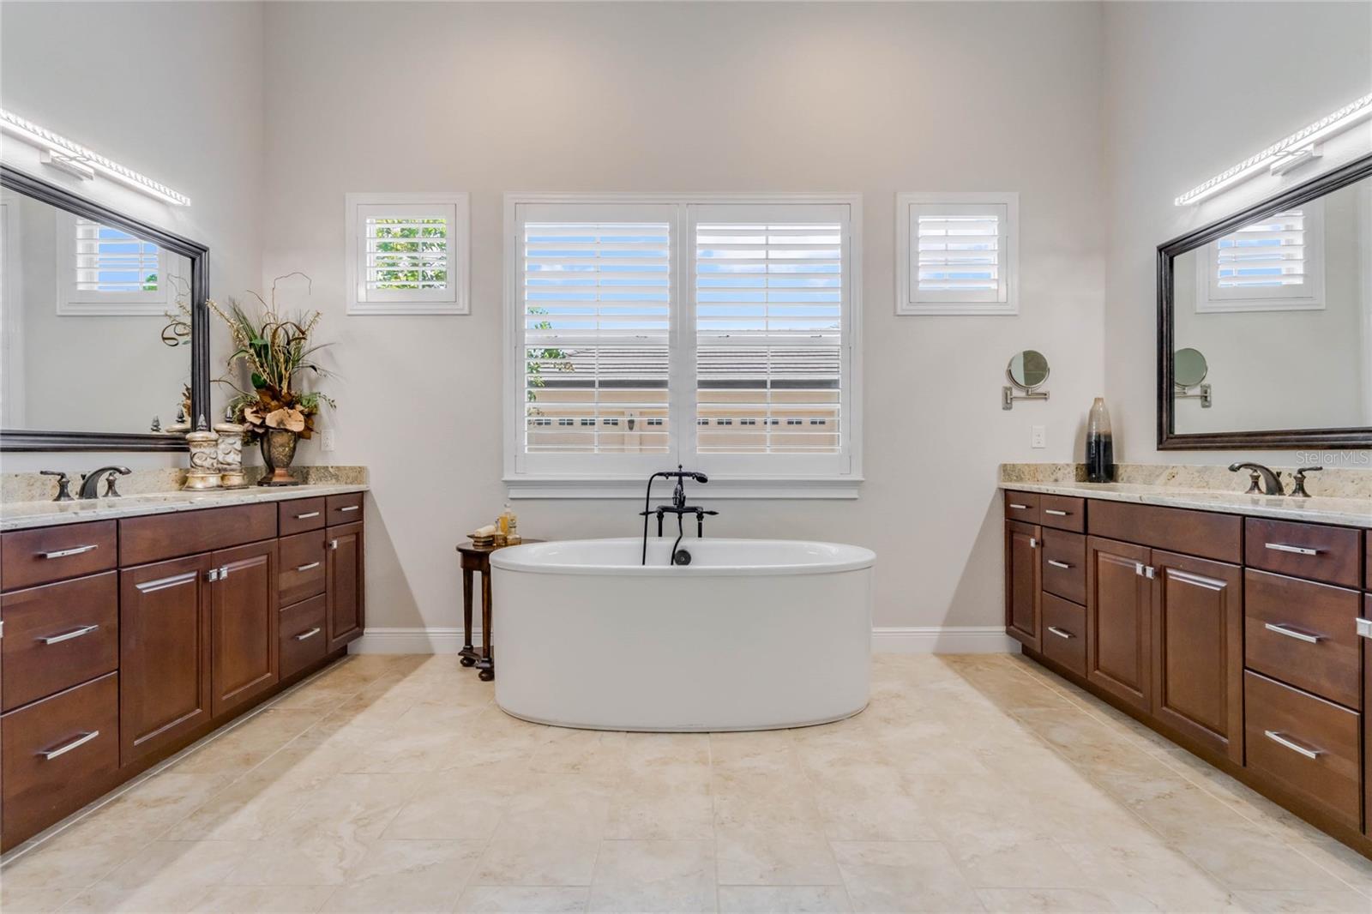
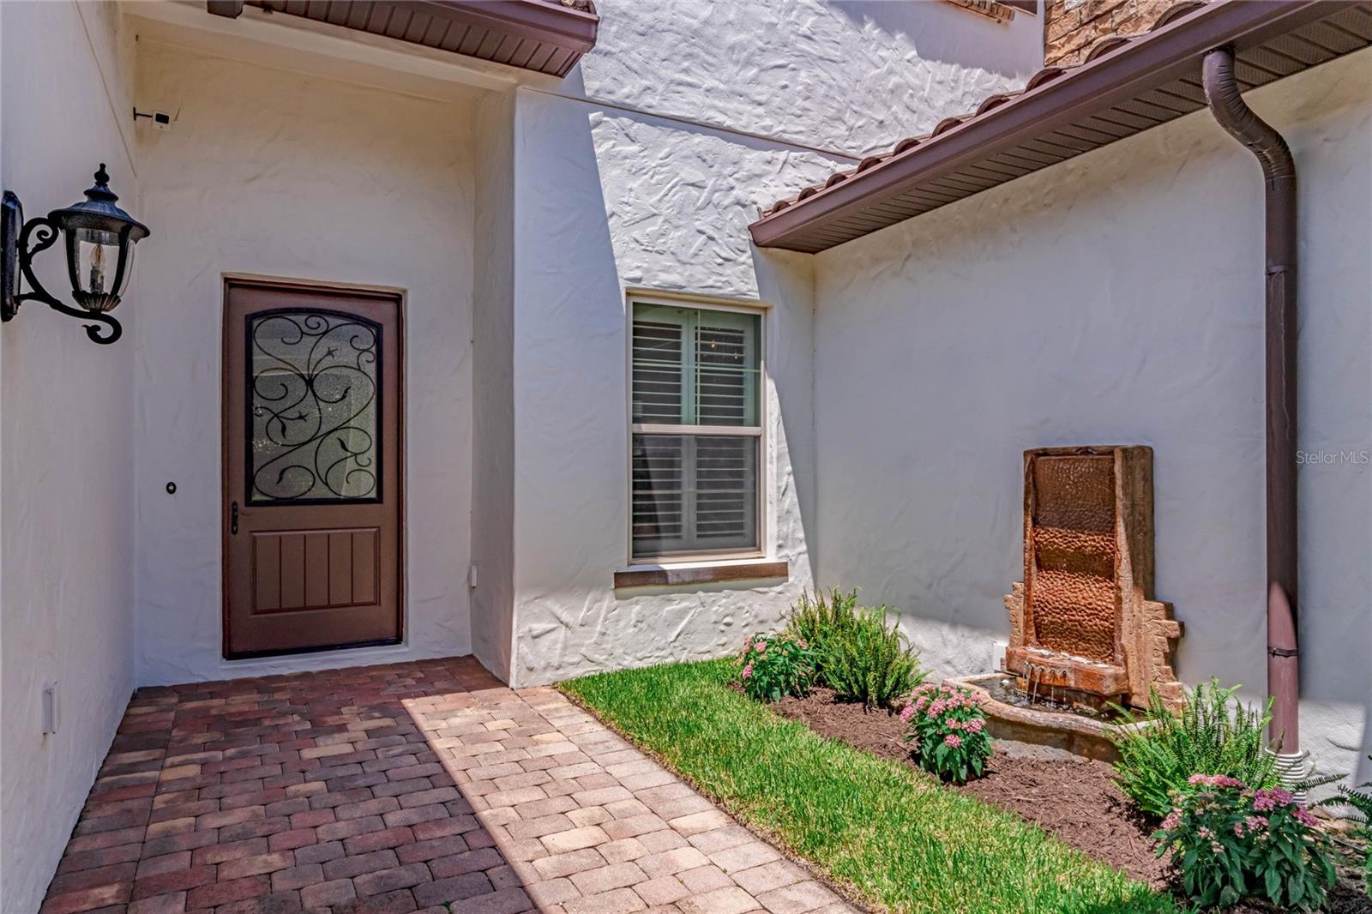
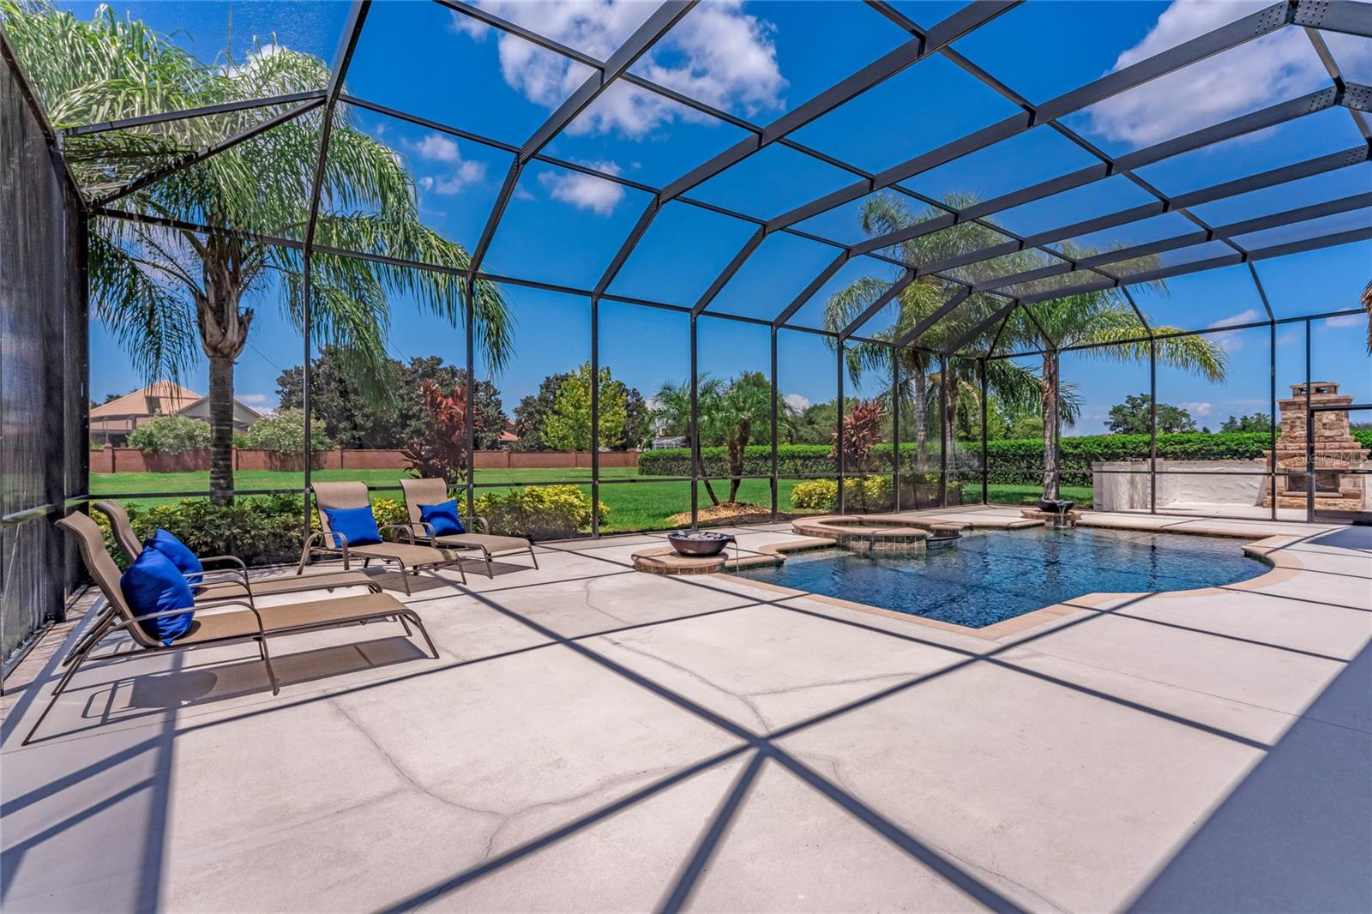
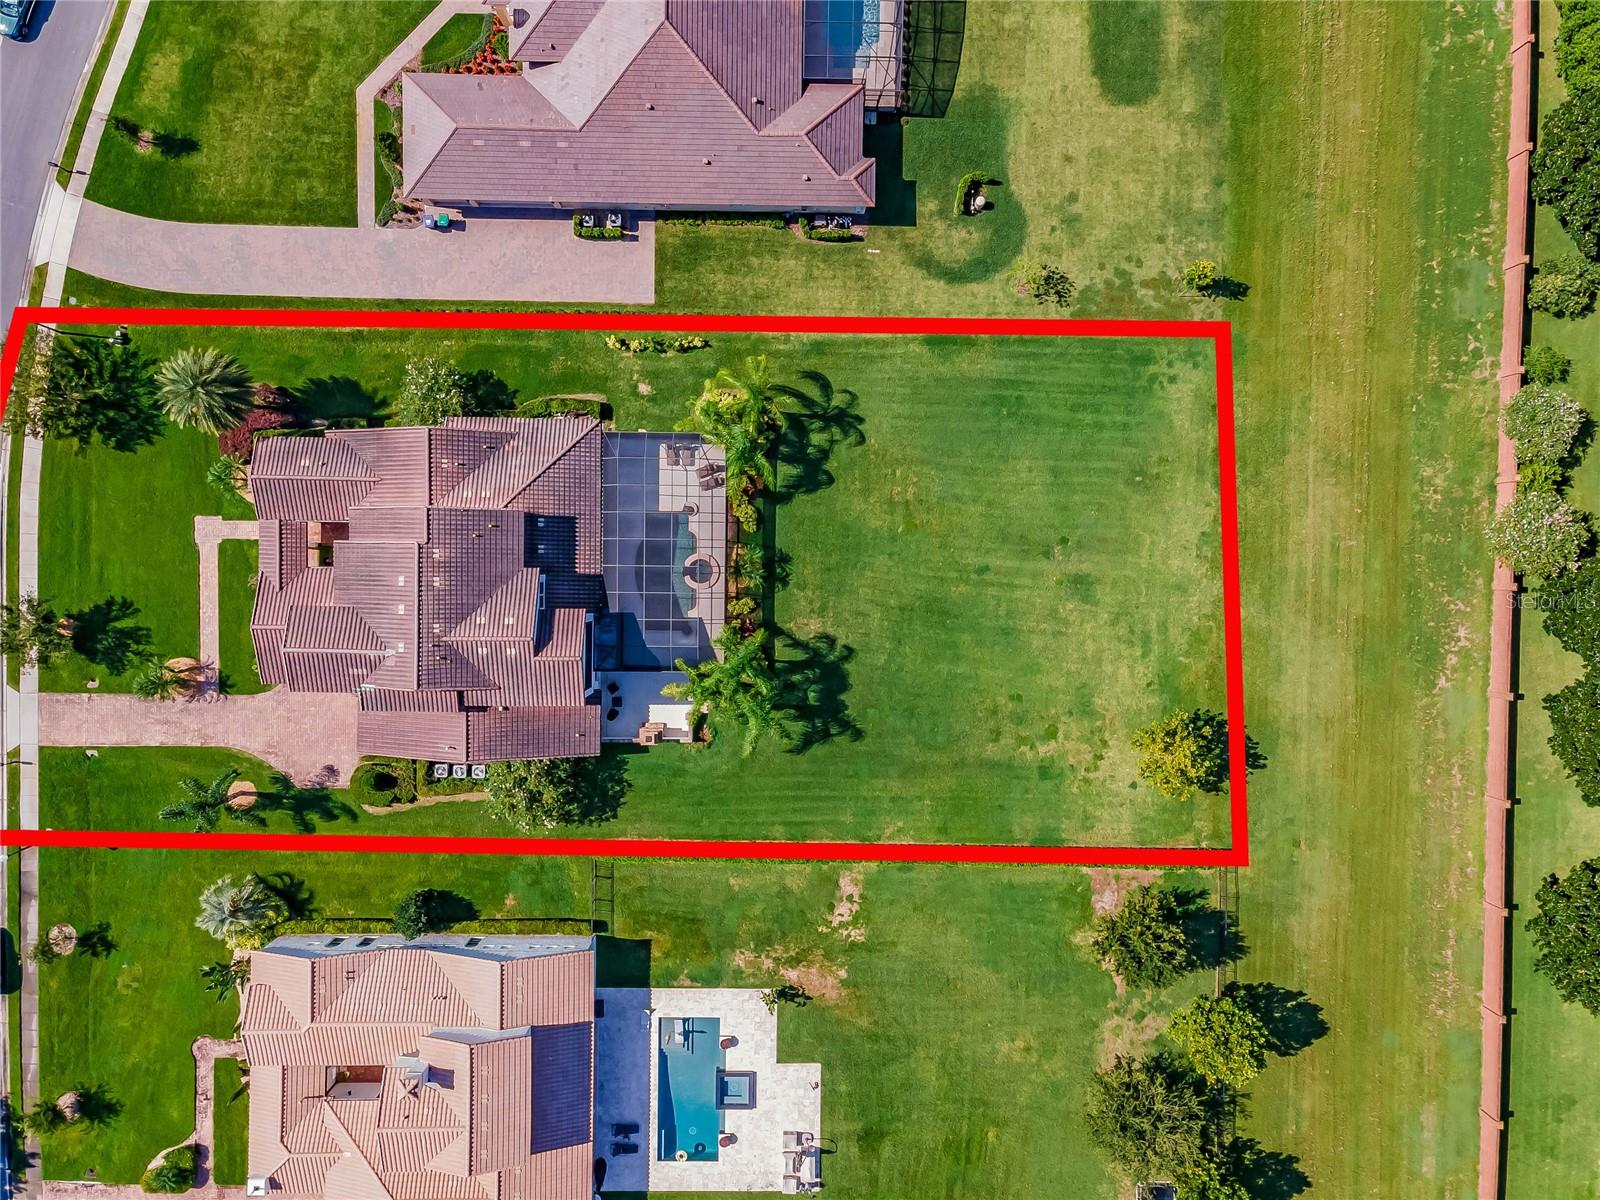
Enjoy the luxurious Florida lifestyle you’ve envisioned in Windermere's prestigious Lake Cypress Cove. On nearly an acre of land, this opulent 5-bedroom, 5 1/2-bath executive residence exudes elegance, with recent upgrades to flooring, counters, cabinetry, paint, and lighting fixtures. A brick paver driveway, rustic stone façade, and Mediterranean-style courtyard entrance set the tone for the lavish interior that awaits. The main floor is a masterpiece of design, featuring 12’ ceilings, an open concept great room, a gourmet kitchen fit for a culinary connoisseur, a formal dining room for hosting sophisticated soirées, a luxurious owner’s suite, a 1st floor guest bedroom, and a home office with a private entrance. Upon entering, guests’ eyes will be immediately drawn to the wall of 10’ glass sliders with the pool, spa, and expansive emerald lawn beyond. The flooring throughout the main living area is new wood-look tile plank that has been meticulously installed. The gourmet kitchen is a chef's dream, adorned with custom double-stacked cabinetry, under cabinet lighting, exquisite quartzite countertops, walk-in pantry, stone backsplash, and top-of-the-line Electrolux stainless-steel appliances, including a double oven and a 6-burner gas cooktop. The kitchen seamlessly flows into the living room and dining room, forming an ideal space for entertaining in the heart of the home. The 1st floor owner’s bedroom offers a serene sitting area and an expansive ensuite bath, complete with a walk-in shower and a large standing tub. A connected space for a home gym, art studio, or massage room, plus a private laundry room further enhances the suite's allure. A staircase with wrought iron spindles and solid wood treads unveils a 2nd floor bonus room—a loft with a balcony overlooking the pool area—the perfect place for an enchanted evening watching the Magic Kingdom fireworks. Three more luxurious bedroom suites fill the upstairs living space, each with a walk-in closet and private bathroom, plus a second laundry room for convenience. Step onto the rear patio and enjoy a large, covered outdoor living area and spacious pool deck that is fully screen enclosed and enhanced by brick pavers. The “tiki bar” summer kitchen with its built-in grill, heated pool and spa with soothing water features, and outdoor fireplace in an intimate courtyard make this home the ideal setting for al fresco gatherings. Additional amenities abound, including a split 3-car garage, double-pane windows, insulated concrete block construction, barrel tile roof, plantation shutters, crown moldings, tray ceilings, electric shades for the living room sliders, dining room wet bar with custom cabinetry, and two gas water heaters. Seller is providing a $10,000 credit for buyers to remove the 2nd floor carpeting if desired and install flooring of their choice. Located in an exclusive enclave of luxury homes, this stunning estate is in the heart of Windermere but feels miles away from hustle and bustle. Less than 15 minutes from Walt Disney World and less than 25 minutes from Universal and Downtown Orlando, with shopping, entertainment, restaurants, and top-rated schools just minutes away. This intimate community is also within walking distance of Windermere Prep, which is right next door. It is the oasis you’ve dreamed of; the haven you’re seeking to embark on the next chapter of your adventure. Schedule your private tour today!
/u.realgeeks.media/homesinorlando/NextHome-Neighborhood-Realty-Logo-Horizontal-OrangeOnWhite-Web-RGB.jpg)
Additional Information
- Taxes
- $12511
- Minimum Lease
- 1-2 Years
- HOA Fee
- $720
- HOA Payment Schedule
- Semi-Annually
- Location
- In County, Oversized Lot, Sidewalk, Street Dead-End, Paved, Unincorporated
- Community Features
- No Deed Restriction
- Property Description
- Two Story
- Zoning
- P-D
- Interior Layout
- Built-in Features, Ceiling Fans(s), Coffered Ceiling(s), Crown Molding, Eat-in Kitchen, High Ceilings, Kitchen/Family Room Combo, Living Room/Dining Room Combo, Open Floorplan, Primary Bedroom Main Floor, Solid Surface Counters, Solid Wood Cabinets, Split Bedroom, Stone Counters, Thermostat, Tray Ceiling(s), Walk-In Closet(s), Wet Bar
- Interior Features
- Built-in Features, Ceiling Fans(s), Coffered Ceiling(s), Crown Molding, Eat-in Kitchen, High Ceilings, Kitchen/Family Room Combo, Living Room/Dining Room Combo, Open Floorplan, Primary Bedroom Main Floor, Solid Surface Counters, Solid Wood Cabinets, Split Bedroom, Stone Counters, Thermostat, Tray Ceiling(s), Walk-In Closet(s), Wet Bar
- Floor
- Carpet, Tile, Wood
- Appliances
- Built-In Oven, Dishwasher, Disposal, Dryer, Gas Water Heater, Microwave, Range Hood, Refrigerator, Washer
- Utilities
- BB/HS Internet Available, Cable Available, Electricity Connected, Natural Gas Connected, Street Lights, Underground Utilities, Water Connected
- Heating
- Central, Electric, Zoned
- Air Conditioning
- Central Air, Zoned
- Fireplace Description
- Outside, Wood Burning
- Exterior Construction
- Block, Stucco
- Exterior Features
- Balcony, Courtyard, French Doors, Irrigation System, Lighting, Outdoor Grill, Outdoor Kitchen, Private Mailbox, Sidewalk, Sliding Doors
- Roof
- Tile
- Foundation
- Slab
- Pool
- Private
- Pool Type
- Deck, Gunite, Heated, In Ground, Outside Bath Access, Screen Enclosure
- Garage Carport
- 3 Car Garage
- Garage Spaces
- 3
- Garage Features
- Driveway, Garage Door Opener, Garage Faces Side, Split Garage
- Elementary School
- Windermere Elem
- Middle School
- Bridgewater Middle
- High School
- Windermere High School
- Pets
- Allowed
- Flood Zone Code
- X
- Parcel ID
- 27-23-13-4403-00-130
- Legal Description
- LAKE CYPRESS COVE PHASE 3 70/44 LOT 13
Listing courtesy of UPWELL REALTY LLC. 407-926-9960
Selling Office: EXP REALTY LLC.Mortgage Calculator
StellarMLS is the source of this information via Internet Data Exchange Program. All listing information is deemed reliable but not guaranteed and should be independently verified through personal inspection by appropriate professionals. Listings displayed on this website may be subject to prior sale or removal from sale. Availability of any listing should always be independently verified. Listing information is provided for consumer personal, non-commercial use, solely to identify potential properties for potential purchase. All other use is strictly prohibited and may violate relevant federal and state law. Data last updated on