1499 Lake George Drive, Lake Mary, FL 32746
- $539,000
- 3
- BD
- 5
- BA
- 2,187
- SqFt




- Sold Price
- $539,000
- List Price
- $539,000
- Status
- Sold
- Days on Market
- 1
- Closing Date
- Apr 08, 2024
- MLS#
- O6180848
- Property Style
- Townhouse
- Year Built
- 2019
- Bedrooms
- 3
- Bathrooms
- 5
- Baths Half
- 1
- Living Area
- 2,187
- Lot Size
- 1,426
- Acres
- 0.03
- Total Acreage
- 0 to less than 1/4
- Building Name
- 0000/0000
- Legal Subdivision Name
- Grande Oaks At Heathrow
- MLS Area Major
- Lake Mary / Heathrow
Property Description
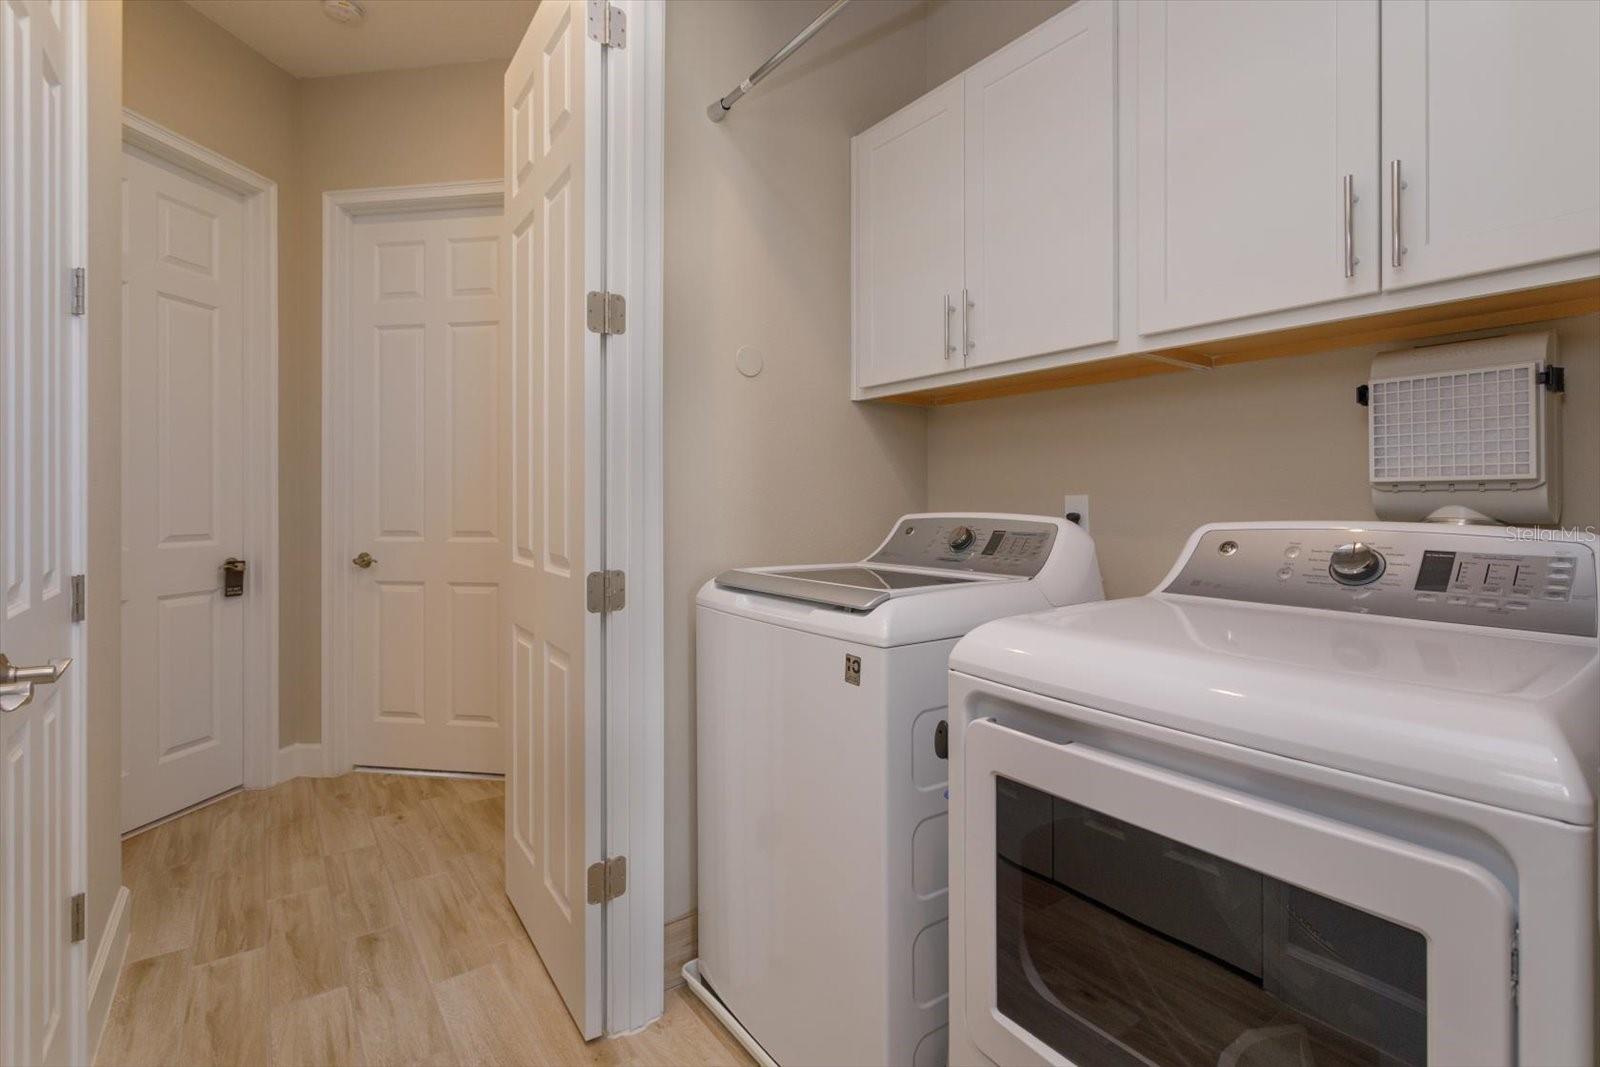
This Beautiful End Unit Townhome with Numerous Upgrades won't be active long! Located in the Gated Community of Grande Oaks at Heathrow, this “Magnolia” model home has 3 Bedrooms, Den/Bonus/Office, 3 1/2 Baths, Patio, Large Balcony, and a 2 Car Garage. Den/Bonus/Office can easily be converted into a 4th bedroom. Located in the sought after Northwest Corner of Seminole County/Heathrow location. Less than 5-minute drive to I-4, 417 and new 429. Short Walk to Colonial Town Park shopping center to watch a movie, shop or dine at one of the numerous restaurants. HOA fees include use of Club House, Pool, Fitness Center, Tot Park and Basic Cable. The home entrance is graced with a beautiful Paver Patio. The Ground Floor level has a Den/Bonus/Office, Storage Closet, Full Bath, and French door opening out to the patio. This floor, the second floor and the 3rd floor hallway showcases gorgeous Ceramic Wood Plank Tile! The Full Bath on this floor has Floor to Ceiling Tiled Shower, Comfort Height Vanity with Granite Counter Top. The stairs leading to the 2nd and 3rd floor are covered with rich dark Hardwood Flooring. The 2nd floor features a Large Gourmet Kitchen with Stainless Steel GE Appliances which include an Induction Cooktop, Range Hood, Built-in Oven & Microwave, White Shaker Cabinets and Drawers, Granite Counter Tops, and a Large Island beautifully wrapped in Wainscoting. Kitchen opens to Dining Area, Living Room, Half Bath, and Large Outdoor Living Space with a partial lake view. To add to the enjoyment of the Large Balcony, there are Remote Control Screens, a TV Mount and Extra Outlets. The third level features 3 Bedrooms, 2 Full Baths and a Utility Closet with Washer and Dryer. Master Bedroom with Trey Ceiling and Private Balcony has a large Walk-In Closet with Built-Ins, and on-suite Bathroom with Barn Door, Ceramic Wood Plank Tile, Large Shower, Granite Countertop, Dual Vanities, and a Linen Closet. Home includes a Water Softner! Some of the Upgrades include Flooring, Crown Moldings, Appliances, Countertops, Center Island, Overhead Garage Rack, Plantation Shutters, Recessed Lighting, Wrought Iron Spindle Railings, Lot Location and more! Hurry to schedule an appointment today to see all this Townhome has to offer! This property may be under audio or visual surveillance!
/u.realgeeks.media/homesinorlando/NextHome-Neighborhood-Realty-Logo-Horizontal-OrangeOnWhite-Web-RGB.jpg)
Additional Information
- Taxes
- $3893
- Minimum Lease
- 1-2 Years
- Hoa Fee
- $348
- HOA Payment Schedule
- Monthly
- Maintenance Includes
- Cable TV, Pool, Escrow Reserves Fund, Maintenance Grounds, Management, Pool, Recreational Facilities
- Community Features
- Association Recreation - Lease, Clubhouse, Community Mailbox, Deed Restrictions, Fitness Center, Gated Community - No Guard, Golf Carts OK, Irrigation-Reclaimed Water, Playground, Pool, Sidewalks
- Property Description
- Three+ Story
- Zoning
- PUD
- Interior Layout
- Built-in Features, Ceiling Fans(s), Crown Molding, High Ceilings, In Wall Pest System, Open Floorplan, PrimaryBedroom Upstairs, Solid Wood Cabinets, Stone Counters, Thermostat, Tray Ceiling(s), Walk-In Closet(s), Window Treatments
- Interior Features
- Built-in Features, Ceiling Fans(s), Crown Molding, High Ceilings, In Wall Pest System, Open Floorplan, PrimaryBedroom Upstairs, Solid Wood Cabinets, Stone Counters, Thermostat, Tray Ceiling(s), Walk-In Closet(s), Window Treatments
- Floor
- Ceramic Tile, Wood
- Appliances
- Built-In Oven, Convection Oven, Cooktop, Dishwasher, Disposal, Dryer, Electric Water Heater, Microwave, Refrigerator, Washer, Water Softener
- Utilities
- BB/HS Internet Available, Cable Connected, Electricity Connected, Phone Available, Sewer Connected, Water Connected
- Heating
- Central, Electric
- Air Conditioning
- Central Air
- Exterior Construction
- Block, Stucco, Wood Frame
- Exterior Features
- Balcony, Sidewalk, Sliding Doors
- Roof
- Tile
- Foundation
- Slab
- Pool
- Community
- Garage Carport
- 2 Car Garage
- Garage Spaces
- 2
- Garage Dimensions
- 21x19
- Water View
- Pond
- Pets
- Allowed
- Flood Zone Code
- X
- Parcel ID
- 31-19-30-506-0000-1380
- Legal Description
- LOT 138 GRANDE OAKS AT HEATHROW PB 71 PGS 47 - 52
Listing courtesy of COLDWELL BANKER REALTY. 407-333-8088
Selling Office: MAINFRAME REAL ESTATE.Mortgage Calculator
StellarMLS is the source of this information via Internet Data Exchange Program. All listing information is deemed reliable but not guaranteed and should be independently verified through personal inspection by appropriate professionals. Listings displayed on this website may be subject to prior sale or removal from sale. Availability of any listing should always be independently verified. Listing information is provided for consumer personal, non-commercial use, solely to identify potential properties for potential purchase. All other use is strictly prohibited and may violate relevant federal and state law. Data last updated on