2732 Hertha Avenue, Orlando, FL 32826
- $327,000
- 3
- BD
- 2
- BA
- 1,542
- SqFt


- Sold Price
- $327,000
- List Price
- $340,000
- Status
- Sold
- Days on Market
- 33
- Closing Date
- Apr 23, 2024
- MLS#
- O6180820
- Property Style
- Single Family
- Year Built
- 1959
- Bedrooms
- 3
- Bathrooms
- 2
- Baths Half
- 1
- Living Area
- 1,542
- Lot Size
- 6,506
- Acres
- 0.15
- Total Acreage
- 0 to less than 1/4
- Legal Subdivision Name
- Bonneville Sec 02
- MLS Area Major
- Orlando/Alafaya
Property Description
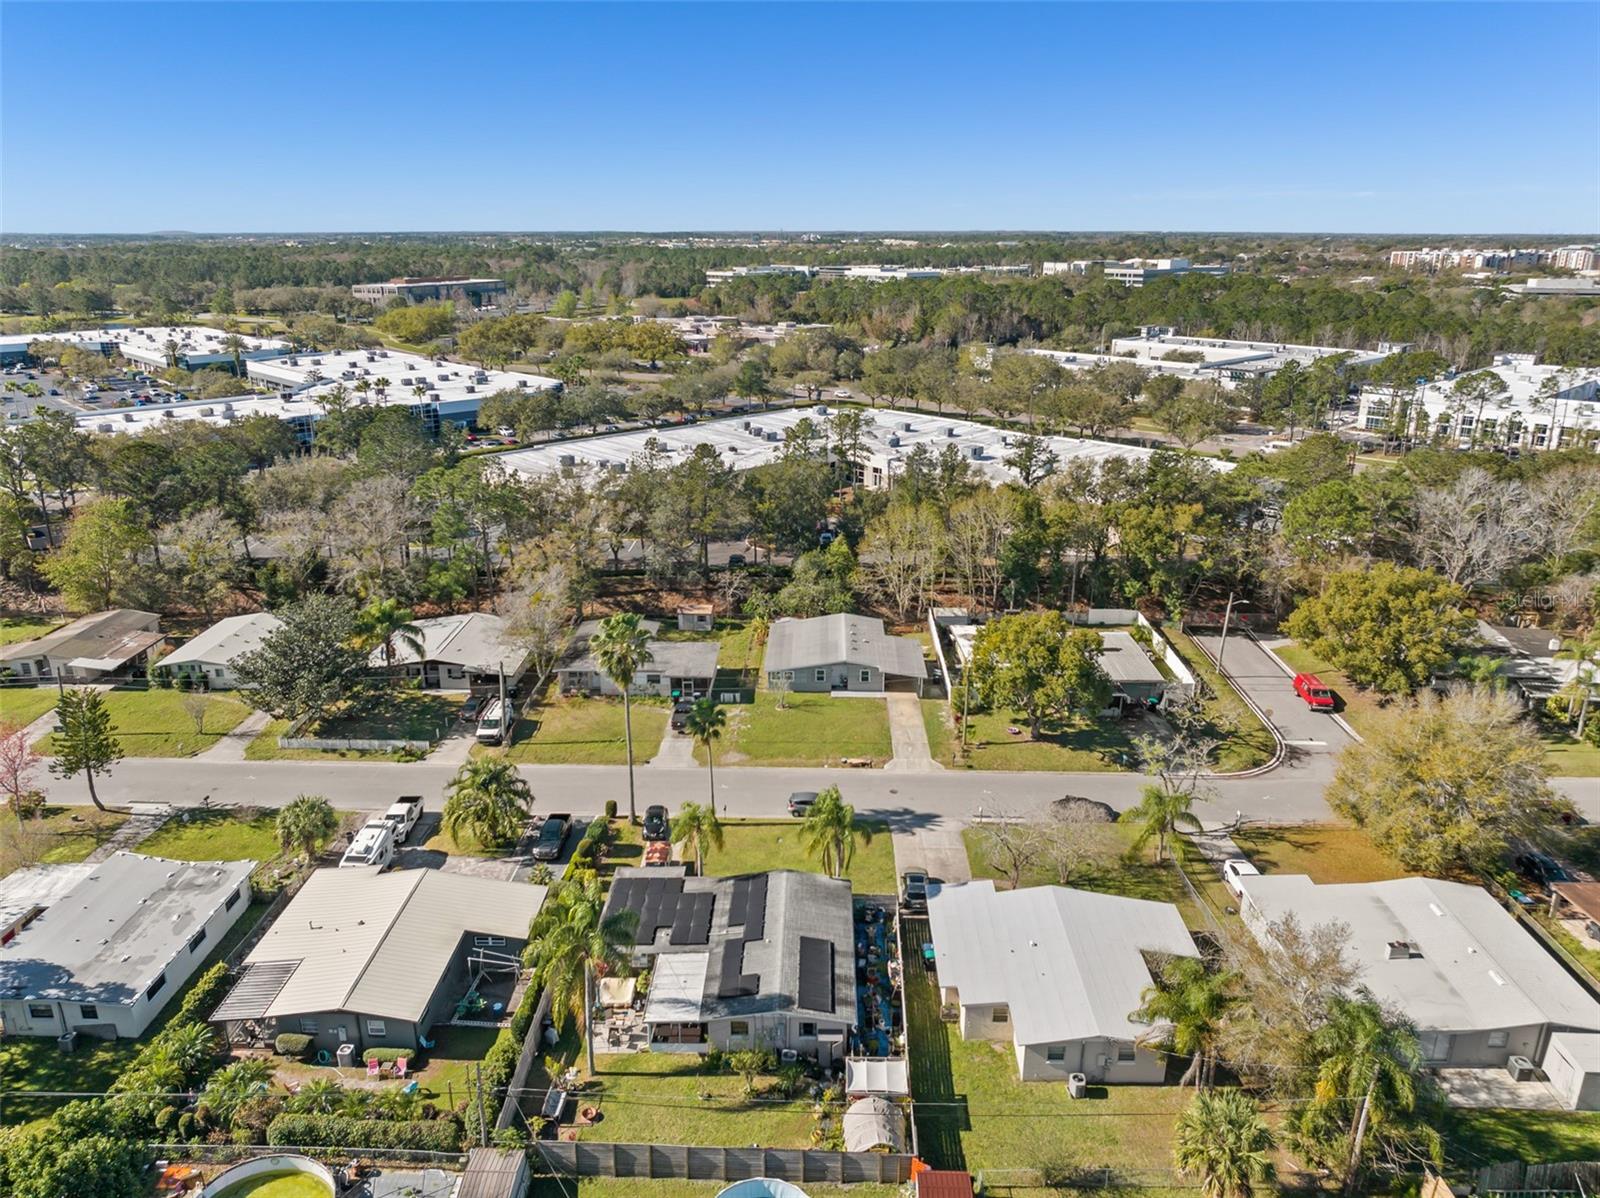
Midcentury gem featuring 3-bedrooms and 1.5-bathrooms with a spacious, open layout and walking distance from UCF. Recent upgrades include a new roof, windows, AC, flooring, kitchen, and bathrooms. With no HOA and no rear neighbors this home is truly your little slice of peaceful paradise. Through the front door you’re welcomed into the open concept layout with the beautiful kitchen to the right. This amazing space features stainless steel appliances, granite countertops, and new cabinetry throughout for storage with direct access out to the carport. To the left you’ll step down into your living room with oversized windows lining the room drawing in the natural light. Off the hallway is the full bathroom that has recently been renovated. Down the hallway are the 3 bedrooms with half bath in one of them. Make your way out back through the sliding glass doors to the fully fenced backyard that is a blank canvas with a shed on property. This home is ideally situated in East Orlando, just minutes from UCF and the popular Waterford Lakes Town Center. Its proximity to a variety of amenities, including shopping, entertainment, restaurants, and major highways, ensures a prime location for attracting potential renters and buyers. The prime location, coupled with its convenient access to Orlando International Airport and main highways is sure to check off all the boxes and more. Don’t miss out on the opportunity to call this house your home! Schedule your private showing today!
/u.realgeeks.media/homesinorlando/NextHome-Neighborhood-Realty-Logo-Horizontal-OrangeOnWhite-Web-RGB.jpg)
Additional Information
- Taxes
- $1529
- Minimum Lease
- 8-12 Months
- Community Features
- No Deed Restriction
- Property Description
- One Story
- Zoning
- R-1
- Interior Layout
- Ceiling Fans(s), Eat-in Kitchen, High Ceilings, Open Floorplan
- Interior Features
- Ceiling Fans(s), Eat-in Kitchen, High Ceilings, Open Floorplan
- Floor
- Carpet, Ceramic Tile
- Appliances
- Built-In Oven, Cooktop, Dishwasher, Dryer, Refrigerator, Washer
- Utilities
- BB/HS Internet Available, Electricity Connected, Public
- Heating
- Central
- Air Conditioning
- Central Air
- Exterior Construction
- Block
- Exterior Features
- Sliding Doors, Storage
- Roof
- Shingle
- Foundation
- Slab
- Pool
- No Pool
- Garage Carport
- 1 Car Carport
- Garage Features
- Covered
- Elementary School
- Bonneville Elem
- Middle School
- Corner Lake Middle
- High School
- East River High
- Fences
- Chain Link, Fenced
- Flood Zone Code
- X
- Parcel ID
- 11-22-31-0786-08-090
- Legal Description
- BONNEVILLE SECTION 2 W/111 LOT 9 BLK 8
Listing courtesy of KELLER WILLIAMS REALTY AT THE PARKS. 407-629-4420
Selling Office: LA ROSA RTY WINTER GARDEN LLC.Mortgage Calculator
StellarMLS is the source of this information via Internet Data Exchange Program. All listing information is deemed reliable but not guaranteed and should be independently verified through personal inspection by appropriate professionals. Listings displayed on this website may be subject to prior sale or removal from sale. Availability of any listing should always be independently verified. Listing information is provided for consumer personal, non-commercial use, solely to identify potential properties for potential purchase. All other use is strictly prohibited and may violate relevant federal and state law. Data last updated on