1104 Travertine Terrace, Sanford, FL 32771
- $355,000
- 3
- BD
- 3
- BA
- 1,680
- SqFt




- Sold Price
- $355,000
- List Price
- $359,000
- Status
- Sold
- Days on Market
- 68
- Closing Date
- May 31, 2024
- MLS#
- O6180713
- Property Style
- Townhouse
- Year Built
- 2006
- Bedrooms
- 3
- Bathrooms
- 3
- Baths Half
- 1
- Living Area
- 1,680
- Lot Size
- 3,229
- Acres
- 0.07
- Total Acreage
- 0 to less than 1/4
- Building Name
- .
- Legal Subdivision Name
- Greystone Ph 2
- MLS Area Major
- Sanford/Lake Forest
Property Description
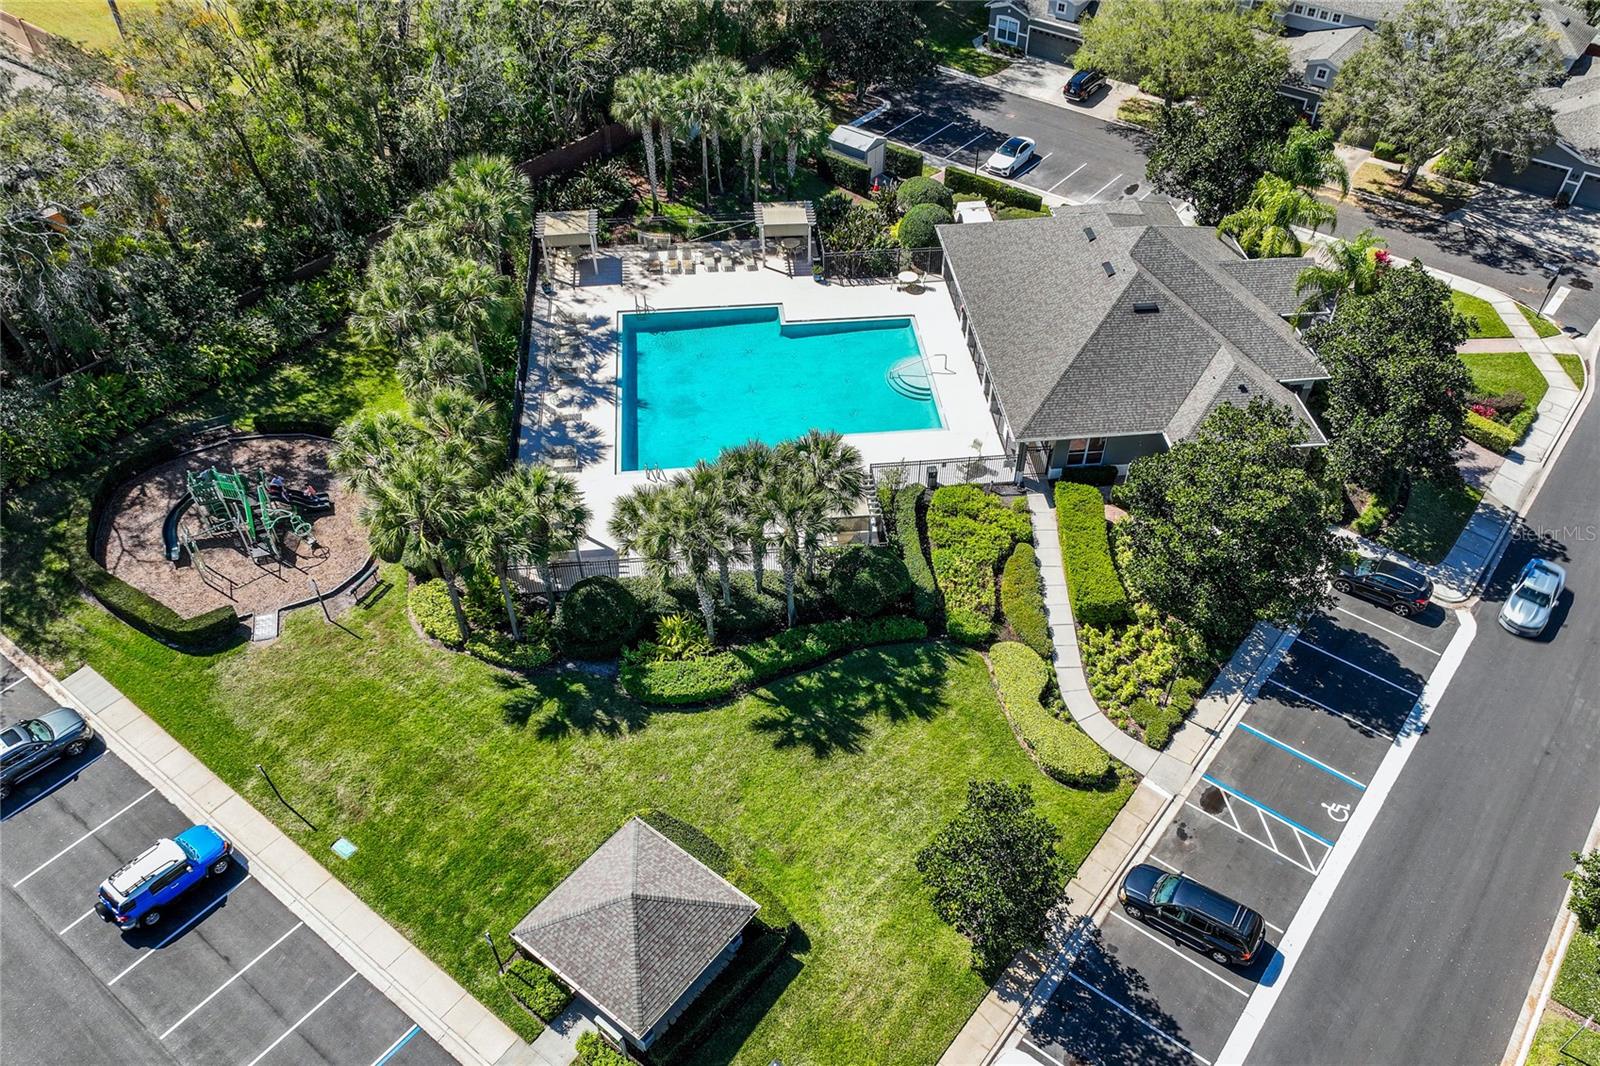
Very popular (but rare) 2 story Townhouse with a ** FIRST FLOOR PRIMARY SUITE ** in a centrally located Gated Community. This home is in great shape and absolutely move-in ready. The first floor features a generously sized kitchen w/ 42" cabinets followed by a combination dining/living room which looks out on the rear patio. The ground floor also features a 1/2 bath, large in-door laundry room and best of all, a first floor Primary Bedroom with ensuite bath, which includes large soaker tub, shower and double vanity. Upstairs you'll find new carpet & paint, 2 spacious bedrooms with ample closet space and the 2nd Bath. The community features 2 gated entrances, clubhouse w/ fitness center, pool and playground. And location... well pan out on your map and you'll see that you are just a short bike ride, energetic walk, or you can even take your car if you must, but there is just about anything you need from a multitude of chain and local restaurants, stores, shops, mall, and centers.
/u.realgeeks.media/homesinorlando/NextHome-Neighborhood-Realty-Logo-Horizontal-OrangeOnWhite-Web-RGB.jpg)
Additional Information
- Taxes
- $1248
- Minimum Lease
- 1-2 Years
- Hoa Fee
- $842
- HOA Payment Schedule
- Quarterly
- Maintenance Includes
- Pool, Maintenance Grounds
- Community Features
- Clubhouse, Community Mailbox, Fitness Center, Gated Community - No Guard, Playground, Pool, No Deed Restriction
- Property Description
- Two Story
- Zoning
- PD
- Interior Layout
- Ceiling Fans(s), Primary Bedroom Main Floor, Split Bedroom
- Interior Features
- Ceiling Fans(s), Primary Bedroom Main Floor, Split Bedroom
- Floor
- Carpet, Ceramic Tile
- Appliances
- Dishwasher, Disposal, Dryer, Electric Water Heater, Microwave, Range, Refrigerator, Washer
- Utilities
- Electricity Connected, Sewer Connected
- Heating
- Central, Electric
- Air Conditioning
- Central Air
- Exterior Construction
- Block
- Exterior Features
- Sliding Doors
- Roof
- Shingle
- Foundation
- Slab
- Pool
- Community
- Garage Carport
- 2 Car Garage
- Garage Spaces
- 2
- Garage Features
- Garage Door Opener
- Pets
- Allowed
- Flood Zone Code
- X
- Parcel ID
- 33-19-30-521-0000-0280
- Legal Description
- LOT 28 GREYSTONE PHASE 2 PB 68 PGS 81 - 87
Listing courtesy of RE/MAX CENTRAL REALTY.
Selling Office: KELLER WILLIAMS REALTY AT THE PARKS.Mortgage Calculator
StellarMLS is the source of this information via Internet Data Exchange Program. All listing information is deemed reliable but not guaranteed and should be independently verified through personal inspection by appropriate professionals. Listings displayed on this website may be subject to prior sale or removal from sale. Availability of any listing should always be independently verified. Listing information is provided for consumer personal, non-commercial use, solely to identify potential properties for potential purchase. All other use is strictly prohibited and may violate relevant federal and state law. Data last updated on