2833 Black Birch Drive, Ocoee, FL 34761
- $490,000
- 4
- BD
- 3
- BA
- 1,930
- SqFt






- Sold Price
- $490,000
- List Price
- $500,000
- Status
- Sold
- Days on Market
- 48
- Closing Date
- May 07, 2024
- MLS#
- O6180708
- Property Style
- Single Family
- Year Built
- 2020
- Bedrooms
- 4
- Bathrooms
- 3
- Baths Half
- 1
- Living Area
- 1,930
- Lot Size
- 8,145
- Acres
- 0.19
- Total Acreage
- 0 to less than 1/4
- Legal Subdivision Name
- Arden Park North Ph 4
- MLS Area Major
- Ocoee
Property Description
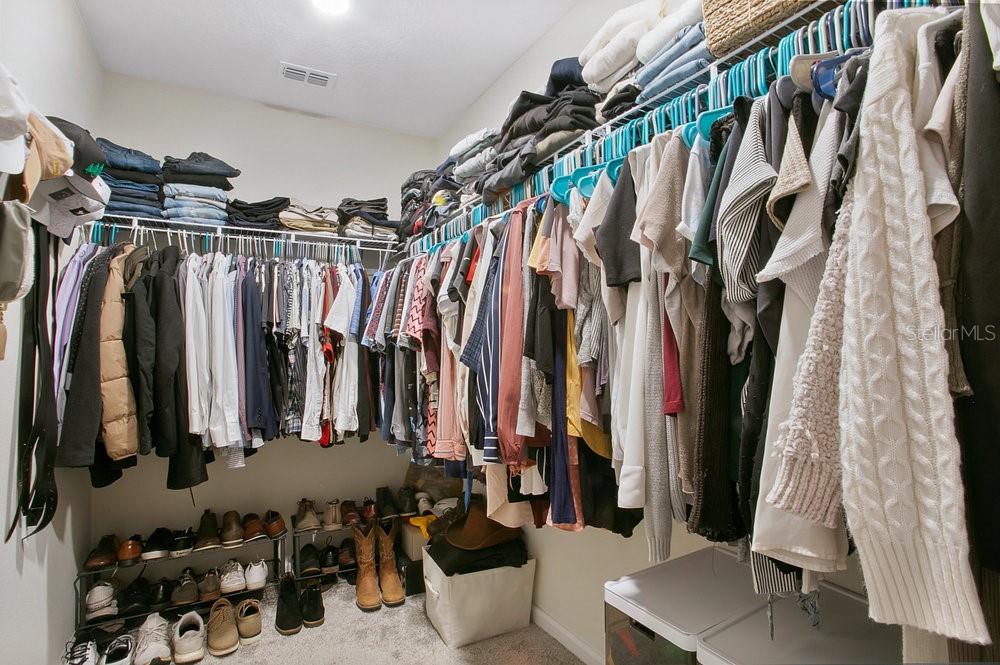
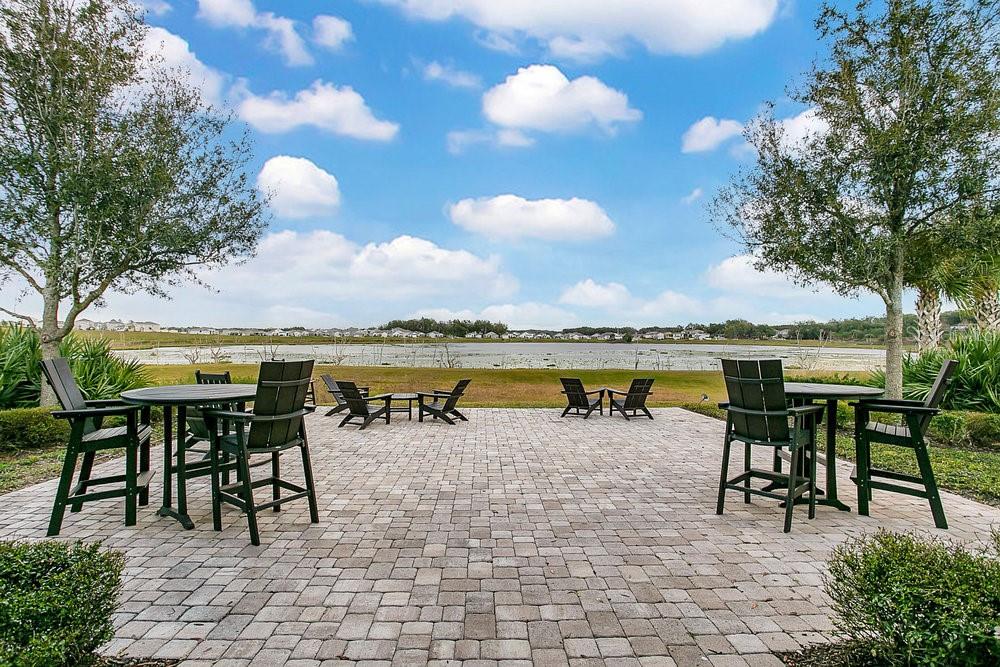
Nestled amidst the tranquil embrace of nature, this stunning property offers an unparalleled blend of comfort and sophistication. Situated in a serene neighborhood, this home beckons you to embrace a lifestyle of tranquility and luxury. Step inside to discover a meticulously crafted interior, where every detail has been thoughtfully considered. From the elegant tiled floors to the soaring ceilings every corner exudes charm and character. The spacious living area invites you to unwind and create the perfect ambiance for a cozy evening with loved ones. The heart of the home lies in the gourmet kitchen, where culinary aspirations come to life. Featuring sleek granite counter tops, stainless steel appliances, and ample cabinet space, this kitchen is sure to inspire your inner chef. Retreat to the luxurious primary suite, where tranquility awaits. Find the ensuite bathroom, complete with dual vanities, and a separate shower. With three additional bedrooms and plenty of closet space throughout, there's no shortage of comfort in this exquisite home. Conveniently located just minutes from shopping, dining, and top-rated schools, this home offers the perfect blend of privacy and convenience.
/u.realgeeks.media/homesinorlando/NextHome-Neighborhood-Realty-Logo-Horizontal-OrangeOnWhite-Web-RGB.jpg)
Additional Information
- Taxes
- $4228
- Minimum Lease
- 8-12 Months
- HOA Fee
- $168
- HOA Payment Schedule
- Monthly
- Community Features
- No Deed Restriction
- Property Description
- Two Story
- Zoning
- PUD-LD
- Interior Layout
- Eat-in Kitchen
- Interior Features
- Eat-in Kitchen
- Floor
- Carpet, Tile
- Appliances
- Dishwasher, Microwave, Range, Refrigerator
- Utilities
- Electricity Connected, Sewer Connected, Water Connected
- Heating
- Central
- Air Conditioning
- Central Air
- Exterior Construction
- Block, Concrete, Stucco
- Exterior Features
- Sliding Doors
- Roof
- Shingle
- Foundation
- Slab
- Pool
- No Pool
- Garage Carport
- 2 Car Garage
- Garage Spaces
- 2
- Pets
- Allowed
- Flood Zone Code
- x
- Parcel ID
- 33-21-28-0010-01-260
- Legal Description
- ARDEN PARK NORTH PHASE 4 100/136 LOT 126
Listing courtesy of EXP REALTY LLC. 888-883-8509
Selling Office: KELLER WILLIAMS ADVANTAGE 2 REALTY.Mortgage Calculator
StellarMLS is the source of this information via Internet Data Exchange Program. All listing information is deemed reliable but not guaranteed and should be independently verified through personal inspection by appropriate professionals. Listings displayed on this website may be subject to prior sale or removal from sale. Availability of any listing should always be independently verified. Listing information is provided for consumer personal, non-commercial use, solely to identify potential properties for potential purchase. All other use is strictly prohibited and may violate relevant federal and state law. Data last updated on