13216 Sour Orange Drive, Orlando, FL 32828
- $415,000
- 3
- BD
- 3
- BA
- 1,806
- SqFt









- Sold Price
- $415,000
- List Price
- $415,000
- Status
- Sold
- Days on Market
- 9
- Closing Date
- Apr 15, 2024
- MLS#
- O6180698
- Property Style
- Townhouse
- Year Built
- 2006
- Bedrooms
- 3
- Bathrooms
- 3
- Living Area
- 1,806
- Lot Size
- 2,297
- Acres
- 0.05
- Total Acreage
- 0 to less than 1/4
- Building Name
- 13216
- Legal Subdivision Name
- Avalon Town Center 52
- MLS Area Major
- Orlando/Alafaya/Waterford Lakes
Property Description
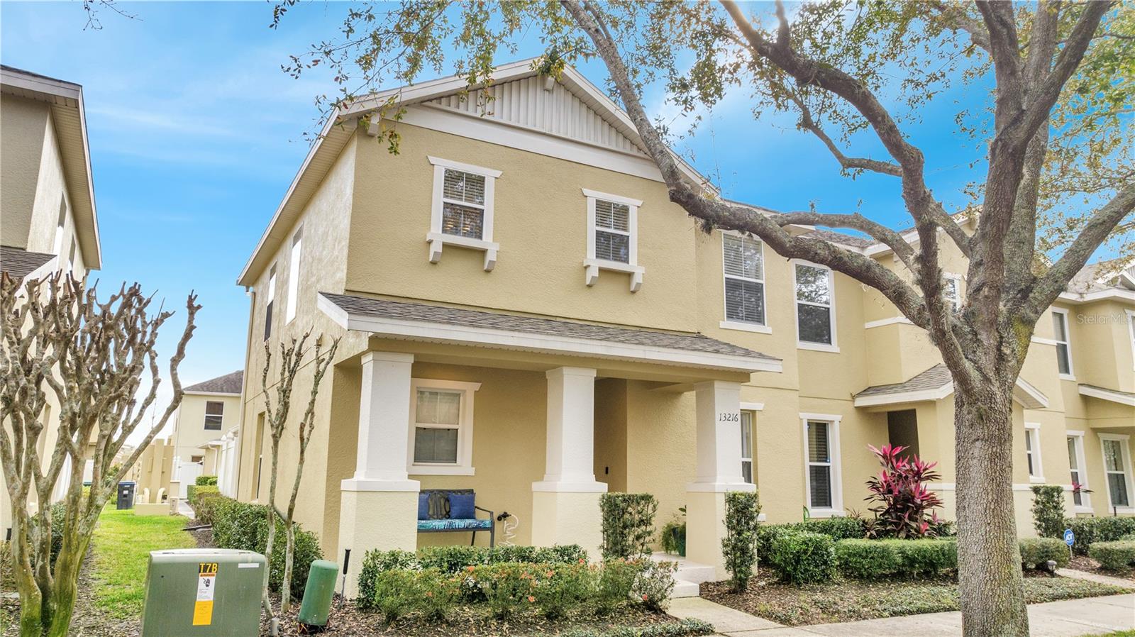
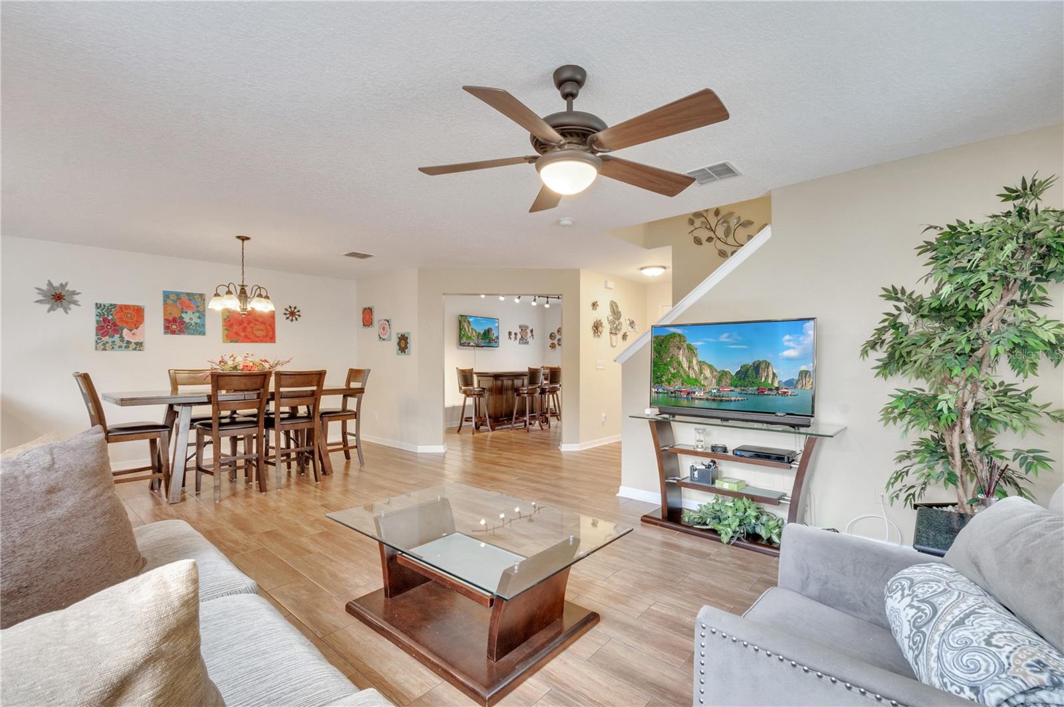
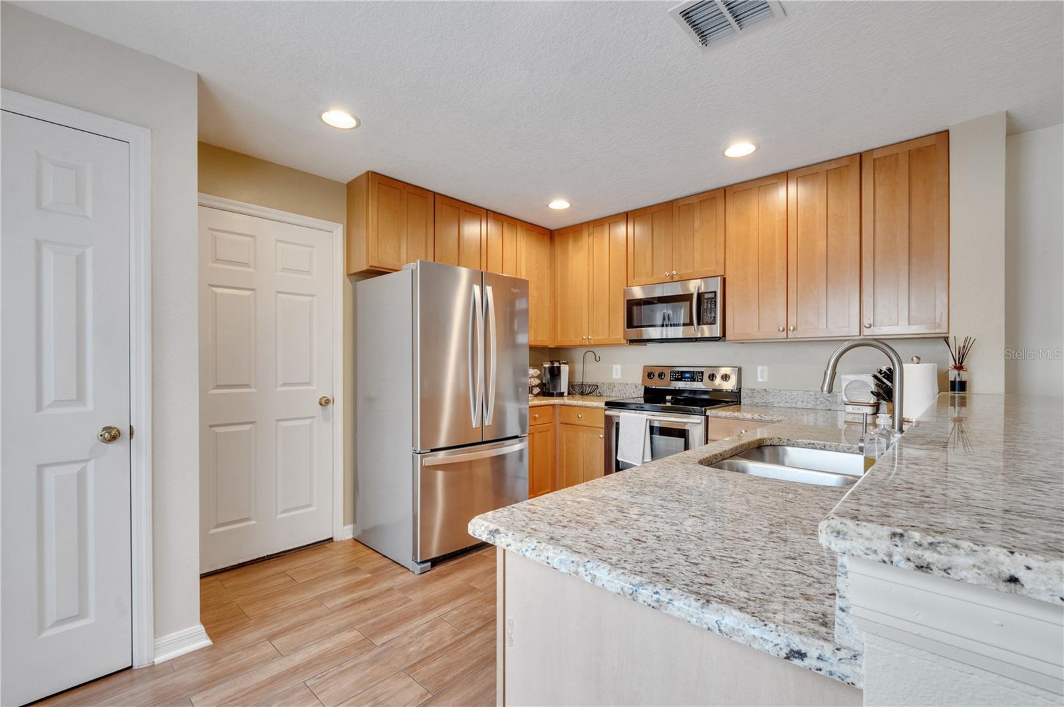
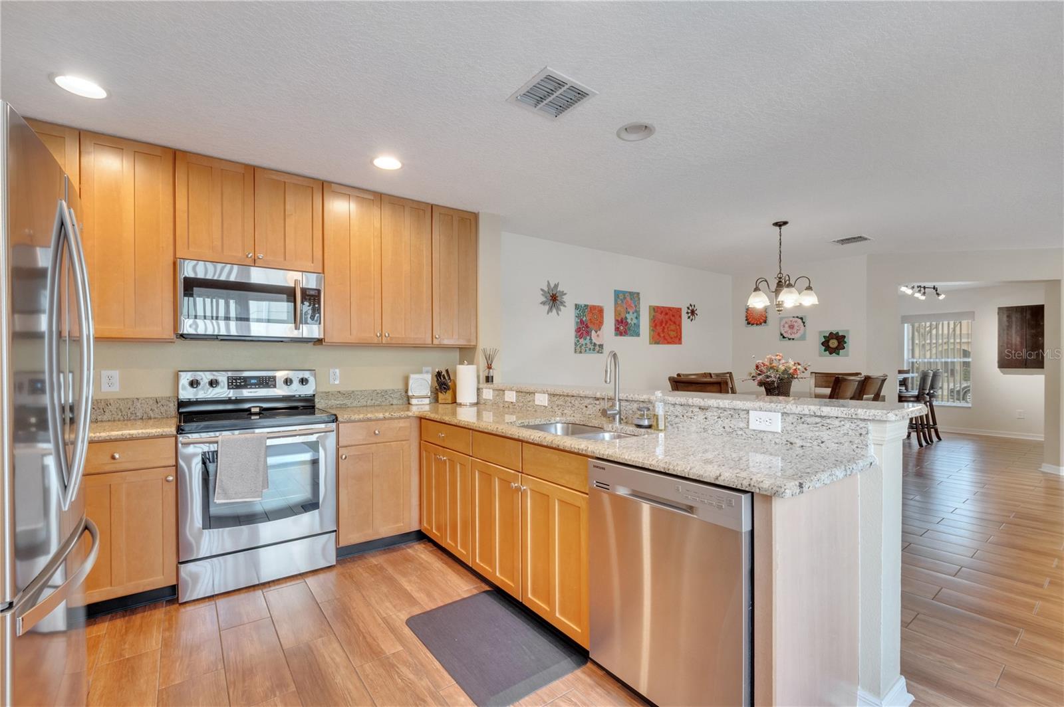
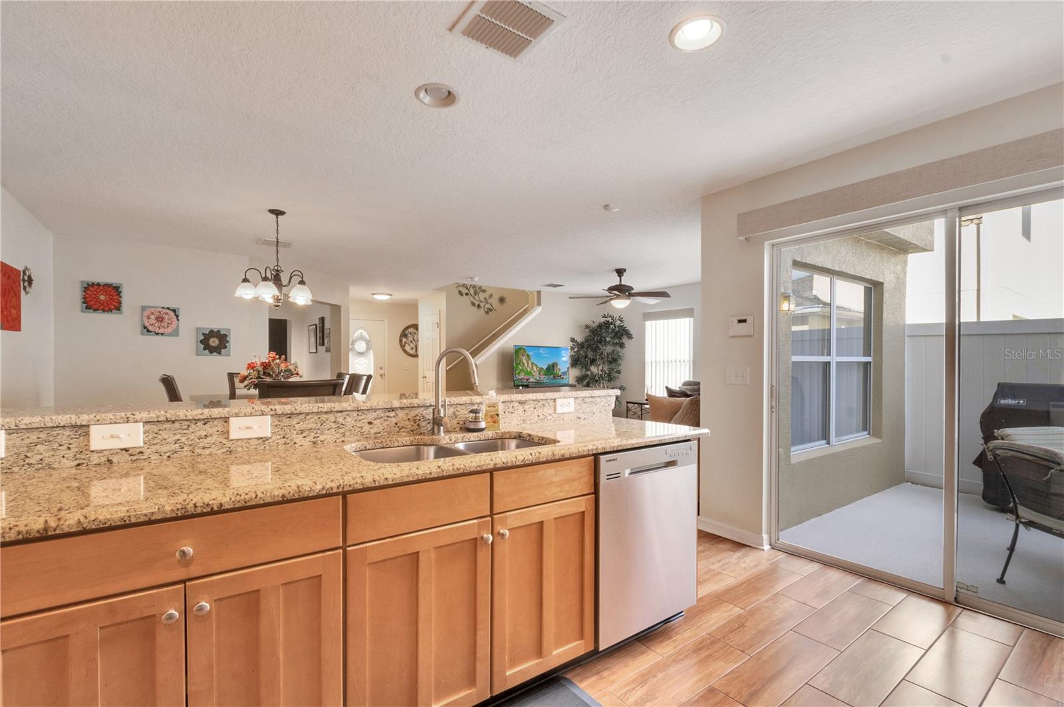
Welcome to your beautifully updated move in ready 3-bedroom, 3-bathroom townhome in the heart of Avalon Park. Centrally located, this home is just a short stroll away from an array of amenities, including restaurants, shops, and parks, offering the perfect blend of convenience and lifestyle. Step inside to discover a thoughtfully designed interior featuring wood-look ceramic tile flooring on the first floor, creating a warm and inviting atmosphere. The staircase and second floor boast NVP 10mm laminate flooring, adding a touch of elegance to the space. The main level has an open concept living and dining areas, perfect for entertaining guests or enjoying quiet evenings at home. The cozy den would be perfect for a home office or additional living space. The kitchen is a chef's dream with sleek countertops, stainless steel appliances, and ample cabinet space. The adjoining living and dining areas are bathed in natural light, creating a bright and airy feel throughout the home. Upstairs offers three bedrooms, a generously sized second bathroom, spacious primary bedroom with a larger walk-in closet and a luxurious en suite bathroom. Outside, you'll find a cozy patio, perfect for enjoying your morning coffee or winding down after a long day with evening cocktails. The alley access 2-car garage and front patio provide additional outdoor space to relax and entertain. Other features of this home include a new AC unit installed in 2020, a whirlpool refrigerator replaced in 2023, and a belt-driven garage door with a camera system for added security and peace of mind. The Avalon Park community offers a picturesque blend of modern living and small-town charm. With its tree-lined streets, inviting parks, and thoughtfully designed homes, Avalon Park embodies a true sense of community. Residents enjoy an array of amenities, including a town center with shops, restaurants, top rated schools, dog parks and cafes, perfect for leisurely strolls and casual gatherings. Nature enthusiasts appreciate the numerous parks, walking trails and green spaces, providing ample opportunities for outdoor activities and relaxation. Plus, with easy access to major highways and theme parks. Avalon Park offers convenience for commuters and those looking to explore all that Orlando has to offer. Don't miss the opportunity to own this beautifully updated townhome in the desirable Avalon Park community!
/u.realgeeks.media/homesinorlando/NextHome-Neighborhood-Realty-Logo-Horizontal-OrangeOnWhite-Web-RGB.jpg)
Additional Information
- Taxes
- $3184
- Minimum Lease
- 8-12 Months
- Hoa Fee
- $717
- HOA Payment Schedule
- Quarterly
- Maintenance Includes
- Cable TV, Pool, Escrow Reserves Fund, Internet, Maintenance Structure, Maintenance Grounds, Recreational Facilities
- Location
- Landscaped, Sidewalk
- Community Features
- Deed Restrictions, Dog Park, Park, Playground, Pool, Restaurant, Sidewalks, Tennis Courts
- Property Description
- One Story
- Zoning
- P-D
- Interior Layout
- Ceiling Fans(s), Living Room/Dining Room Combo, Open Floorplan, PrimaryBedroom Upstairs, Solid Surface Counters, Solid Wood Cabinets, Walk-In Closet(s), Window Treatments
- Interior Features
- Ceiling Fans(s), Living Room/Dining Room Combo, Open Floorplan, PrimaryBedroom Upstairs, Solid Surface Counters, Solid Wood Cabinets, Walk-In Closet(s), Window Treatments
- Floor
- Laminate, Tile
- Appliances
- Dishwasher, Disposal, Dryer, Microwave, Range, Range Hood, Refrigerator, Washer
- Utilities
- Public, Street Lights
- Heating
- Central
- Air Conditioning
- Central Air
- Exterior Construction
- Block, Stucco
- Exterior Features
- Sidewalk, Sliding Doors
- Roof
- Shingle
- Foundation
- Slab
- Pool
- Community
- Garage Carport
- 2 Car Garage
- Garage Spaces
- 2
- Garage Features
- Alley Access, Garage Door Opener, Garage Faces Rear, On Street
- Garage Dimensions
- 18X20
- Elementary School
- Avalon Elem
- Middle School
- Avalon Middle
- High School
- Timber Creek High
- Pets
- Allowed
- Flood Zone Code
- 12095C
- Parcel ID
- 06-23-32-1051-00-360
- Legal Description
- AVALON TOWN CENTER TRACT 52 59/69 LOT 36
Listing courtesy of CHARLES RUTENBERG REALTY ORLANDO. 407-622-2122
Selling Office: CHARLES RUTENBERG REALTY ORLANDO.Mortgage Calculator
StellarMLS is the source of this information via Internet Data Exchange Program. All listing information is deemed reliable but not guaranteed and should be independently verified through personal inspection by appropriate professionals. Listings displayed on this website may be subject to prior sale or removal from sale. Availability of any listing should always be independently verified. Listing information is provided for consumer personal, non-commercial use, solely to identify potential properties for potential purchase. All other use is strictly prohibited and may violate relevant federal and state law. Data last updated on