1077 Hamlet Drive, Maitland, FL 32751
- $280,000
- 3
- BD
- 2
- BA
- 1,146
- SqFt




- Sold Price
- $280,000
- List Price
- $280,000
- Status
- Sold
- Days on Market
- 72
- Closing Date
- Jun 10, 2024
- MLS#
- O6180670
- Property Style
- Single Family
- Architectural Style
- Florida
- Year Built
- 1993
- Bedrooms
- 3
- Bathrooms
- 2
- Living Area
- 1,146
- Lot Size
- 3,400
- Acres
- 0.08
- Total Acreage
- 0 to less than 1/4
- Legal Subdivision Name
- Hamlet/Maitland
- MLS Area Major
- Maitland / Eatonville
Property Description
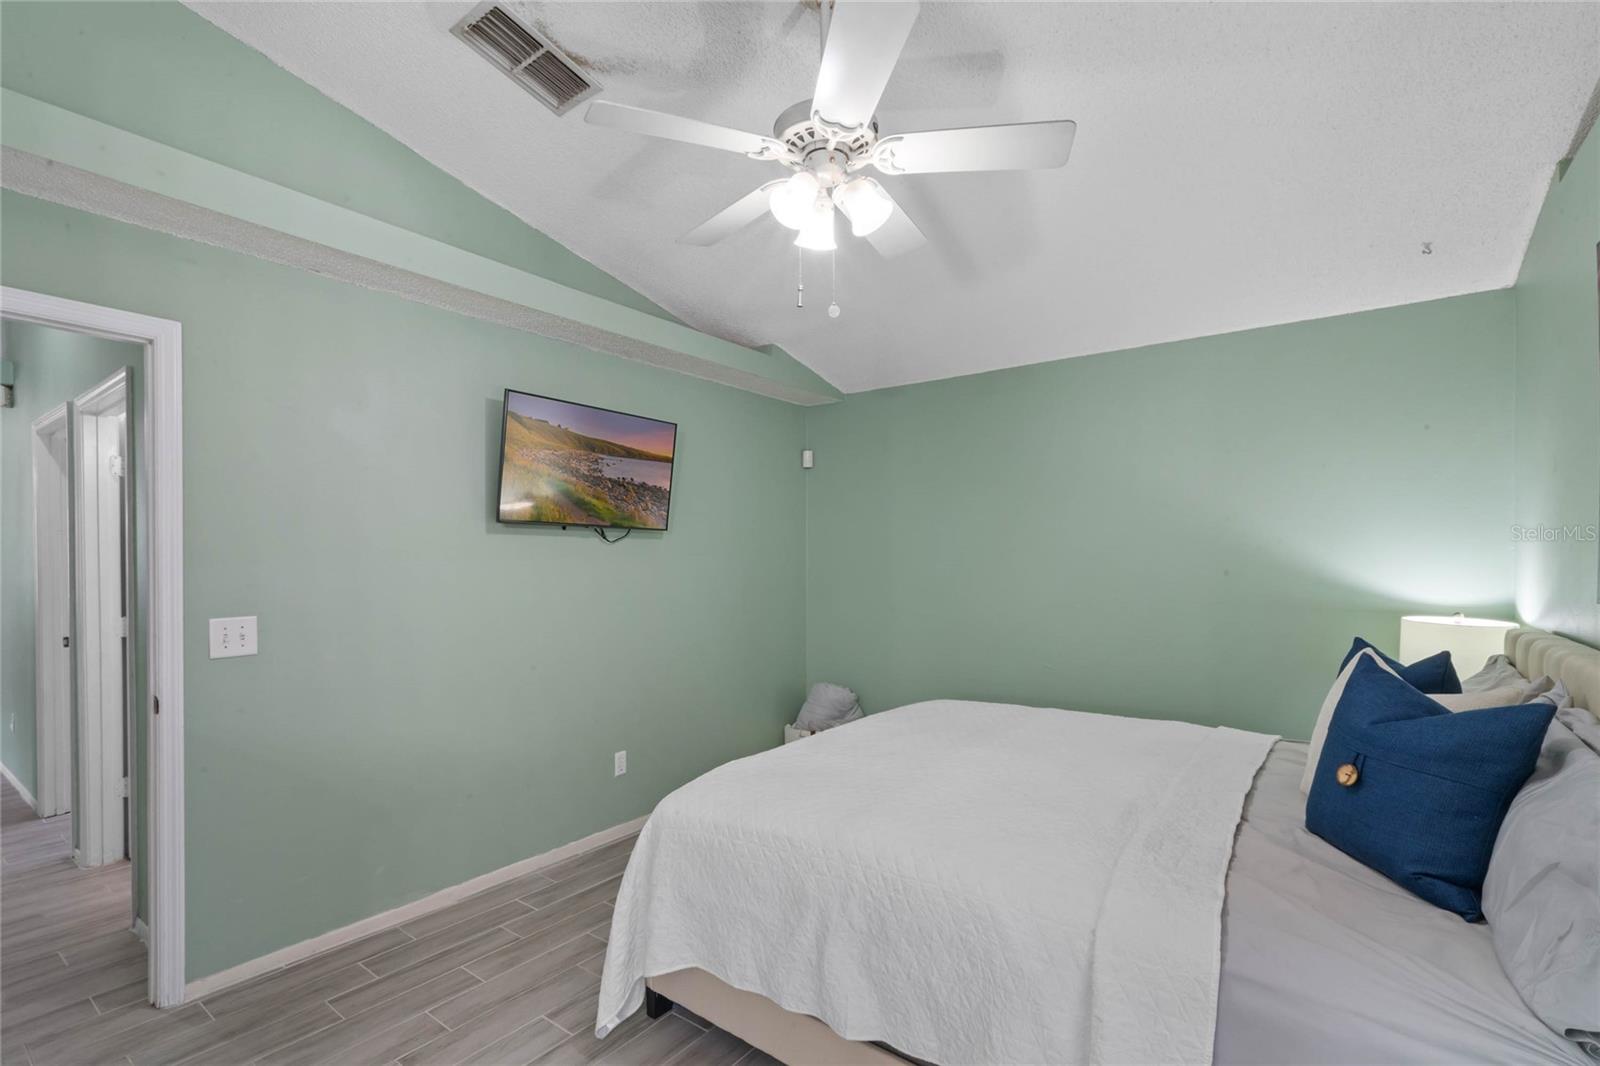
WOW!!! Owner Occupants, are you looking for an affordable, move-in-ready home in Maitland within the highly desirable Dommerich Elementary School district? Discover your amazing single story home in the Hamlet, built in 1993 with numerous recent upgrades, including NEW 7/22 plumbing & hot water heater; NEW 2023 roof & solar system offering low utility bills with a minimal ecological impact. Home features wood-look tile, young HVAC, high ceilings, and a desirable layout with 3 bedrooms, 2 baths, and attached garage, nestled in a single-entry community with a park playground and pavilion, near the recently revamped Winter Park Village, fantastic shopping, dining, and schools, including Dommerich Elementary and Maitland Middle and a High School with a Magnet program. Conveniently located near I-4, Whole Foods, and Winter Park, you're perfectly positioned for adventures, with beaches and theme parks easily accessible. This home offers a sustainable, convenient lifestyle in a vibrant location. Powered by sunshine and a sprinkle of Central Florida magic. If the purchase is financed, the Buyer will apply for the loan transfer of the outstanding Solar Panel balance at an advantageous interest rate compared to mortgage interest rates. Sellers have already paid a good amount of original purchase price of the Solar Panels in just a year and a half. Buyers, please be aware that the information provided is deemed reliable but is not guaranteed. The information recorded in the MLS is intended to be accurate but should be independently verified. Current details, such as school offerings and zones, may or may not change. Note as part of the Declaration of Covenants and Restrictions of the Hamlet at Maitland; Article VI; Sec.4. Owner Occupancy;All units shall be owner-occupied. At no time shall the individual property owner be permitted to rent such property for a period of more than three months in any given twelve-month period.
/u.realgeeks.media/homesinorlando/NextHome-Neighborhood-Realty-Logo-Horizontal-OrangeOnWhite-Web-RGB.jpg)
Additional Information
- Taxes
- $3335
- Minimum Lease
- No Rent
- HOA Fee
- $155
- HOA Payment Schedule
- Quarterly
- Maintenance Includes
- Management
- Location
- Cleared, City Limits, Level, Sidewalk, Street Dead-End, Paved
- Community Features
- Community Mailbox, Deed Restrictions, Park, Playground, Sidewalks
- Property Description
- One Story
- Zoning
- PD
- Interior Layout
- Ceiling Fans(s), Eat-in Kitchen, High Ceilings, Open Floorplan, Primary Bedroom Main Floor, Thermostat, Vaulted Ceiling(s), Walk-In Closet(s)
- Interior Features
- Ceiling Fans(s), Eat-in Kitchen, High Ceilings, Open Floorplan, Primary Bedroom Main Floor, Thermostat, Vaulted Ceiling(s), Walk-In Closet(s)
- Floor
- Tile
- Appliances
- Dishwasher, Disposal, Dryer, Electric Water Heater, Range, Range Hood, Refrigerator, Washer
- Utilities
- Cable Available, Electricity Connected, Phone Available, Public, Sewer Connected, Street Lights, Water Connected
- Heating
- Central, Electric
- Air Conditioning
- Central Air
- Exterior Construction
- Block, Concrete, Wood Frame
- Exterior Features
- Lighting, Sidewalk, Sliding Doors
- Roof
- Shingle
- Foundation
- Slab
- Pool
- No Pool
- Garage Carport
- 1 Car Garage
- Garage Spaces
- 1
- Garage Features
- Covered, Driveway, Garage Door Opener, Ground Level, On Street, Open
- Garage Dimensions
- 16x10
- Elementary School
- Dommerich Elem
- Middle School
- Maitland Middle
- High School
- Edgewater High
- Fences
- Masonry
- Pets
- Allowed
- Flood Zone Code
- X
- Parcel ID
- 36-21-29-3289-00-200
- Legal Description
- HAMLET AT MAITLAND 31/17 LOT 20
Listing courtesy of STARLINK REALTY OF ORLANDO. 407-704-0420
Selling Office: ELENA CRUZ HOMES, LLC.Mortgage Calculator
StellarMLS is the source of this information via Internet Data Exchange Program. All listing information is deemed reliable but not guaranteed and should be independently verified through personal inspection by appropriate professionals. Listings displayed on this website may be subject to prior sale or removal from sale. Availability of any listing should always be independently verified. Listing information is provided for consumer personal, non-commercial use, solely to identify potential properties for potential purchase. All other use is strictly prohibited and may violate relevant federal and state law. Data last updated on