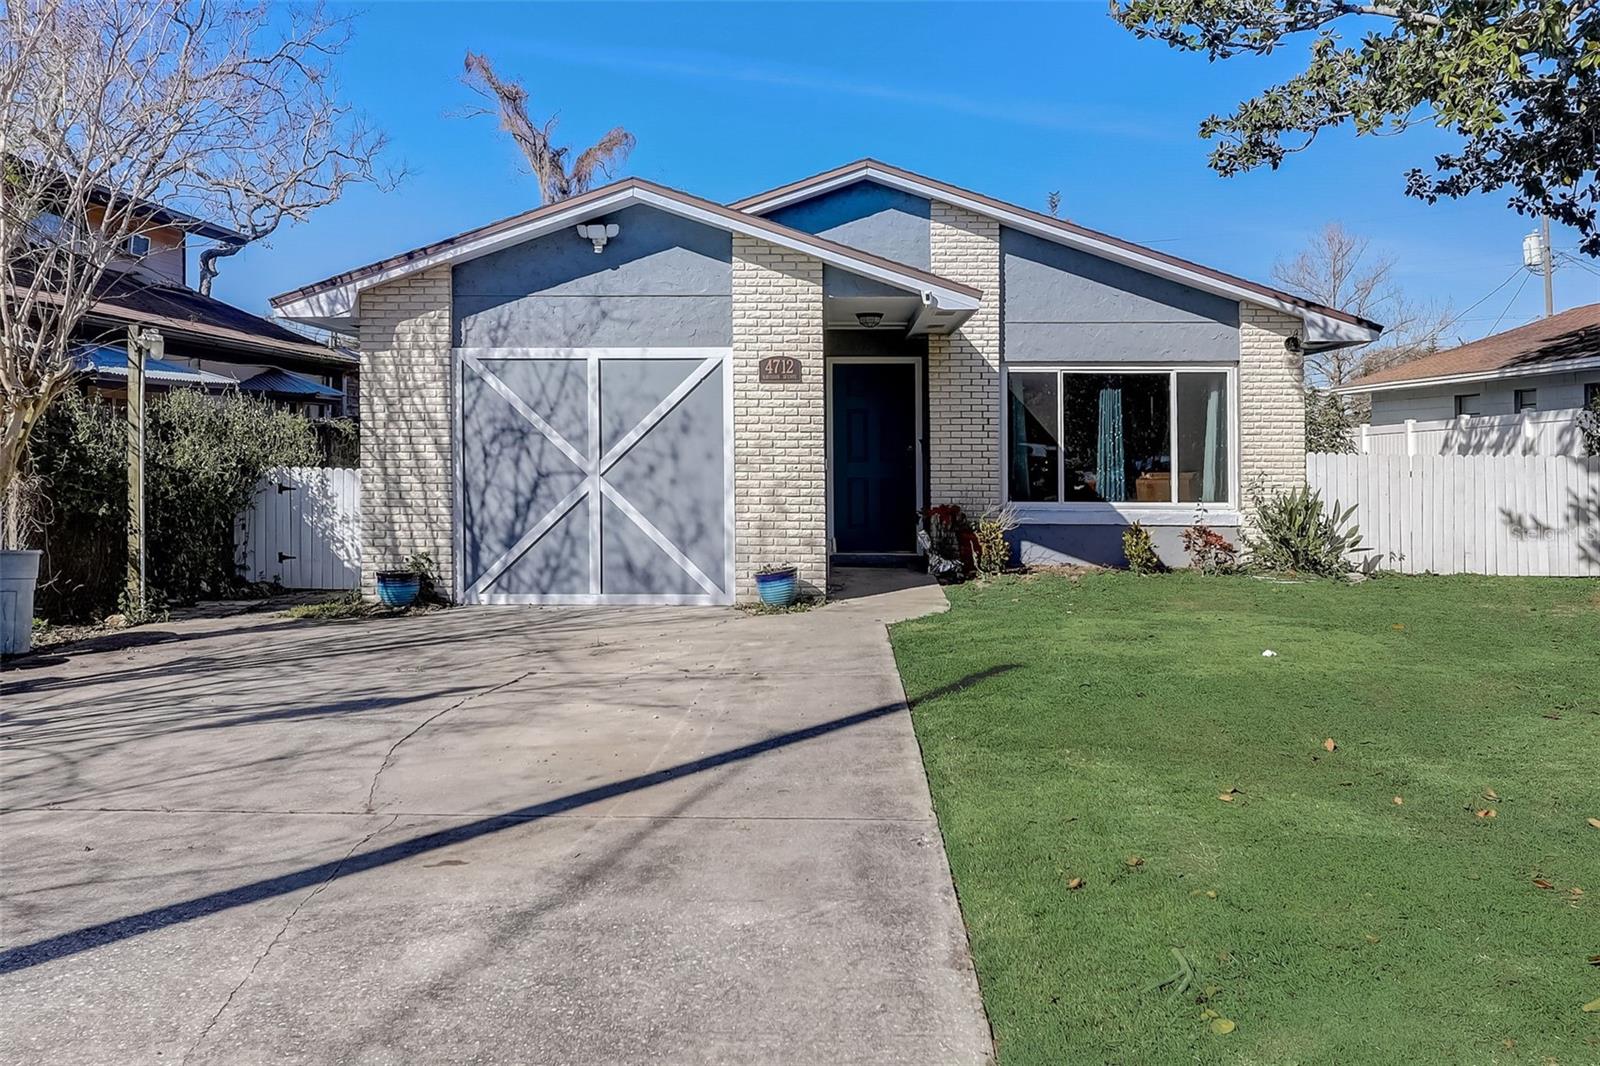
4712 Davisson Avenue, Orlando, FL 32804
- $360,000
- 3
- BD
- 2
- BA
- 1,546
- SqFt


- Sold Price
- $360,000
- List Price
- $369,990
- Status
- Sold
- Days on Market
- 186
- Closing Date
- Sep 20, 2024
- MLS#
- O6180641
- Property Style
- Single Family
- Year Built
- 1988
- Bedrooms
- 3
- Bathrooms
- 2
- Living Area
- 1,546
- Lot Size
- 7,430
- Acres
- 0.17
- Total Acreage
- 0 to less than 1/4
- Legal Subdivision Name
- Fairview Shores
- MLS Area Major
- Orlando/College Park
Property Description
Welcome to your new home at 4712 Davisson Ave in the beautiful COLLEGE PARK zip code! As you step inside, you'll be greeted by a spacious and bright living area, perfect for relaxing or entertaining guests. The open-concept layout flows seamlessly into the kitchen, complete with sleek countertops and gorgeous REAL WOOD cabinets! This home boasts numerous updates including new double pane windows (2017) that enhance energy efficiency and sound insulation, as well as new light fixtures, outlets, and receptacles. The bedrooms feature custom closet organizers, maximizing storage space and functionality. Additionally, the whole house has been repiped. Outside, you'll find a generously sized backyard, ideal for enjoying the Florida sunshine or hosting summer BBQs. A standout feature is the gigantic workshop/shed with power, offering endless possibilities for hobbies, storage, or DIY projects. Conveniently located near in the 32804 zip code, this home offers easy access to downtown Orlando just 3 miles away. It's also zoned for top rated schools! Whether you're commuting to work or exploring the city's vibrant attractions, you'll love the convenience of this prime location. Don't miss your chance to make this fabulous property your own. Schedule a showing today and experience the best of Orlando living at 4712 Davisson Ave!
/u.realgeeks.media/homesinorlando/NextHome-Neighborhood-Realty-Logo-Horizontal-OrangeOnWhite-Web-RGB.jpg)
Additional Information
- Taxes
- $5078
- Minimum Lease
- No Minimum
- Location
- Paved, Unincorporated
- Community Features
- No Deed Restriction
- Property Description
- One Story
- Zoning
- R-2
- Interior Layout
- Ceiling Fans(s), Living Room/Dining Room Combo, Open Floorplan, Solid Wood Cabinets, Thermostat, Vaulted Ceiling(s)
- Interior Features
- Ceiling Fans(s), Living Room/Dining Room Combo, Open Floorplan, Solid Wood Cabinets, Thermostat, Vaulted Ceiling(s)
- Floor
- Ceramic Tile
- Appliances
- Microwave, Range, Refrigerator
- Utilities
- Cable Available, Public
- Heating
- Central
- Air Conditioning
- Central Air
- Exterior Construction
- Block, Stucco
- Exterior Features
- Rain Gutters, Sliding Doors
- Roof
- Shingle
- Foundation
- Slab
- Pool
- No Pool
- Garage Features
- Converted Garage, Driveway
- Elementary School
- Killarney Elem
- Middle School
- College Park Middle
- High School
- Edgewater High
- Fences
- Chain Link, Fenced, Wood
- Pets
- Allowed
- Flood Zone Code
- X
- Parcel ID
- 03-22-29-2628-10-120
- Legal Description
- FAIRVIEW SHORES M/73 LOT 12 BLK J
Listing courtesy of EXP REALTY LLC. 888-883-8509
Selling Office: ELENA CRUZ HOMES, LLC.Mortgage Calculator
StellarMLS is the source of this information via Internet Data Exchange Program. All listing information is deemed reliable but not guaranteed and should be independently verified through personal inspection by appropriate professionals. Listings displayed on this website may be subject to prior sale or removal from sale. Availability of any listing should always be independently verified. Listing information is provided for consumer personal, non-commercial use, solely to identify potential properties for potential purchase. All other use is strictly prohibited and may violate relevant federal and state law. Data last updated on