18830 Starry Street, Orlando, FL 32833
- $573,000
- 4
- BD
- 2
- BA
- 2,294
- SqFt




- Sold Price
- $573,000
- List Price
- $570,000
- Status
- Sold
- Days on Market
- 55
- Closing Date
- May 15, 2024
- MLS#
- O6180618
- Property Style
- Single Family
- Architectural Style
- Contemporary
- Year Built
- 2002
- Bedrooms
- 4
- Bathrooms
- 2
- Living Area
- 2,294
- Lot Size
- 35,719
- Acres
- 0.82
- Total Acreage
- 1/2 to less than 1
- Legal Subdivision Name
- Cape Orlando Estates
- MLS Area Major
- Orlando/Wedgefield/Rocket City/Cape Orlando
Property Description
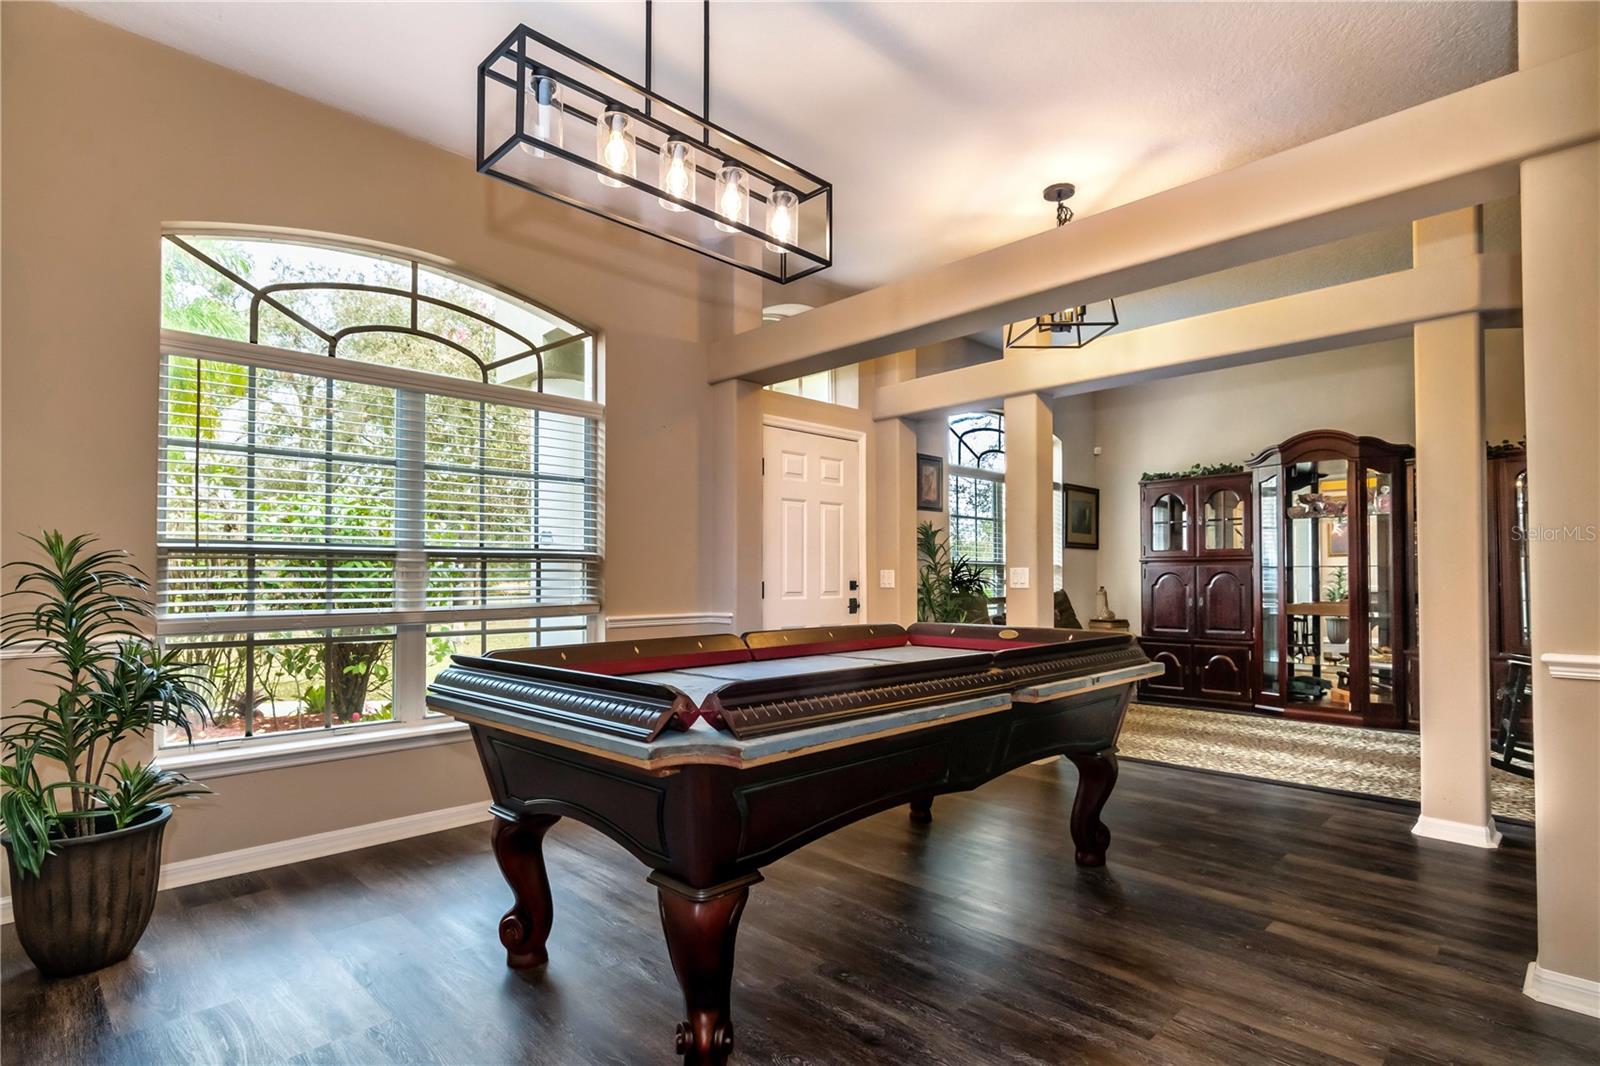
Expect to be impressed with this beautifully updated 4BR home in the desirable Wedgefield community of east Orlando. Immaculate and move-in ready! It starts with great curb appeal – home is set back on a lot that’s over ¾ acre, and majestic palm trees line the driveway, providing an estate-like feel. The exterior was freshly painted this year, and the roof was replaced in 2017. Step inside to space designed as formal living and dining rooms – versatile for you to arrange to suit your needs. Notice the luxury vinyl plank flooring here – continues throughout. Fresh interior paint – 2021. The heart of the home runs across the back, and here you’ll experience the WOW factor – a large great room area that’s home to your kitchen and family room. Stunning, remodeled (2021) kitchen boasts oversized quartz-topped island with breakfast bar, abundant raised panel cabinetry in trendy white color, tile backsplash, LG stainless appliances (included), plenty of room to prepare meals and set up an eat-in area, and easy access to the lanai. Family room features a built-in electric fireplace w/attractive stone front. Split bedroom plan with the master suite on one side of the home-ideal for privacy. Bedroom is generous in size and has a walk-in closet and ensuite bath. You’ll certainly enjoy the beautifully remodeled bath – dual sink quartz vanity w/contemporary cabinetry, soaker tub w/separate shower and windows that bathe the space in light. Secondary bedrooms and bath are off the kitchen, and the bath here, in addition to being remodeled in a style similar to the primary bath, has an exterior door for access to the lanai. Screened lanai overlooks the large backyard with treed view. Backyard has two convenient storage sheds and a “pump house” for the well. Wedgefield is a community that provides a rural feel, but is not that far from traditional suburbia. You are around the corner from SR 528 westbound, and only 15 minutes from the airport and all the shopping/dining in the Avalon Park area. And within about 40 minutes you can be at the Cape Canaveral beaches or in the attractions area, enjoying the theme parks. This home SHINES, both inside and out. Come see all that it has to offer.
/u.realgeeks.media/homesinorlando/NextHome-Neighborhood-Realty-Logo-Horizontal-OrangeOnWhite-Web-RGB.jpg)
Additional Information
- Taxes
- $6835
- Minimum Lease
- 8-12 Months
- HOA Fee
- $50
- HOA Payment Schedule
- Annually
- Location
- Landscaped, Paved
- Community Features
- Deed Restrictions
- Property Description
- One Story
- Zoning
- A-2
- Interior Layout
- Ceiling Fans(s), Eat-in Kitchen, Kitchen/Family Room Combo, Open Floorplan, Split Bedroom, Stone Counters, Walk-In Closet(s)
- Interior Features
- Ceiling Fans(s), Eat-in Kitchen, Kitchen/Family Room Combo, Open Floorplan, Split Bedroom, Stone Counters, Walk-In Closet(s)
- Floor
- Luxury Vinyl
- Appliances
- Dishwasher, Microwave, Range, Refrigerator
- Utilities
- Cable Available, Electricity Connected, Public
- Heating
- Central, Electric, Other
- Air Conditioning
- Central Air
- Fireplace Description
- Electric, Family Room
- Exterior Construction
- Block, Stucco
- Exterior Features
- Private Mailbox, Rain Gutters, Sliding Doors
- Roof
- Shingle
- Foundation
- Slab
- Pool
- No Pool
- Garage Carport
- 2 Car Garage
- Garage Spaces
- 2
- Garage Dimensions
- 21x19
- Elementary School
- Avalon Elem
- Middle School
- Legacy Middle
- High School
- East River High
- Fences
- Chain Link, Fenced
- Pets
- Allowed
- Flood Zone Code
- X
- Parcel ID
- 27-23-32-1181-12-470
- Legal Description
- CAPE ORLANDO ESTATES UNIT 11A 3/107 LOT47 BLK 12
Listing courtesy of EXP REALTY LLC. 888-883-8509
Selling Office: MAINFRAME REAL ESTATE.Mortgage Calculator
StellarMLS is the source of this information via Internet Data Exchange Program. All listing information is deemed reliable but not guaranteed and should be independently verified through personal inspection by appropriate professionals. Listings displayed on this website may be subject to prior sale or removal from sale. Availability of any listing should always be independently verified. Listing information is provided for consumer personal, non-commercial use, solely to identify potential properties for potential purchase. All other use is strictly prohibited and may violate relevant federal and state law. Data last updated on