1551 Wescott Loop, Winter Springs, FL 32708
- $550,000
- 4
- BD
- 3
- BA
- 2,803
- SqFt










- Sold Price
- $550,000
- List Price
- $575,000
- Status
- Sold
- Days on Market
- 39
- Closing Date
- Apr 18, 2024
- MLS#
- O6180570
- Property Style
- Single Family
- Year Built
- 2005
- Bedrooms
- 4
- Bathrooms
- 3
- Living Area
- 2,803
- Lot Size
- 9,513
- Acres
- 0.22
- Total Acreage
- 0 to less than 1/4
- Legal Subdivision Name
- Barrington Estates
- MLS Area Major
- Casselberrry/Winter Springs / Tuscawilla
Property Description
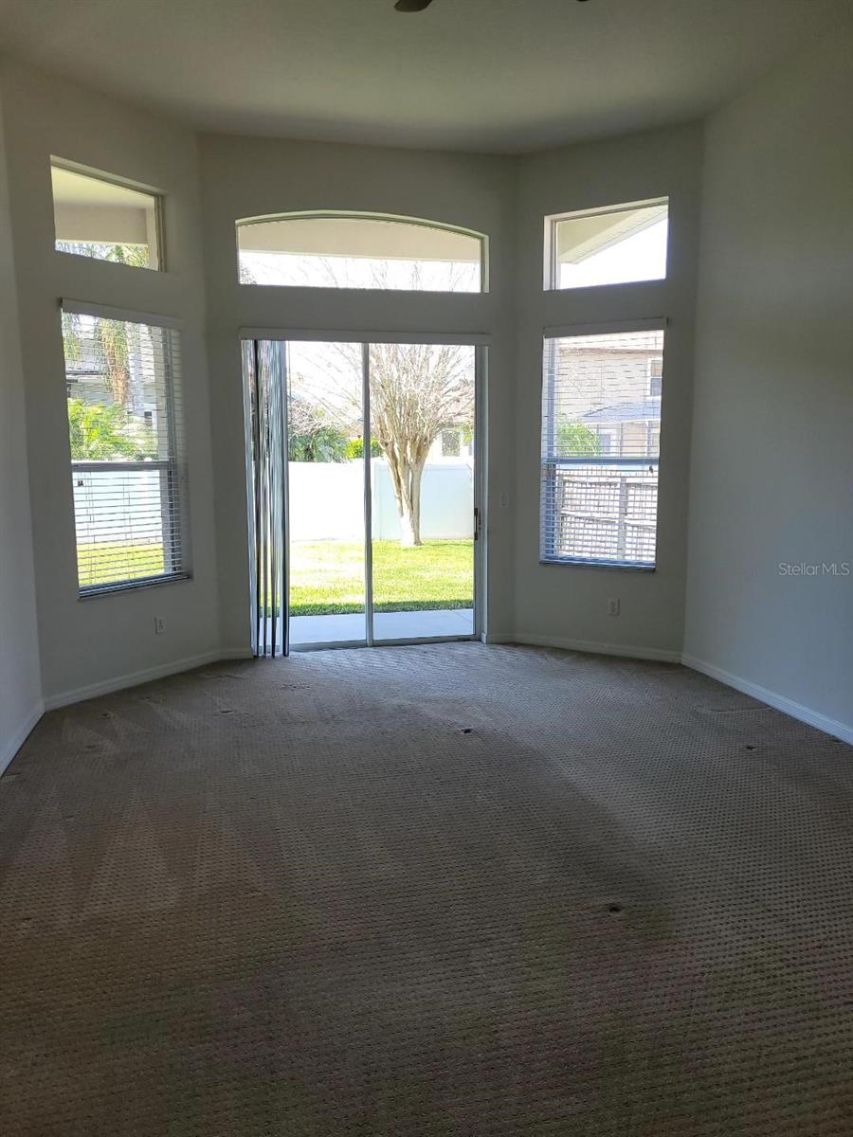
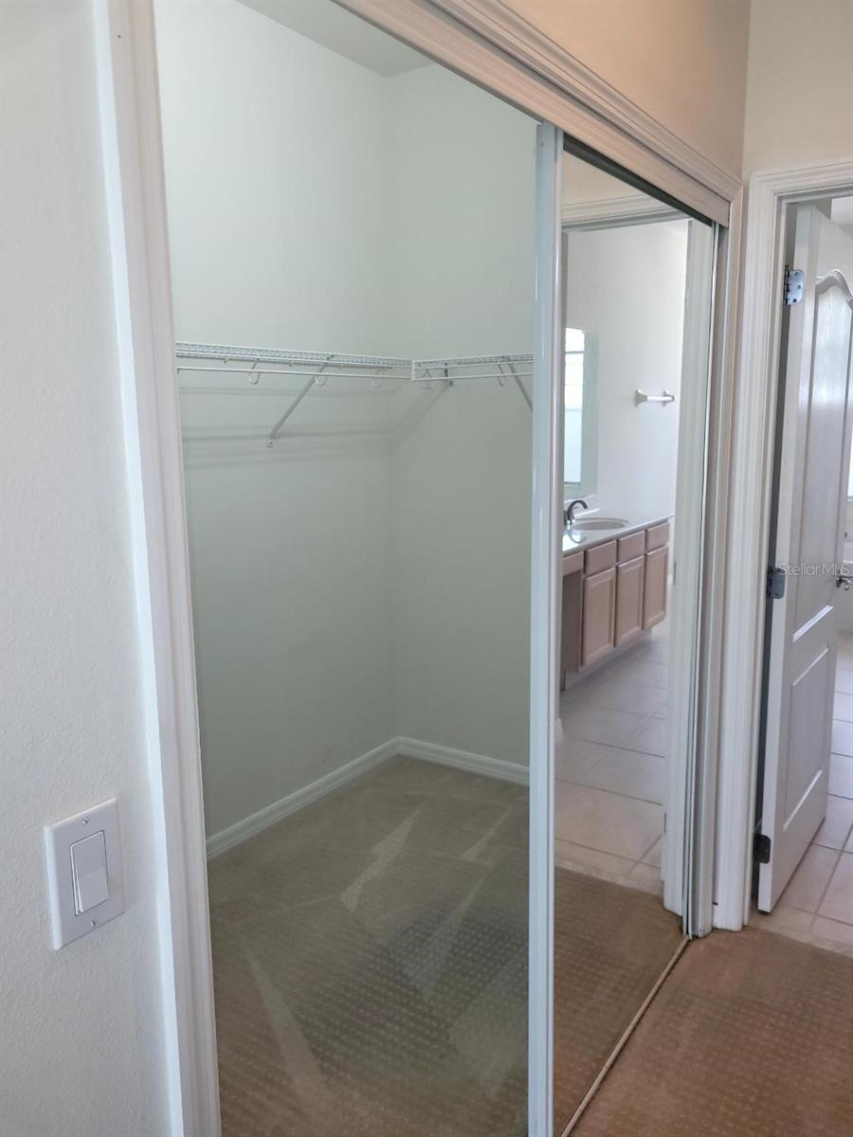
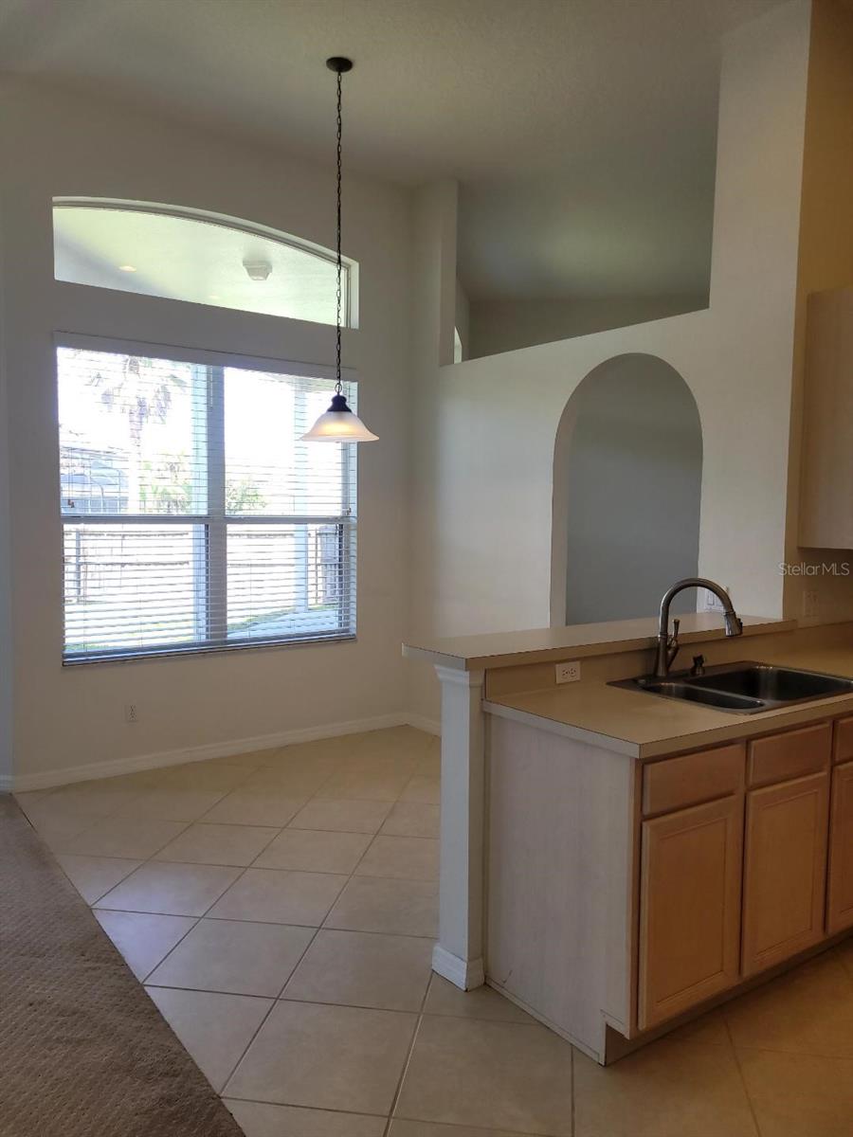
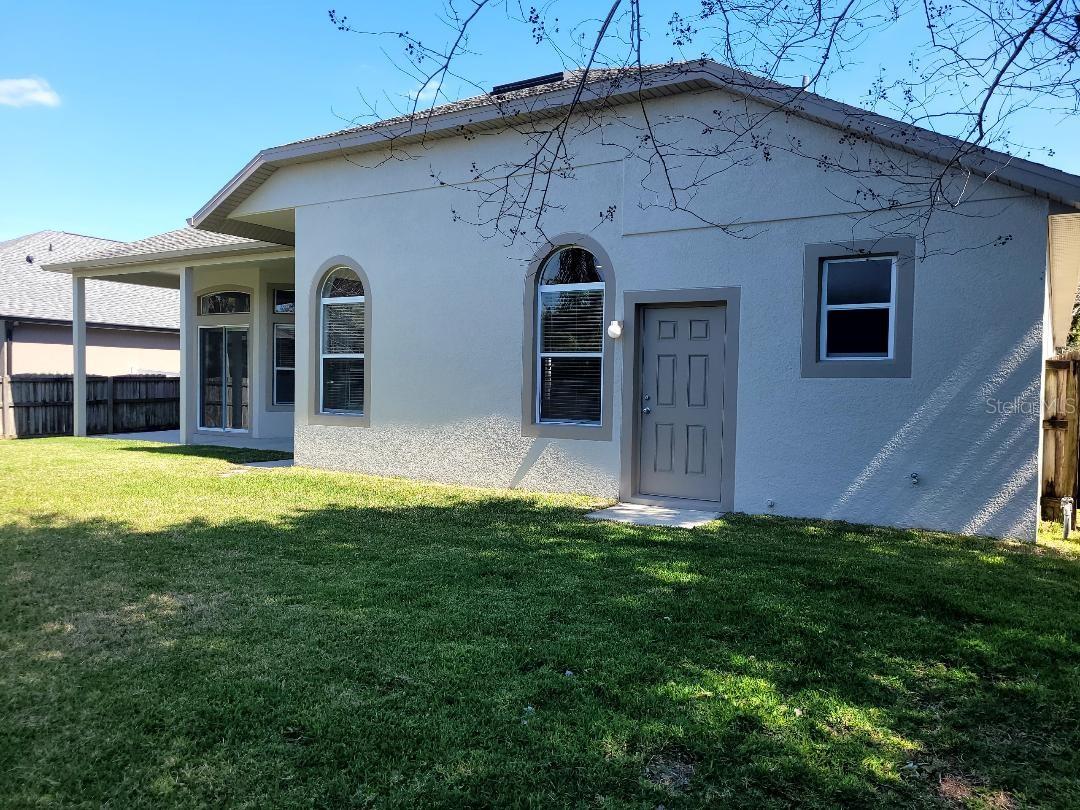
One or more photo(s) has been virtually staged. Price Adjustment! Live in Barrington Estates, a quiet and peaceful gated community in the Oviedo High School district! This home is a clear palette just waiting for your personal touch and has a large floor plan with 12' high ceilings featuring 4 bedrooms (split plan), 3 bathrooms plus an office and oversized 2 car garage. From the grand entry, step into a light and bright spacous living room with soaring ceilings. Large luxurious owners suite with double door entry, 2 closets and a bathroom build for royalty. Kitchen overlooks the family room and includes a center island, wine rack, built in desk and separate breakfast area. Off the family room is a separate bedroom with private bath and rear door to the back yard. A formal dining room overlooks the new landscaping in the front yard with a pavered driveway. The rear covered paito is perfect for viewing the large fenced back yard. There is also an inside laundry room with utility sink. Pull down stairs to attic in garage. Water heater apporx. 6 mo., entire exterior of home painted approx. 6 mo. and AC approx 3 years. Easy access to the 417 or stroll the local shops of this wonderful community. Schedule your viewing today. This can be your new home. Buyer should verify all information, room measurements and schools.
/u.realgeeks.media/homesinorlando/NextHome-Neighborhood-Realty-Logo-Horizontal-OrangeOnWhite-Web-RGB.jpg)
Additional Information
- Taxes
- $7536
- Minimum Lease
- 7 Months
- HOA Fee
- $300
- HOA Payment Schedule
- Quarterly
- Community Features
- Gated Community - No Guard, No Deed Restriction
- Property Description
- One Story
- Zoning
- R-1A
- Interior Layout
- Ceiling Fans(s), Eat-in Kitchen, High Ceilings, Split Bedroom, Walk-In Closet(s), Window Treatments
- Interior Features
- Ceiling Fans(s), Eat-in Kitchen, High Ceilings, Split Bedroom, Walk-In Closet(s), Window Treatments
- Floor
- Carpet, Tile
- Appliances
- Dishwasher, Disposal, Electric Water Heater, Microwave, Range
- Utilities
- Cable Available, Electricity Connected
- Heating
- Central, Electric
- Air Conditioning
- Central Air
- Exterior Construction
- Block, Stucco
- Exterior Features
- Irrigation System, Private Mailbox, Rain Gutters, Sidewalk, Sliding Doors
- Roof
- Shingle
- Foundation
- Slab
- Pool
- No Pool
- Garage Carport
- 2 Car Garage
- Garage Spaces
- 2
- Elementary School
- Lawton Elementary
- Middle School
- Jackson Heights Middle
- High School
- Oviedo High
- Fences
- Vinyl, Wood
- Pets
- Allowed
- Flood Zone Code
- x
- Parcel ID
- 04-21-31-506-0000-1020
- Legal Description
- LOT 102 BARRINGTON ESTATES PB 62 PGS 77 - 80
Listing courtesy of CHARLES RUTENBERG REALTY ORLANDO. 407-622-2122
Selling Office: MESSINA REAL ESTATE.Mortgage Calculator
StellarMLS is the source of this information via Internet Data Exchange Program. All listing information is deemed reliable but not guaranteed and should be independently verified through personal inspection by appropriate professionals. Listings displayed on this website may be subject to prior sale or removal from sale. Availability of any listing should always be independently verified. Listing information is provided for consumer personal, non-commercial use, solely to identify potential properties for potential purchase. All other use is strictly prohibited and may violate relevant federal and state law. Data last updated on