1771 Slough Court, Ocoee, FL 34761
- $510,000
- 3
- BD
- 2
- BA
- 2,054
- SqFt




- Sold Price
- $510,000
- List Price
- $525,000
- Status
- Sold
- Days on Market
- 18
- Closing Date
- Apr 10, 2024
- MLS#
- O6180568
- Property Style
- Single Family
- Architectural Style
- Bungalow, Contemporary, Florida, Ranch, Traditional
- Year Built
- 2000
- Bedrooms
- 3
- Bathrooms
- 2
- Living Area
- 2,054
- Lot Size
- 9,379
- Acres
- 0.22
- Total Acreage
- 0 to less than 1/4
- Legal Subdivision Name
- Brookestone
- MLS Area Major
- Ocoee
Property Description
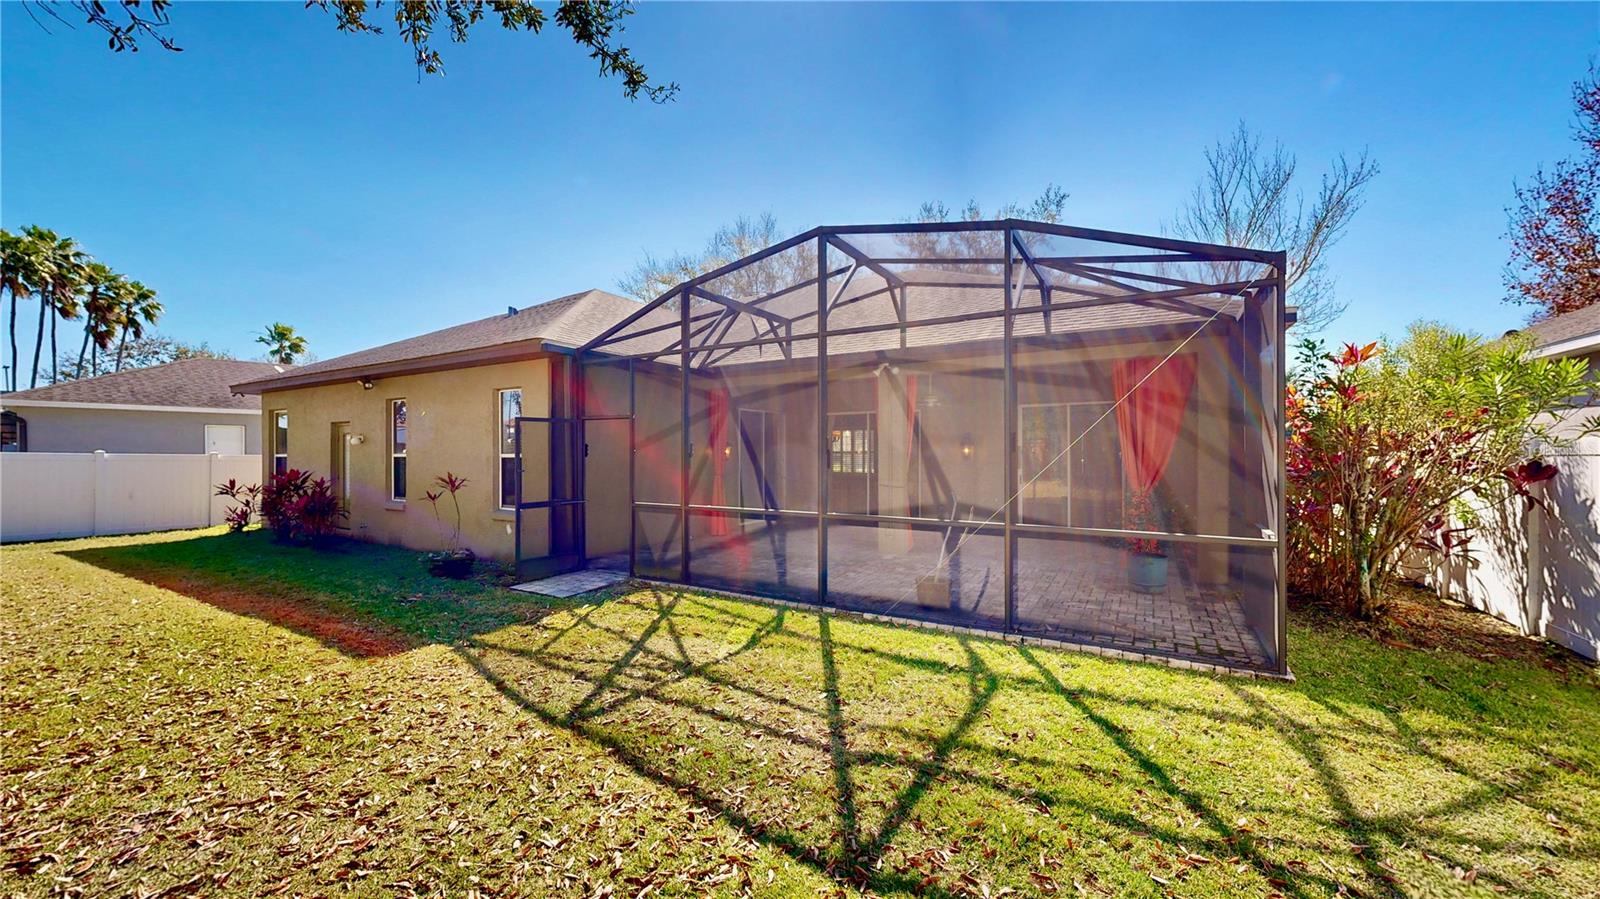
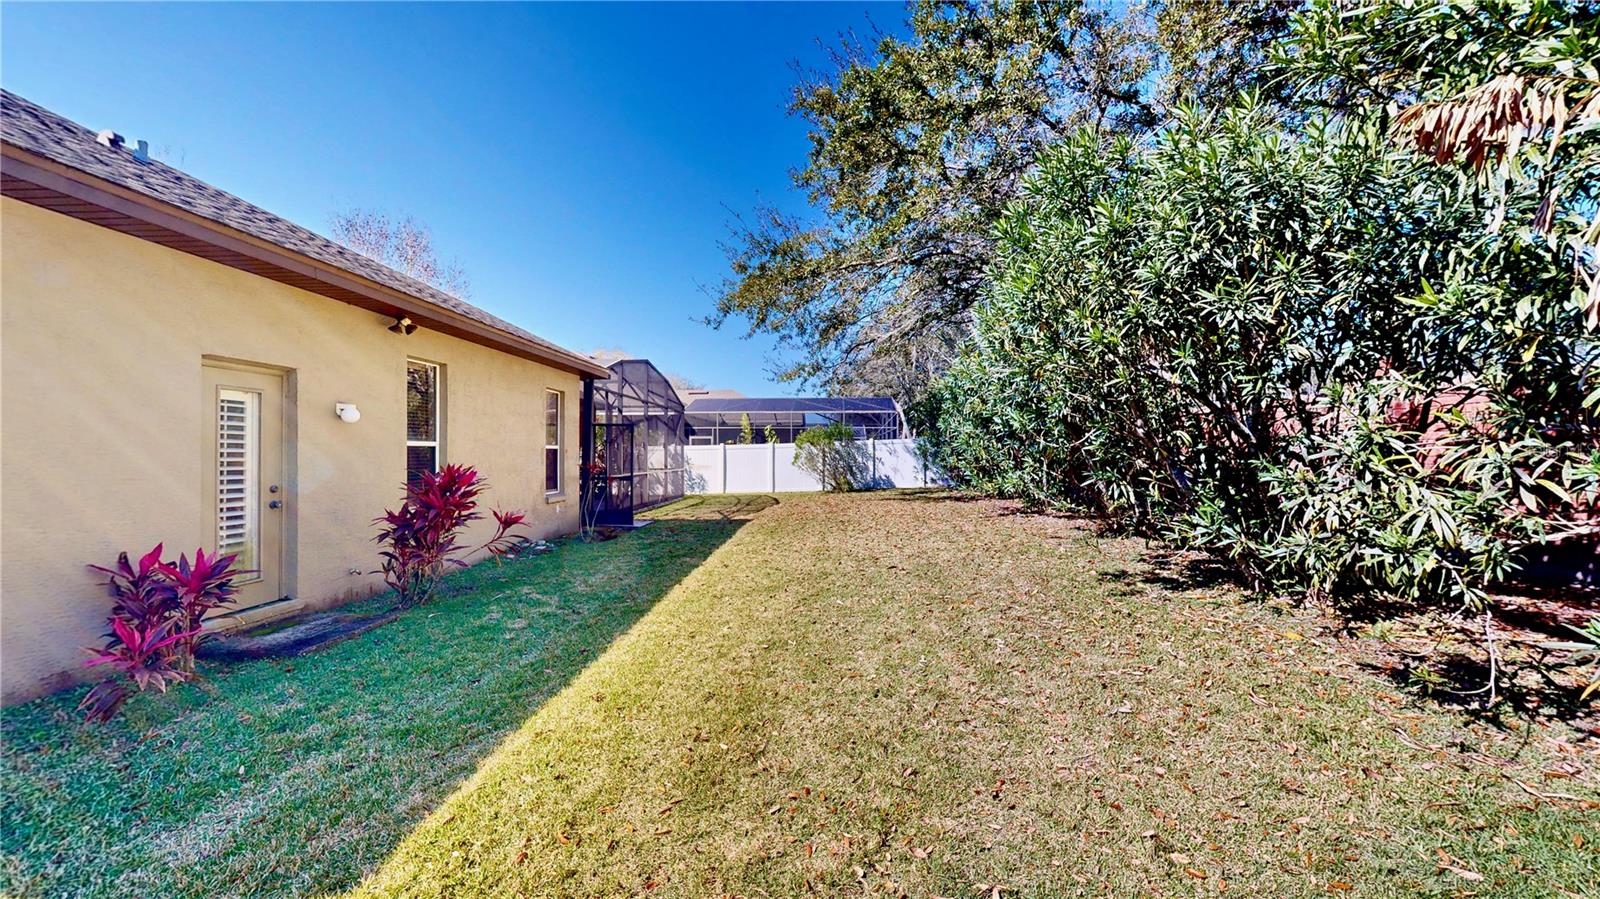
One or more photo(s) has been virtually staged. Welcome to your dream home in the sought-after gated community of Brookestone, where convenience meets comfort. Nestled within three entrances, Brookestone provides easy access to major highways, including the 408, 429, and Turnpike, ensuring that commuting or traveling around Orlando is a breeze. With Disney World and the airport just a 25-minute ride away, you'll find yourself ideally situated for work, travel, and play. As you approach the home, you'll be greeted by the majestic large trees adorning the front yard, creating a picturesque and inviting atmosphere. The exterior boasts fresh paint from 2019 and a sturdy roof installed in 2017, ensuring both aesthetic appeal and structural integrity. Step inside to experience comfort and modern living. The updated HVAC system installed in 2018 ensures a relaxed and comfortable environment year-round. The open floor plan allows for seamless flow between the living spaces, with a great view of the expansive screened back patio, perfect for enjoying the Florida weather in privacy. The kitchen received a makeover in 2017, boasting new backsplash and granite countertops, making meal preparation a delight. Recent upgrades, including a new refrigerator, washer/dryer, and water heater in 2020 and repiping in 2021, offer peace of mind and added convenience. The large gathering areas are perfect for hosting holidays or entertaining guests. At the same time, the well-appointed kitchen offers plenty of storage space and overlooks the family room and dinette, with instant access to the patio. The primary bedroom and second bath also feature patio access, allowing for seamless indoor-outdoor living. The primary bath was transformed in 2016, featuring granite counters, a seamless glass shower, and square undermount sinks, providing a spa-like retreat in the comfort of your home. Custom shelving in the primary closet offers ample storage space for your wardrobe and personal belongings. Two additional bedrooms offer ample space for family or guests, with the second remodeled bath providing convenient access to the backyard or a future pool. The backyard oasis awaits with a spacious layout and a new fence installed in 2020, providing privacy and security for outdoor enjoyment. With plenty of room for a pool, the possibilities for outdoor recreation and relaxation are endless. Outside the confines of your new home, the community of Brookstone offers a wealth of amenities, including winding sidewalks, a community area with a covered pavilion, tennis courts, pickleball, basketball courts, and a play area, ensuring there's something for everyone to enjoy. Take advantage of the opportunity to make this exquisite home yours and experience the perfect blend of convenience and community living in Brookestone. Schedule your showing today and start living the Florida lifestyle you've always dreamed of!
/u.realgeeks.media/homesinorlando/NextHome-Neighborhood-Realty-Logo-Horizontal-OrangeOnWhite-Web-RGB.jpg)
Additional Information
- Taxes
- $4117
- Minimum Lease
- 8-12 Months
- HOA Fee
- $1,141
- HOA Payment Schedule
- Annually
- Maintenance Includes
- Private Road, Recreational Facilities
- Location
- Landscaped, Sidewalk, Paved, Private
- Community Features
- Association Recreation - Owned, Deed Restrictions, Dog Park, Gated Community - No Guard, Irrigation-Reclaimed Water, No Truck/RV/Motorcycle Parking, Park, Playground, Sidewalks, Tennis Courts
- Property Description
- One Story
- Zoning
- R-1A
- Interior Layout
- Ceiling Fans(s), Chair Rail, Eat-in Kitchen, Kitchen/Family Room Combo, Open Floorplan, Primary Bedroom Main Floor, Split Bedroom, Stone Counters, Thermostat, Walk-In Closet(s)
- Interior Features
- Ceiling Fans(s), Chair Rail, Eat-in Kitchen, Kitchen/Family Room Combo, Open Floorplan, Primary Bedroom Main Floor, Split Bedroom, Stone Counters, Thermostat, Walk-In Closet(s)
- Floor
- Carpet, Ceramic Tile
- Appliances
- Dishwasher, Disposal, Dryer, Electric Water Heater, Microwave, Range, Refrigerator, Washer
- Utilities
- Cable Available, Electricity Connected, Phone Available, Public
- Heating
- Electric, Heat Pump
- Air Conditioning
- Central Air
- Exterior Construction
- Block, Stucco
- Exterior Features
- Irrigation System, Private Mailbox, Rain Gutters, Sidewalk, Sliding Doors
- Roof
- Shingle
- Foundation
- Slab
- Pool
- No Pool
- Garage Carport
- 2 Car Garage
- Garage Spaces
- 2
- Garage Features
- Driveway, Garage Door Opener
- Garage Dimensions
- 20x21
- Elementary School
- Whispering Oak Elem
- Middle School
- Sunridge Middle
- High School
- West Orange High
- Fences
- Vinyl
- Water Extras
- Skiing Allowed
- Water Access
- Lake
- Pets
- Allowed
- Flood Zone Code
- X
- Parcel ID
- 30-22-28-1000-00-700
- Legal Description
- BROOKESTONE UNIT 1 43/47 LOT 70
Listing courtesy of CENTURY 21 PROFESSIONAL GROUP. 407-573-2121
Selling Office: KELLER WILLIAMS HERITAGE REALTY.Mortgage Calculator
StellarMLS is the source of this information via Internet Data Exchange Program. All listing information is deemed reliable but not guaranteed and should be independently verified through personal inspection by appropriate professionals. Listings displayed on this website may be subject to prior sale or removal from sale. Availability of any listing should always be independently verified. Listing information is provided for consumer personal, non-commercial use, solely to identify potential properties for potential purchase. All other use is strictly prohibited and may violate relevant federal and state law. Data last updated on