4004 Ford Street, Orlando, FL 32811
- $275,000
- 3
- BD
- 2
- BA
- 1,308
- SqFt




- Sold Price
- $275,000
- List Price
- $275,000
- Status
- Sold
- Days on Market
- 15
- Closing Date
- Apr 04, 2024
- MLS#
- O6180450
- Property Style
- Single Family
- Year Built
- 1951
- Bedrooms
- 3
- Bathrooms
- 2
- Living Area
- 1,308
- Lot Size
- 6,829
- Acres
- 0.16
- Total Acreage
- 0 to less than 1/4
- Legal Subdivision Name
- L C Coxs Second Add
- MLS Area Major
- Orlando/Orlo Vista/Richmond Heights
Property Description
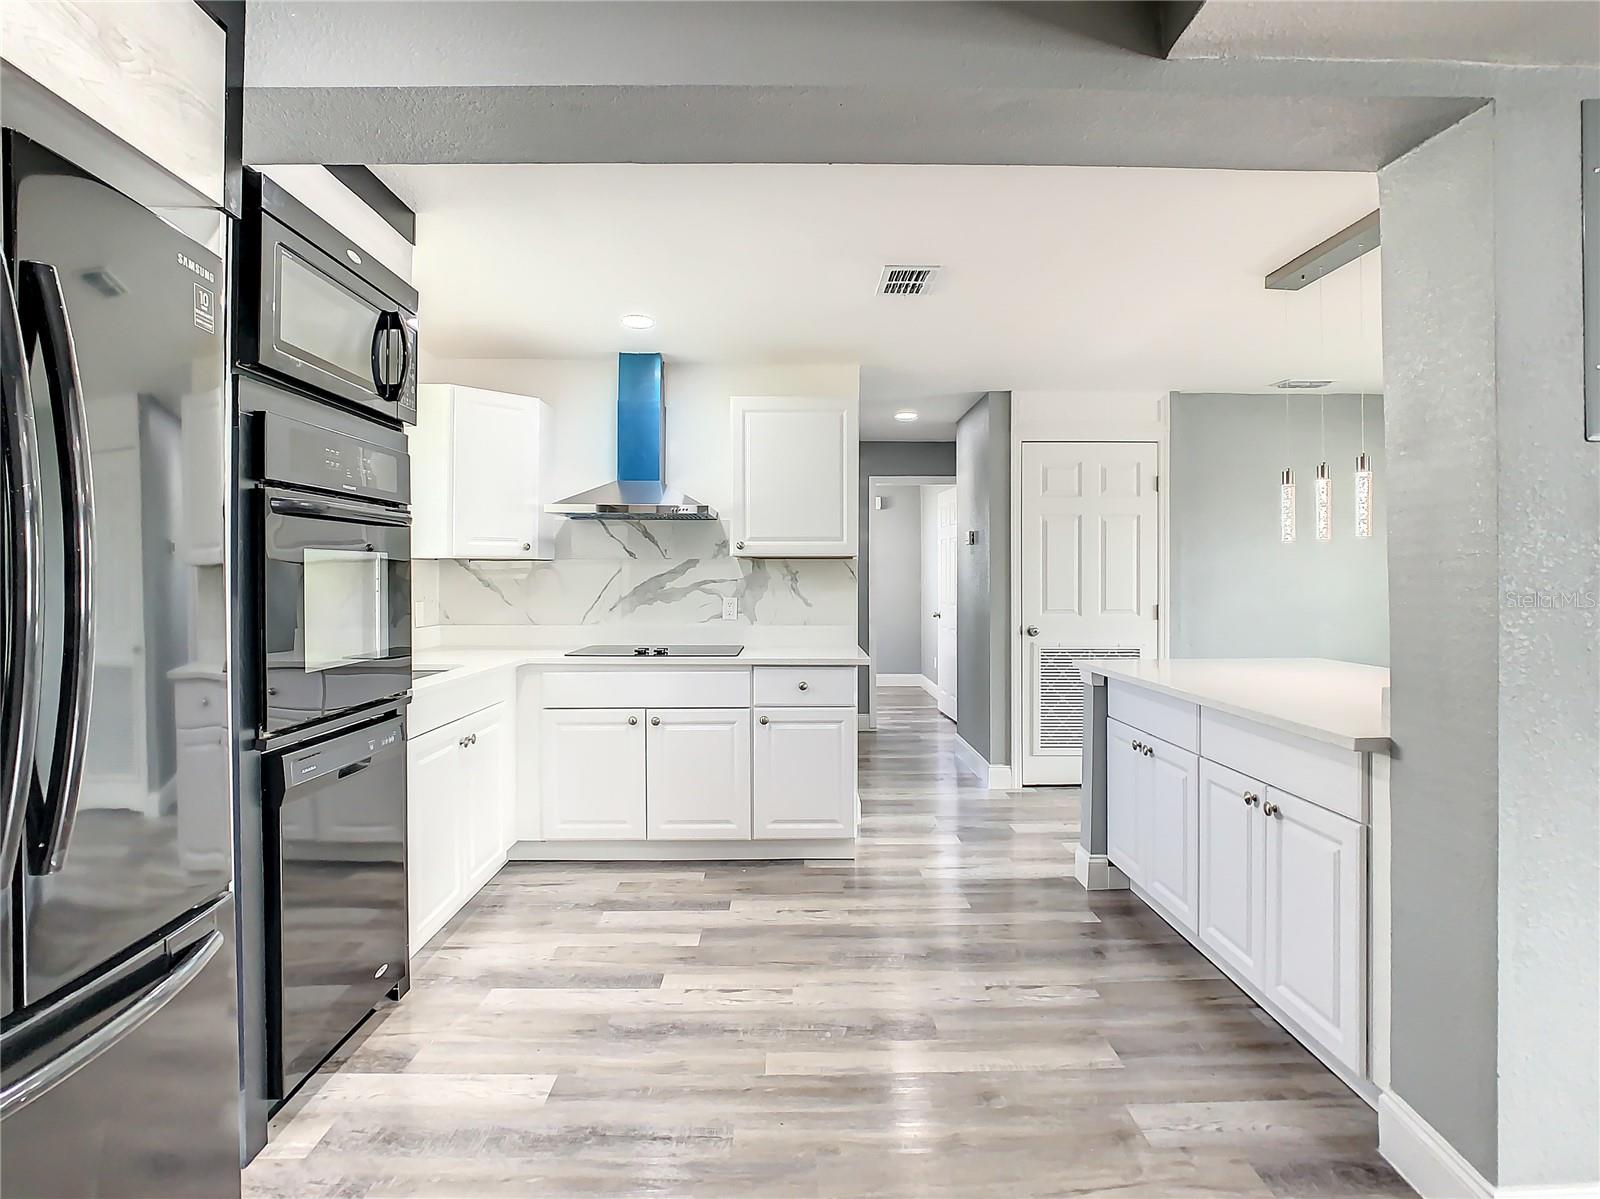

Fully remodeled 3-bedroom, 2-bathroom home offers a modern floorplan, providing the perfect setting for entertaining family gatherings or hosting intimate get-togethers. Every detail has been meticulously crafted, from the exquisite vinyl flooring to the gleaming brand-new double pane windows that flood the home with natural light. No expense was spared in the complete remodeling of this home, including a brand-new roof, new A/C, and a new water heater, ensuring peace of mind for years to come. Step into the heart of the home - a spacious kitchen featuring top-of-the-line appliances, ample storage, and sleek countertops, perfect for culinary adventures and creating lasting memories with loved ones. This property also boasts a large 2-car garage, providing convenience and security for your vehicles and belongings. Situated in the heart of Central Orlando with easy access to I-4, Downtown Orlando, and Universal Studios. Just a few minutes to I-4 and The Mall at Millenia, you'll enjoy effortless connectivity to all that Orlando has to offer. Don't miss the opportunity to make this move-in ready home yours, schedule your private showing today!
/u.realgeeks.media/homesinorlando/NextHome-Neighborhood-Realty-Logo-Horizontal-OrangeOnWhite-Web-RGB.jpg)
Additional Information
- Taxes
- $2249
- Minimum Lease
- No Minimum
- Community Features
- No Deed Restriction
- Property Description
- One Story
- Zoning
- O-1
- Interior Layout
- Kitchen/Family Room Combo
- Interior Features
- Kitchen/Family Room Combo
- Floor
- Ceramic Tile, Luxury Vinyl
- Appliances
- Convection Oven, Cooktop, Dishwasher, Microwave, Range Hood, Refrigerator
- Utilities
- Other
- Heating
- Central
- Air Conditioning
- Central Air
- Exterior Construction
- Block
- Exterior Features
- Sidewalk
- Roof
- Shingle
- Foundation
- Slab
- Pool
- No Pool
- Garage Carport
- 2 Car Garage
- Garage Spaces
- 2
- Elementary School
- Eccleston Elem
- Middle School
- Carver Middle
- High School
- Oak Ridge High
- Flood Zone Code
- x
- Parcel ID
- 05-23-29-1804-00-010
- Legal Description
- L C COXS SECOND ADDITION R/103 LOT 1
Listing courtesy of EXP REALTY LLC. 888-883-8509
Selling Office: KELLER WILLIAMS ADVANTAGE III REALTY.Mortgage Calculator
StellarMLS is the source of this information via Internet Data Exchange Program. All listing information is deemed reliable but not guaranteed and should be independently verified through personal inspection by appropriate professionals. Listings displayed on this website may be subject to prior sale or removal from sale. Availability of any listing should always be independently verified. Listing information is provided for consumer personal, non-commercial use, solely to identify potential properties for potential purchase. All other use is strictly prohibited and may violate relevant federal and state law. Data last updated on